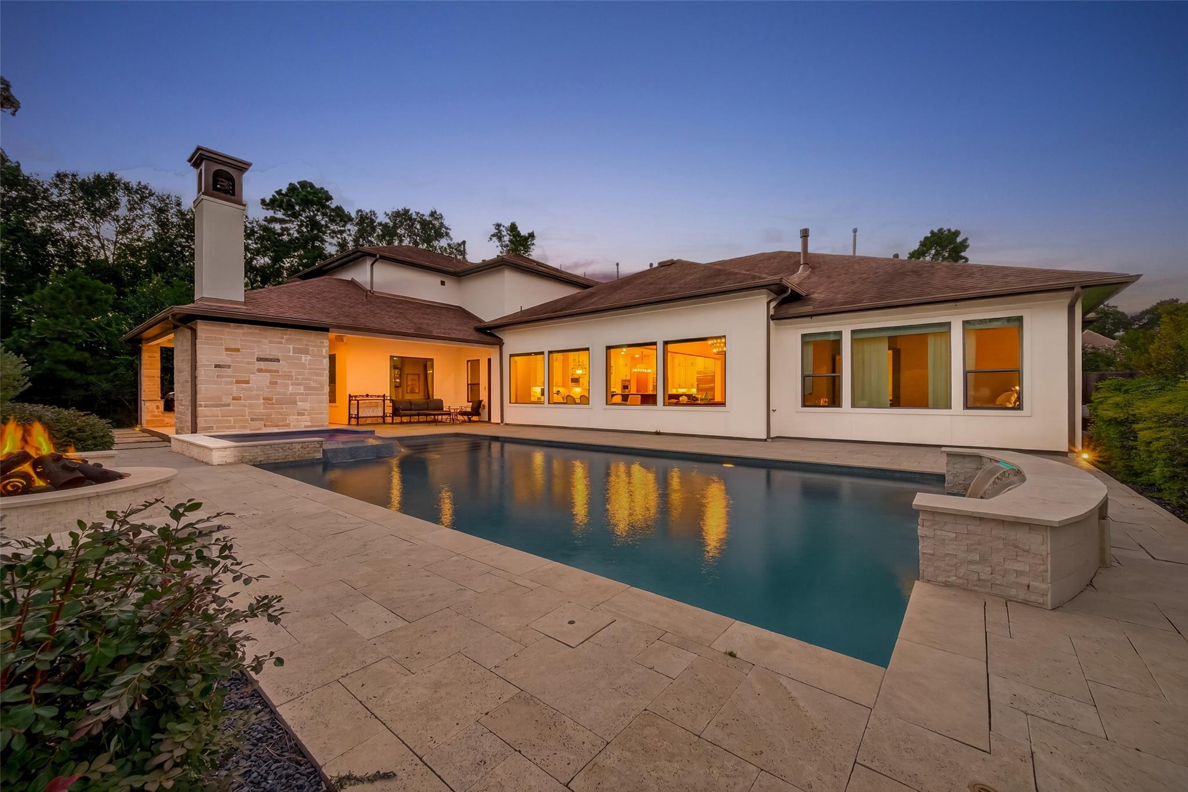
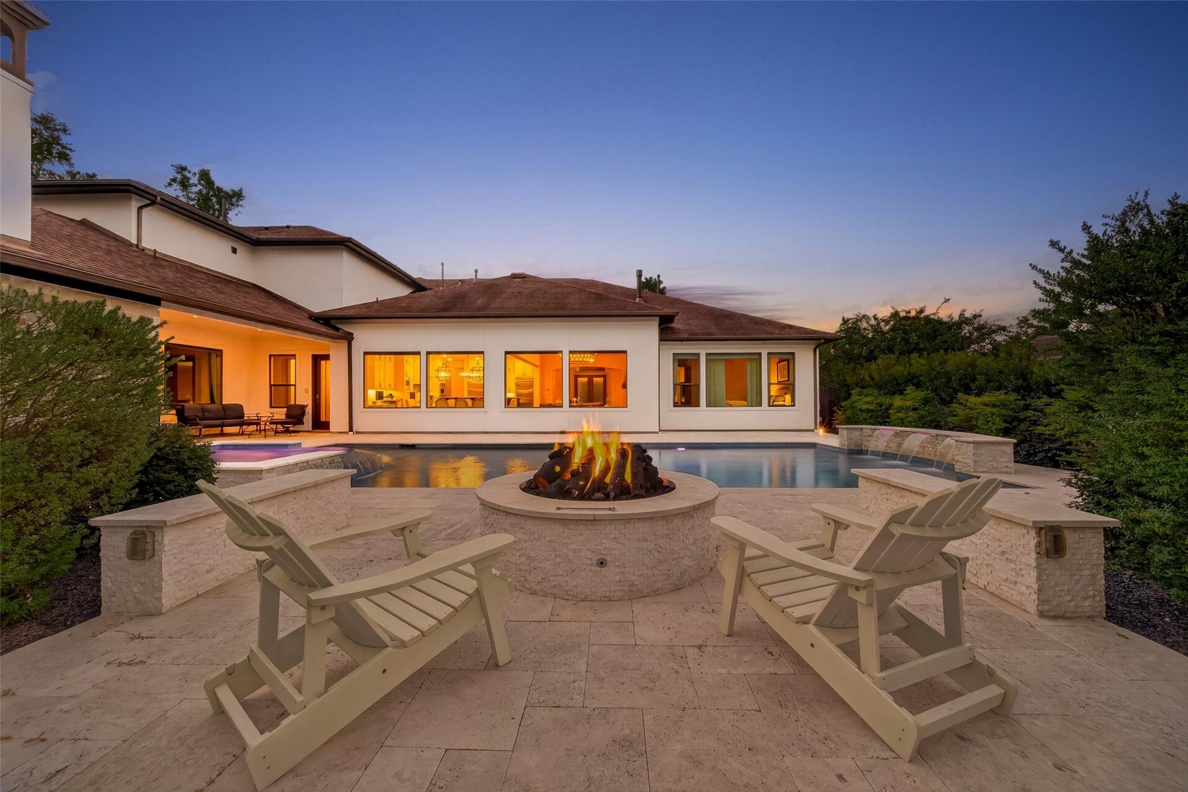
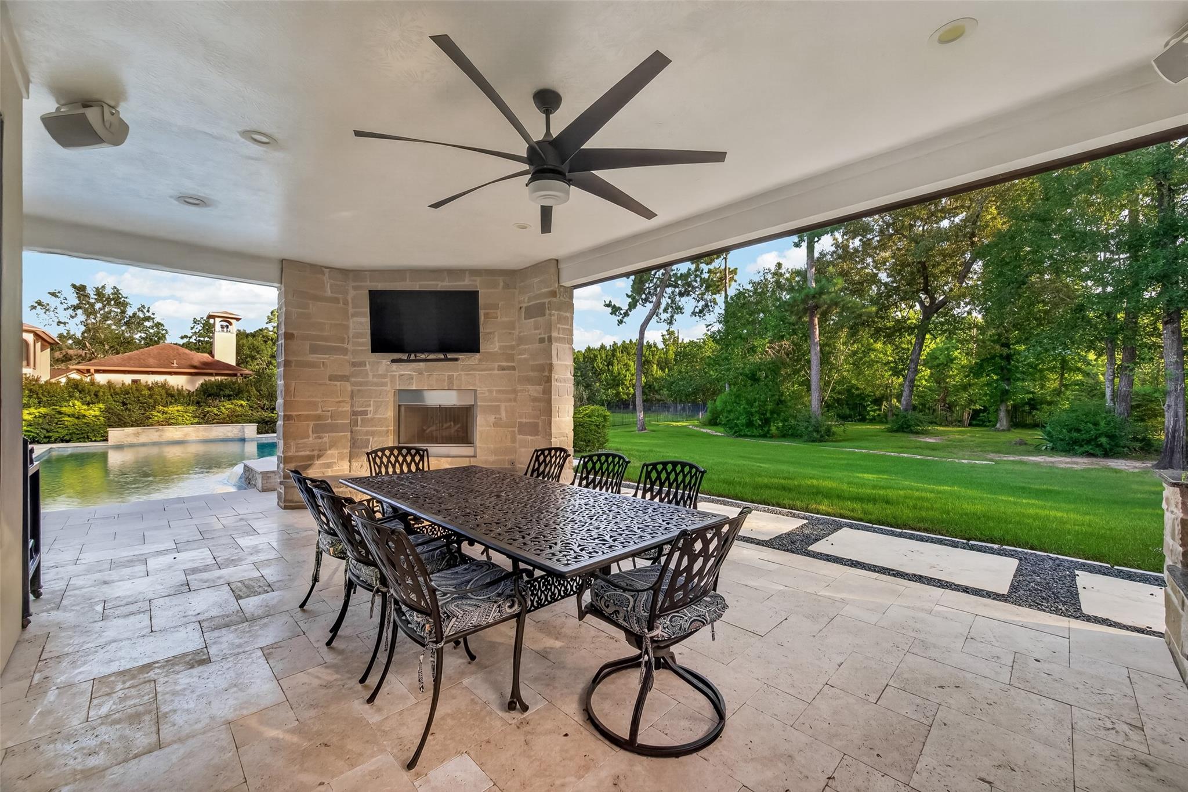
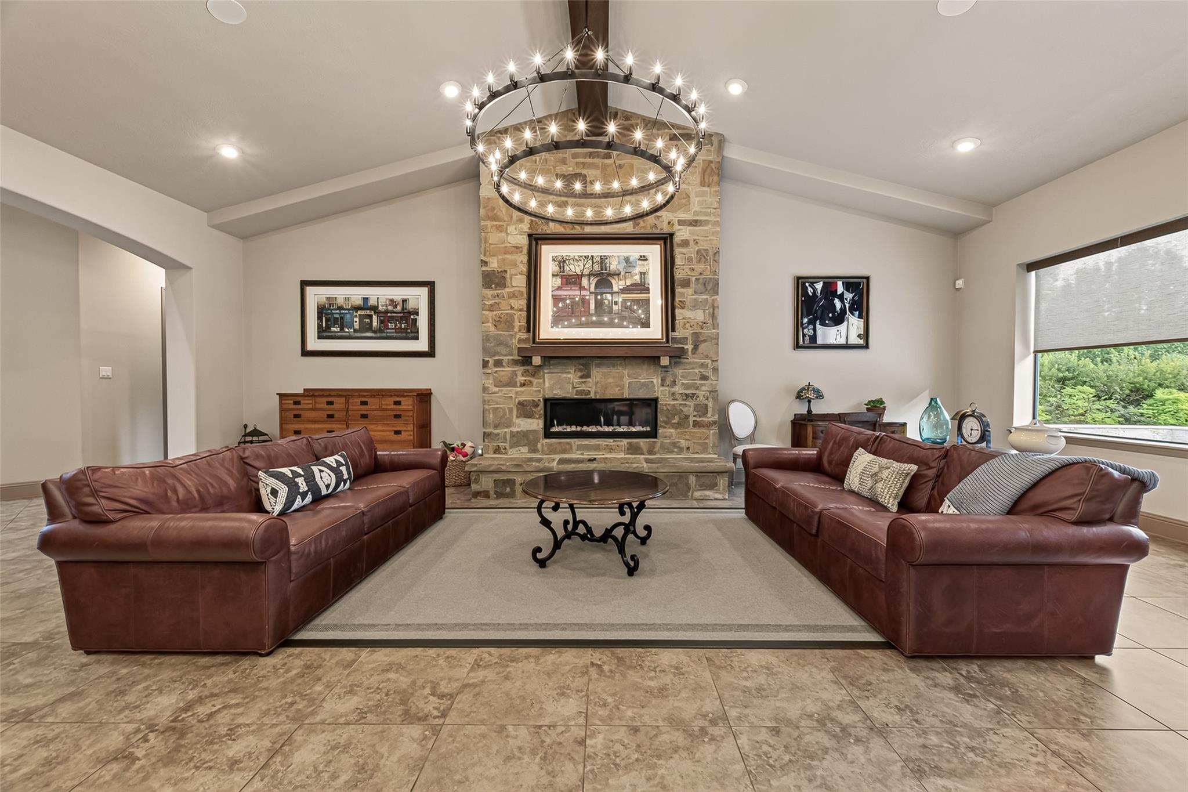
Stunning Mediterranean-style home on 1 acre in Benders Landing, blending luxury and functionality. This open-concept floor plan features 2 bedrooms downstairs, including the spacious primary suite, plus 2-flex rooms ideal for a home office, gym, or hobby space. A media/game room on the main level adds extra entertainment space, while 2 additional bedrooms upstairs provide privacy for family or guests. The gourmet kitchen boasts GE Monogram appliances, abundant storage, an expansive breakfast bar, and an open dining area that comfortably seats 15. Step outside to your private backyard oasis featuring a heated pool & spa with a pool chiller, covered patio, outdoor kitchen, firepit, and an outdoor fireplace—perfect for year-round entertaining and surrounded with privacy. A whole-home generator adds peace of mind. This exceptional property combines elegant Mediterranean architecture, versatile living spaces, and resort-style amenities in one of the area’s most desirable neighborhoods.
Listing Snapshot
Inside Area (SqFt)
4,298 sqft
HOA/Condo/Coop Fees
$131.25 monthly
Recent Activity
| 2 months ago | | Listing updated with changes from the MLS® |
| 2 months ago | | Status changed to Active |
| 2 months ago | | Listing first seen on site |
General Features
Disclosures
Sellers Disclosure
Green Energy Efficient
Thermostat
Parking
AttachedOversizedGarage Door OpenerDriveway
Property Sub Type
Single Family Residence
Security
Security Service
Sewer
Aerobic SepticSeptic Tank
Interior Features
Appliances
DisposalWater SoftenerWine RefrigeratorDouble OvenElectric OvenMicrowaveGas CooktopDishwasherRefrigeratorWater Purifier
Cooling
Ceiling Fan(s)Electric
Fireplace Features
OutsideElectricGasGas Log
Interior
Crown MoldingHigh CeilingsBeamed CeilingsWired for SoundWalk-In Closet(s)Breakfast BarKitchen IslandMaster DownstairsPantryVaulted Ceiling(s)Double VanitySoaking TubSmart Thermostat
Laundry Features
Electric Dryer HookupGas Dryer HookupWasher Hookup
Window Features
Window Coverings
Bedroom
Dimensions - 12x18Level - FirstArea - 216
Dining Room
Dimensions - 16x30Level - FirstArea - 480
Extra Room
Dimensions - 11x13Level - FirstArea - 143
Family Room
Dimensions - 16x30Level - FirstArea - 480
Kitchen
Dimensions - 16x28Level - FirstArea - 448
Master Bedroom
Dimensions - 17x17Level - FirstArea - 289
Media Room
Dimensions - 17x19Level - FirstArea - 323
Exterior Features
Construction Details
Cement SidingStoneStuccoWood Siding
Exterior
Outdoor KitchenDock
Lot Features
SubdividedWooded
Patio And Porch
CoveredPorchPatio
Pool Features
GuniteHeated
Windows/Doors
Window Coverings
Community Features
Association Amenities
Basketball CourtBoat DockClubhouseFitness CenterParkParty RoomPicnic AreaPlaygroundPoolTennis Court(s)Recreation FacilitiesSport Court
Association Fee Frequency
Annually
Community Features
Tennis Court(s)Clubhouse
School District
11 - Conroe
Financing Terms Available
CashConventionalVA Loan
Schools
School District11 - Conroe
Elementary SchoolHines Elementary
Middle SchoolYork Junior High School
High SchoolGrand Oaks High School
Listing courtesy of Martha Turner Sotheby's International Realty
[email protected]
IDX information is provided exclusively for consumers’ personal, non-commercial use. It may not be used for any purpose other than to identify prospective properties consumers may be interested in purchasing. This data is deemed reliable but is not guaranteed accurate by the MLS.
Data provided by HAR.com © 2026. All information provided should be independently verified.
Source: Walkscore



Did you know? You can invite friends and family to your search. They can join your search, rate and discuss listings with you.