Save
Ask
Tour
Hide
Share
$2,120,000
1 Day On Site

11384 Lake Oak Drive
Montgomery, TX 77356

For Sale|Single Family Residence|Active
5
Beds
5
Total Baths
5
Full Baths
5,136
SqFt
$413
/SqFt
2006
Built
Subdivision:
Grand Harbor 05
County:
Montgomery
Call Now: 713.252.3188
Is this the listing for you? We can help make it yours.
713.252.3188
11384 Lake Oak Drive11384 Lake Oak Drive11384 Lake Oak Drive11384 Lake Oak Drive
Save
Ask
Tour
Hide
Share

Mortgage Calculator

Monthly Payment (Est.)

Enter an interest rate to see your estimated monthly payment.
Calculator powered by Showcase IDX, a Constellation1 Company. Copyright ©2026 Information is deemed reliable but not guaranteed.

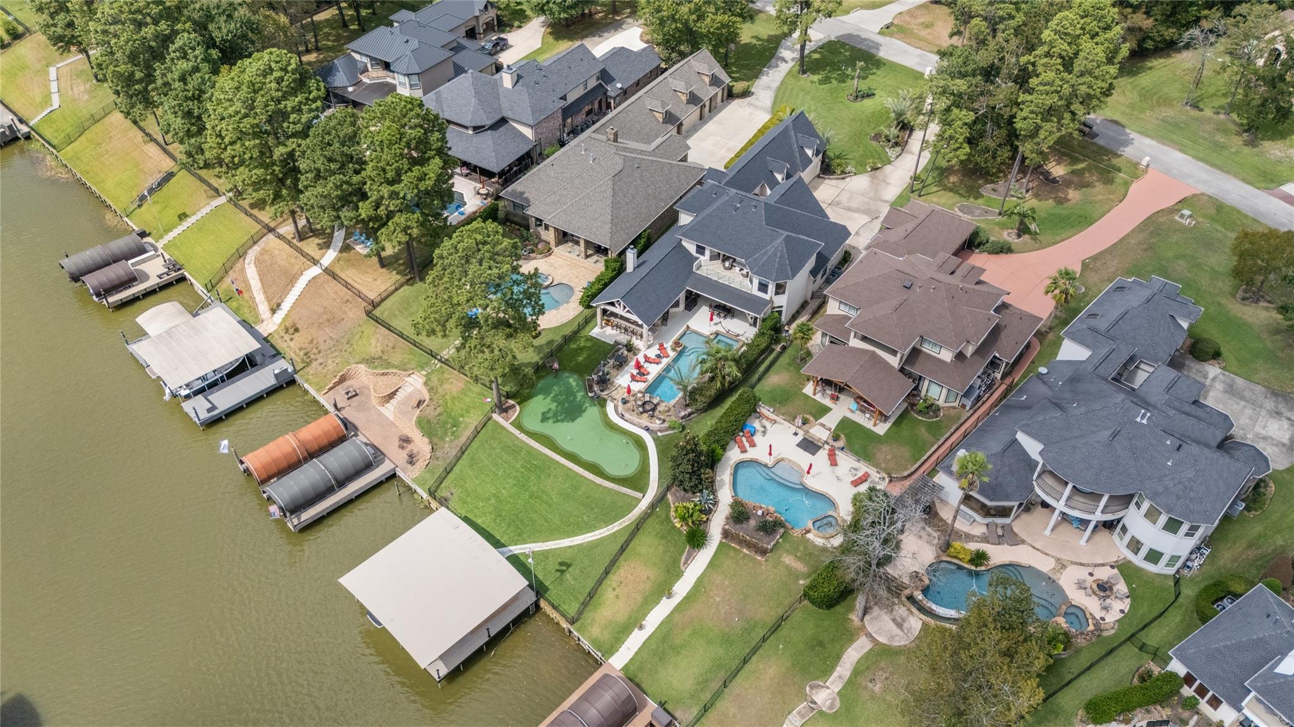
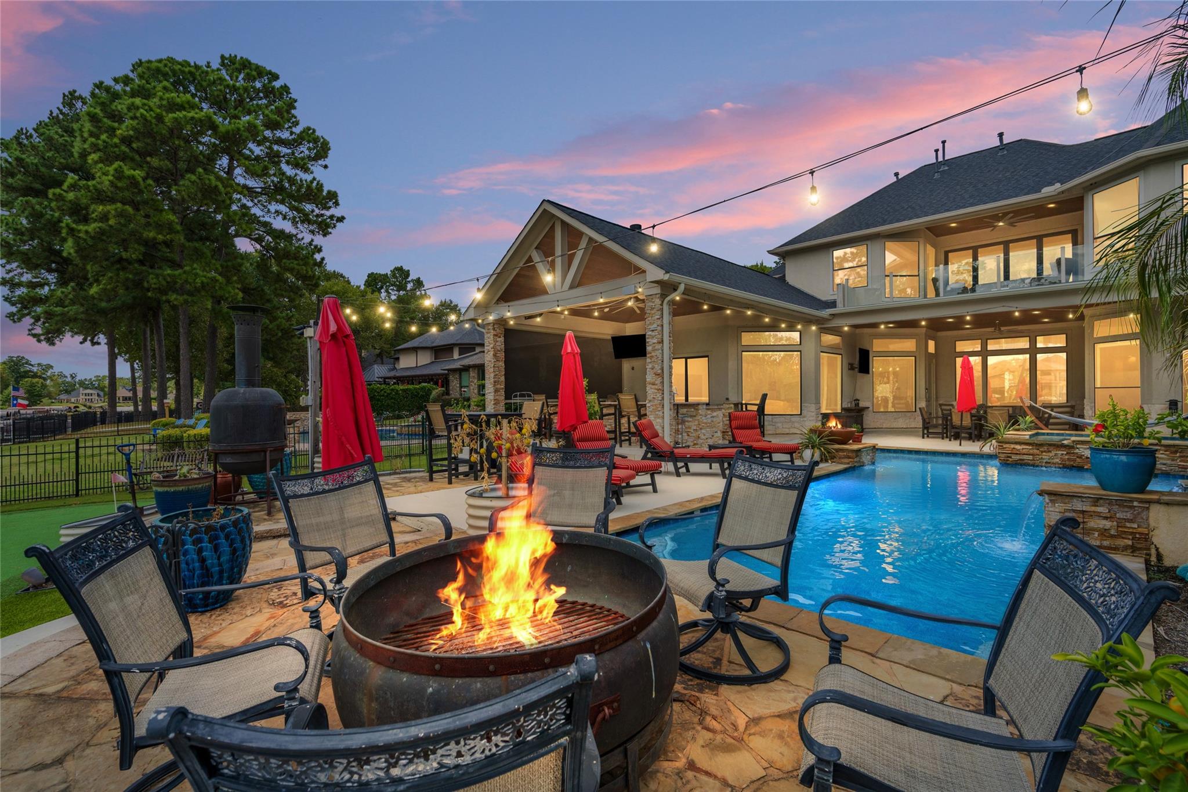
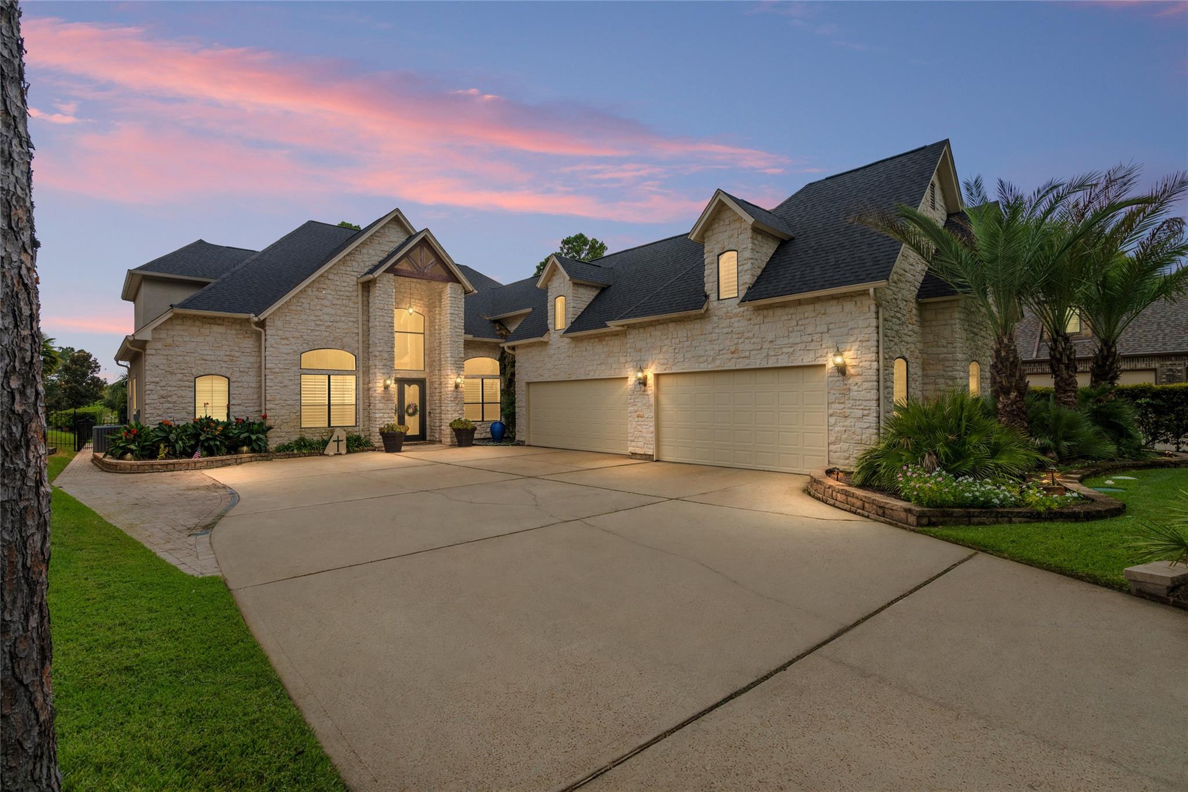
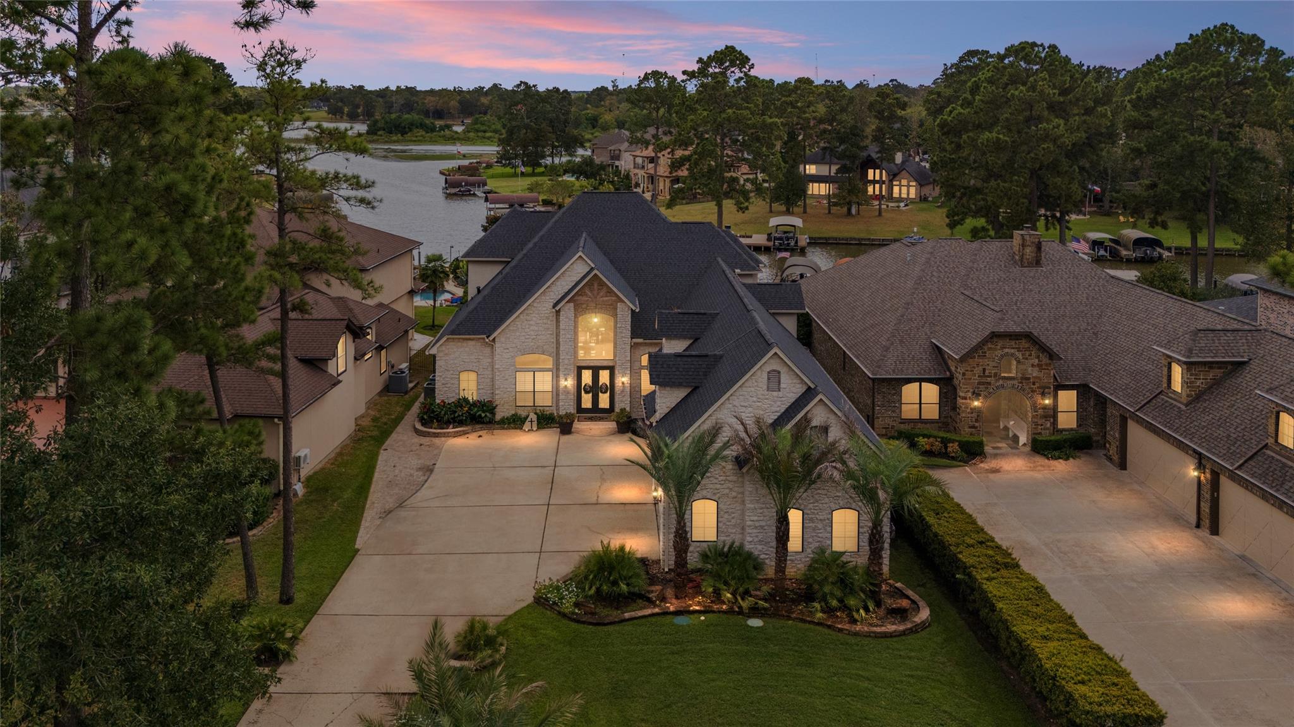
Welcome to an elegant lakefront home designed for gracious living and unforgettable views. The foyer makes a striking first impression, while the wine cellar adds a touch of distinction. An island kitchen opens to the living and dining areas, creating an inviting space for gathering and entertaining, with beautiful views of the pool and lake. The owner’s retreat offers a soaking tub, a spacious walk-in shower, dual sinks, and a large walk-in closet. A downstairs bedroom and three upstairs bedrooms—including a bunk room—provide flexible accommodations. Upstairs, enjoy a media room, a game room, and a balcony with wonderful waterfront views. Outdoor living shines with an impressive kitchen, a backyard putting green, and a new boat dock and bulkhead. With five baths and thoughtfully designed spaces throughout, this home offers plenty of room to relax, entertain, and enjoy life by the lake. Offered by broker/owner.

Save
Ask
Tour
Hide
Share
Listing Snapshot
Price 
$2,120,000
Days On Site 
1 Day
Bedrooms 
5
Inside Area (SqFt) 
5,136 sqft
Total Baths 
5
Full Baths 
5
Partial Baths 
N/A
Lot Size 
0.501 Acres
Year Built 
2006
MLS® Number 
11367461
Status 
Active
Property Tax 
$18,281
HOA/Condo/Coop Fees 
$133.33 monthly
Sq Ft Source 
N/A
Friends & Family
Recent Activity
12 hours agoListing updated with changes from the MLS®
yesterdayListing first seen on site
General Features
Acres 
0.501
Attached Garage 
Yes
Direction Faces 
North
Disclosures 
Owner/AgentSeller's Disclosure
Foundation 
Slab
Garage 
Yes
Garage Spaces 
4
Green Energy Efficient 
ThermostatLightingAppliances
Parking 
AttachedOversizedAdditional ParkingElectric Vehicle Charging Station(s)
Parking Spaces 
4
Property Sub Type 
Single Family Residence
Sewer 
Aerobic Septic
SqFt Total 
5136
Style 
Traditional
Interior Features
Appliances 
ENERGY STAR Qualified AppliancesDisposalIce MakerWater SoftenerWine RefrigeratorDouble OvenGas OvenMicrowaveGas RangeDishwasherExhaust FanRefrigeratorWater Purifier
Cooling 
Ceiling Fan(s)Electric
Fireplace 
Yes
Fireplace Features 
Gas Log
Fireplaces 
2
Flooring 
CarpetTileWoodVinyl
Heating 
Natural Gas
Interior 
Crown MoldingDry BarHigh CeilingsWired for SoundWalk-In Closet(s)Kitchen IslandPantryBidetEntrance FoyerMaster DownstairsGranite CountersVaulted Ceiling(s)Soaking TubSmart Thermostat
Laundry Features 
Electric Dryer HookupWasher Hookup
Spa 
Yes
Window Features 
Window CoveringsLow Emissivity Windows
Dining Room 
Dimensions - 13x12Level - FirstArea - 156
Save
Ask
Tour
Hide
Share
Exterior Features
Construction Details 
StoneStuccoWood Siding
Exterior 
BalconyOutdoor KitchenBoat Slip
Fencing 
Back Yard
Frontage 
WaterfrontLakefront
Lot Features 
Waterfront
Patio And Porch 
CoveredPatio
Pool Features 
GuniteHeatedIn GroundSalt Water
Private Pool 
Yes
Roof 
Composition
Spa 
Yes
Spa Features 
Private
Waterfront 
Yes
Waterfront Features 
Lake FrontWaterfront
Windows/Doors 
Window CoveringsLow Emissivity Windows
Community Features
Association Amenities 
Basketball CourtJogging PathParkTennis Court(s)Sport Court
Association Fee 
$1600.0
Association Fee Frequency 
Annually
Community Features 
Tennis Court(s)
MLS Area 
39
School District 
37 - Montgomery
Financing Terms Available 
CashConventional
Roads 
Asphalt
Schools
School District
37 - Montgomery
Elementary School
Madeley Ranch Elementary School
Middle School
Montgomery Junior High School
High School
Montgomery High School
Listing courtesy of J Welch Properties, LLC [email protected]

IDX information is provided exclusively for consumers’ personal, non-commercial use. It may not be used for any purpose other than to identify prospective properties consumers may be interested in purchasing. This data is deemed reliable but is not guaranteed accurate by the MLS.

Data provided by HAR.com © 2026. All information provided should be independently verified.

Neighborhood & Commute
Source: Walkscore
Save
Ask
Tour
Hide
Share