Save
Ask
Tour
Hide
Share
$889,999
206 Days On Site

3850 Fm 1010 Road
Cleveland, TX 77327

For Sale|Single Family Residence|Active
3
Beds
2
Total Baths
2
Full Baths
2,062
SqFt
$432
/SqFt
2005
Built
Subdivision:
Wm B Duncan
County:
Liberty
Call Now: 713.252.3188
Is this the listing for you? We can help make it yours.
713.252.3188
3850 Fm 1010 Road3850 Fm 1010 Road3850 Fm 1010 Road3850 Fm 1010 Road
Save
Ask
Tour
Hide
Share

Mortgage Calculator

Monthly Payment (Est.)

$4,061
Calculator powered by Showcase IDX, a Constellation1 Company. Copyright ©2026 Information is deemed reliable but not guaranteed.

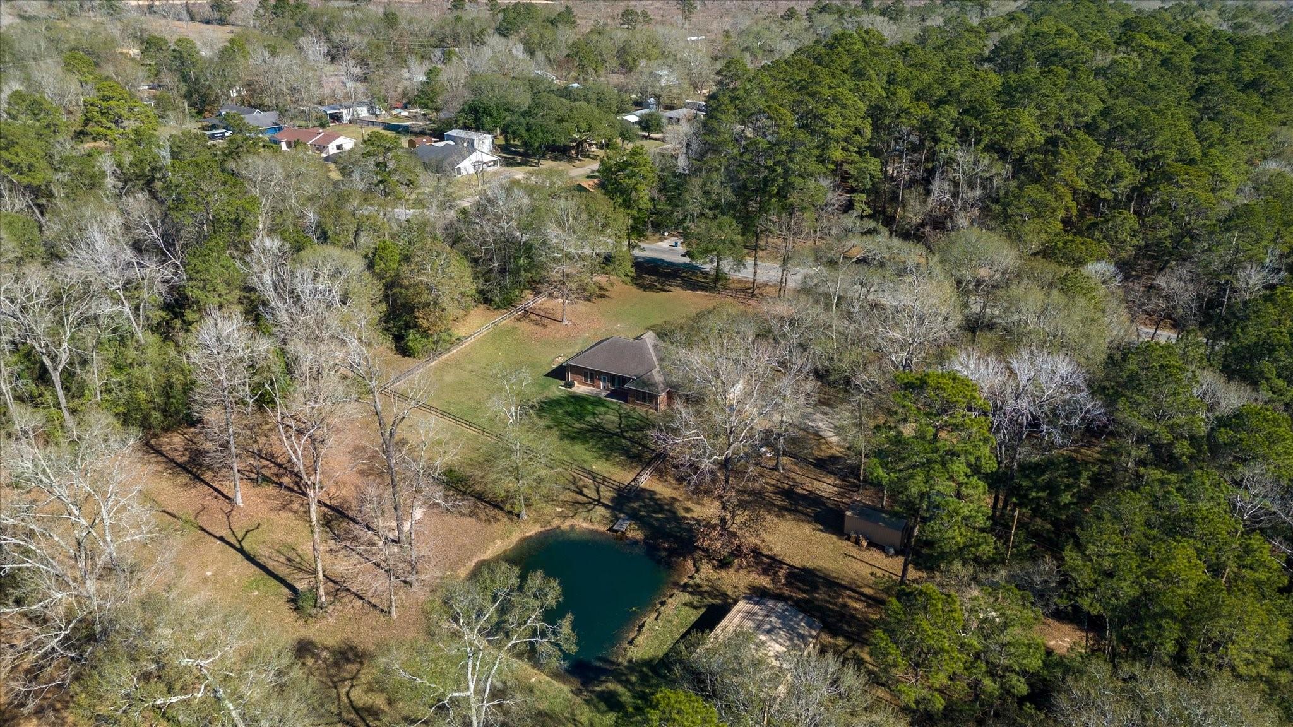
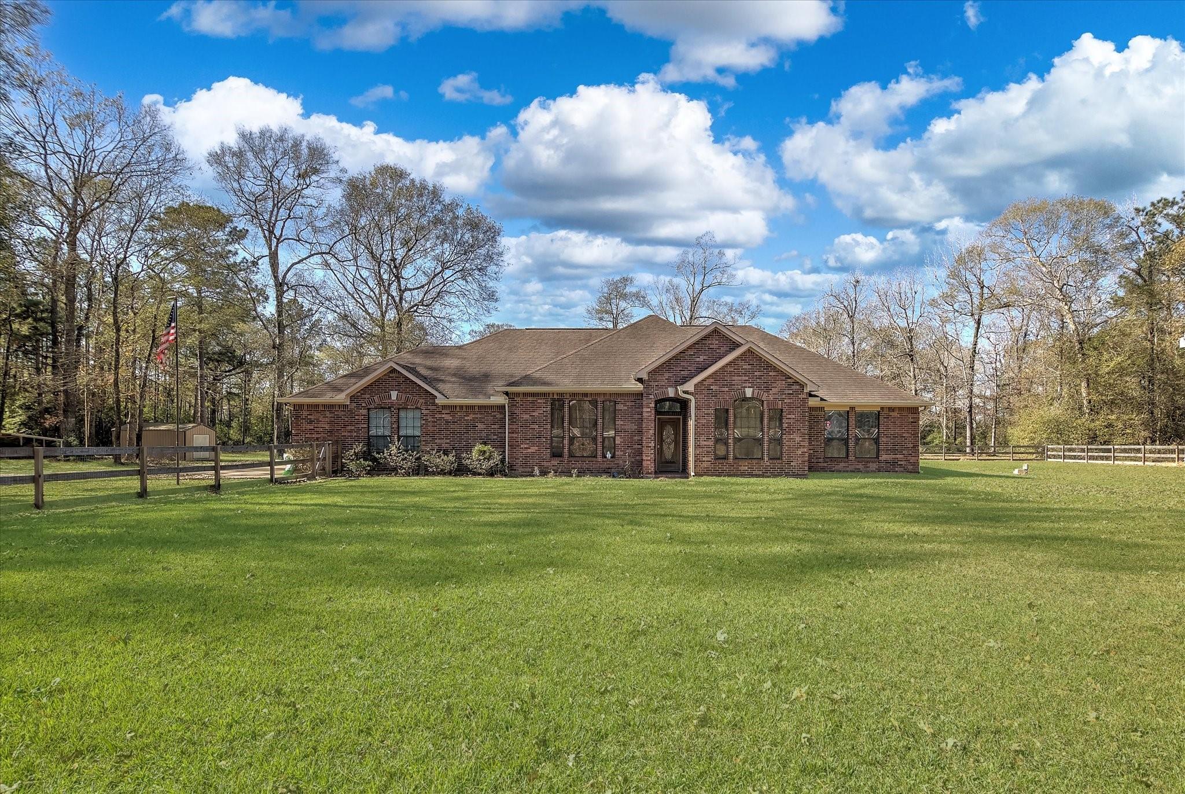
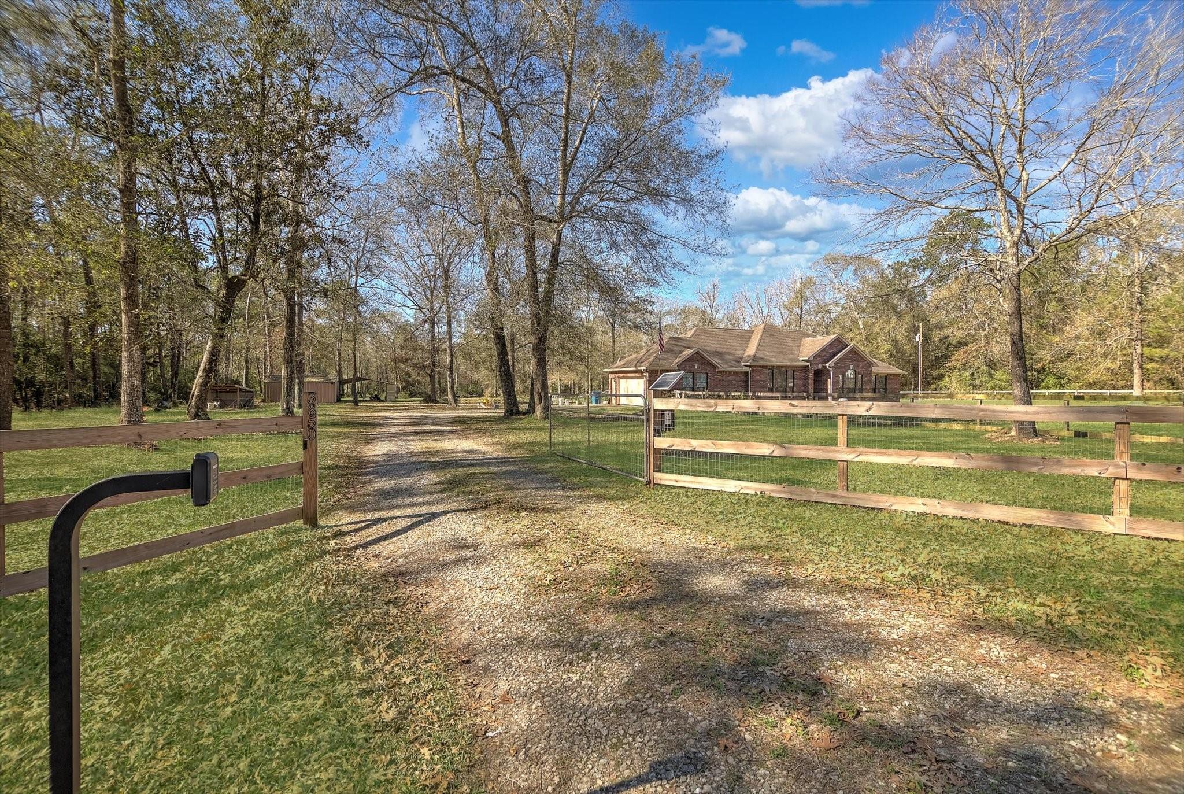
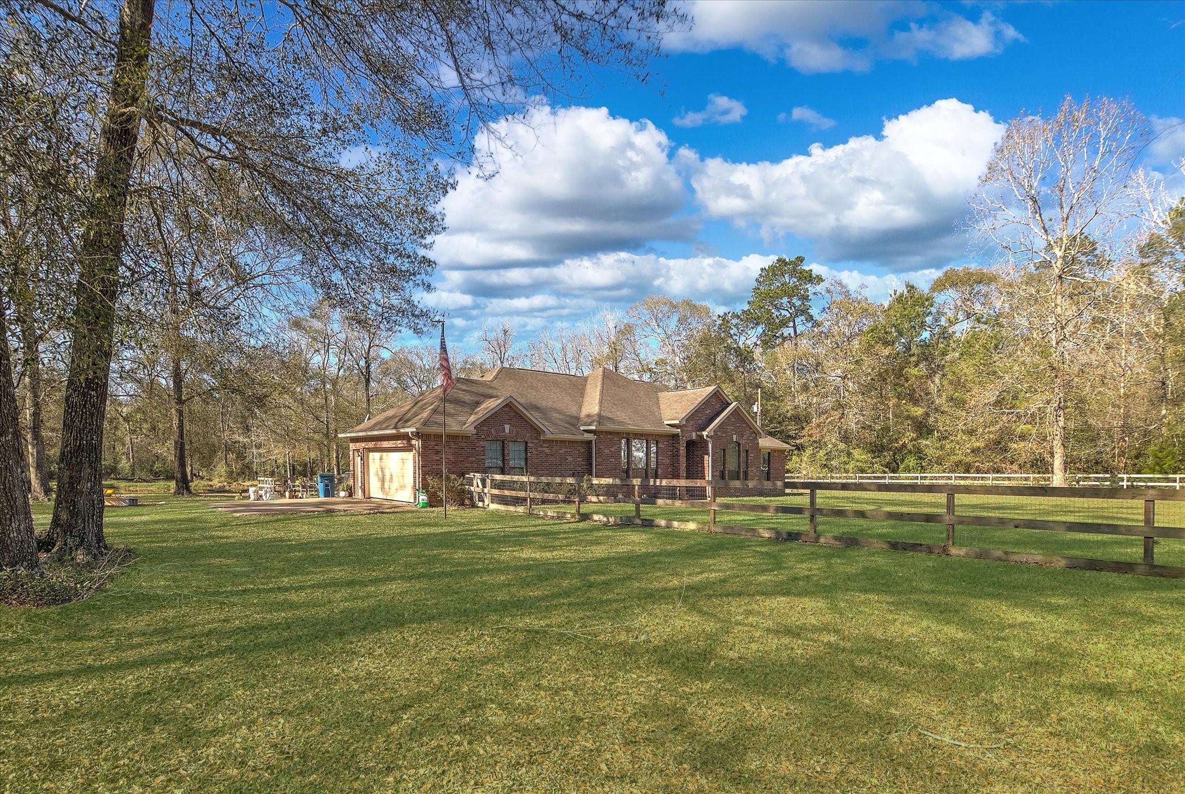
NEW LISTING — This 3-bedroom, 2-bath home is the kind of place you fall in love with. Step inside to the open floor plan that keeps everyone in the mix, whether you’re cooking or just hanging out. The kitchen is set up for real life with granite countertops, an island, and plenty of cabinets for everything from pots and pans to that gadget you swore would change your life. An abundance of windows pulls in tons of natural light. The Jack-and-Jill bathroom layout is a smart bonus for smoother mornings and less hallway traffic. Big updates are already done, including a new air conditioning system in 2024 and a new water heater. You’ll also notice touches like new garage floor and fun “jellyfish” lighting that adds personality after dark. Outside is where it really shines: a gated property with plenty of parking, a fenced yard, and a doggy door so pets can come and go. Add a pond, a workshop, and room to dream big. Come take a look—schedule your private tour today.

Save
Ask
Tour
Hide
Share
Listing Snapshot
Price 
$889,999
Days On Site 
206 Days
Bedrooms 
3
Inside Area (SqFt) 
2,062 sqft
Total Baths 
2
Full Baths 
2
Partial Baths 
N/A
Lot Size 
21.758 Acres
Year Built 
2005
MLS® Number 
11869626
Status 
Active
Property Tax 
$4,954
HOA/Condo/Coop Fees 
N/A
Sq Ft Source 
N/A
Friends & Family
Recent Activity
10 hours agoListing updated with changes from the MLS®
a month agoPrice changed to $889,999
7 months agoListing first seen on site
General Features
Acres 
21.758
Additional Property Use 
AgriculturalHorsesHuntingTimber
Attached Garage 
Yes
Disclosures 
Sellers Disclosure
Foundation 
Slab
Garage 
Yes
Garage Spaces 
2
Green Energy Efficient 
ThermostatLightingAppliances
Parking 
AttachedGarage Door OpenerWorkshop in GarageElectric GateGated
Parking Spaces 
2
Property Sub Type 
Single Family Residence
Security 
Prewired
Sewer 
Aerobic Septic
SqFt Total 
2062
Style 
Traditional
Water Source 
Public
Interior Features
Appliances 
ENERGY STAR Qualified AppliancesConvection OvenMicrowaveElectric RangeDishwasher
Cooling 
Ceiling Fan(s)Electric
Flooring 
CarpetTileVinyl
Heating 
Electric
Interior 
High CeilingsWalk-In Closet(s)Breakfast BarKitchen IslandPantryEntrance FoyerGranite CountersDouble VanitySoaking TubSmart Thermostat
Laundry Features 
Electric Dryer HookupWasher Hookup
Window Features 
Low Emissivity Windows
Save
Ask
Tour
Hide
Share
Exterior Features
Construction Details 
Blown-In Insulation
Exterior 
Storage
Fencing 
Fenced
Lot Features 
PastureClearedWooded
Other Structures 
Shed(s)
Windows/Doors 
Low Emissivity Windows
Community Features
Accessibility Features 
Therapeutic Whirlpool
Financing Terms Available 
CashConventionalVA Loan
Horse Allowed 
Yes
MLS Area 
52
Roads 
Asphalt
School District 
100 - Cleveland
Schools
School District
100 - Cleveland
Elementary School
Southside Elementary School (Cleveland)
Middle School
Cleveland Middle School
High School
Cleveland High School
Listing courtesy of Cameron Real Estate [email protected]

IDX information is provided exclusively for consumers’ personal, non-commercial use. It may not be used for any purpose other than to identify prospective properties consumers may be interested in purchasing. This data is deemed reliable but is not guaranteed accurate by the MLS.

Data provided by HAR.com © 2026. All information provided should be independently verified.

Neighborhood & Commute
Source: Walkscore
Save
Ask
Tour
Hide
Share