Save
Ask
Tour
Hide
Share
$299,999
New Listing

4823 Chestnut Valley Lane
Katy, TX 77493

For Sale|Single Family Residence|Active
3
Beds
2
Total Baths
2
Full Baths
1,792
SqFt
$167
/SqFt
2020
Built
Subdivision:
Porter Ranch
County:
Harris
Call Now: 713.252.3188
Is this the listing for you? We can help make it yours.
713.252.3188
Upcoming Open Houses
Sat, Aug 8, 3:00 PM - 5:00 PM
4823 Chestnut Valley Lane4823 Chestnut Valley Lane4823 Chestnut Valley Lane4823 Chestnut Valley Lane
Save
Ask
Tour
Hide
Share

Mortgage Calculator

Monthly Payment (Est.)

$1,369
Calculator powered by Showcase IDX, a Constellation1 Company. Copyright ©2026 Information is deemed reliable but not guaranteed.

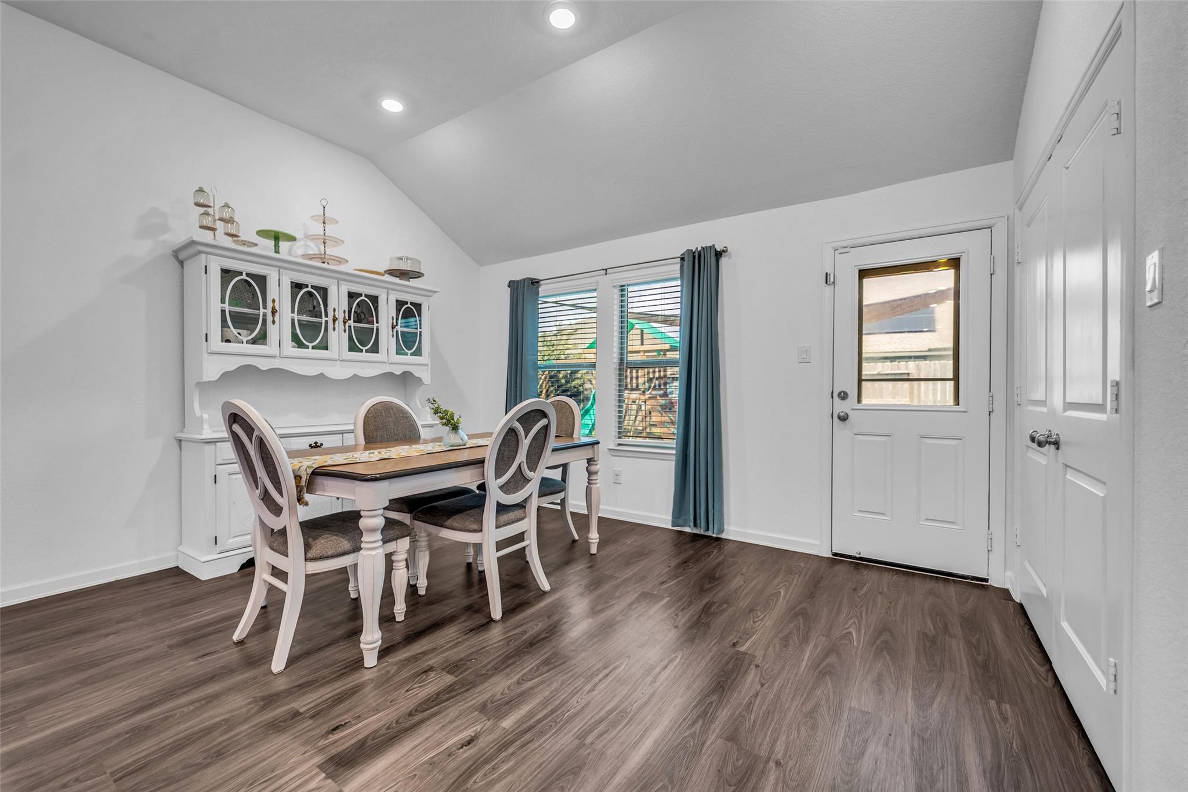
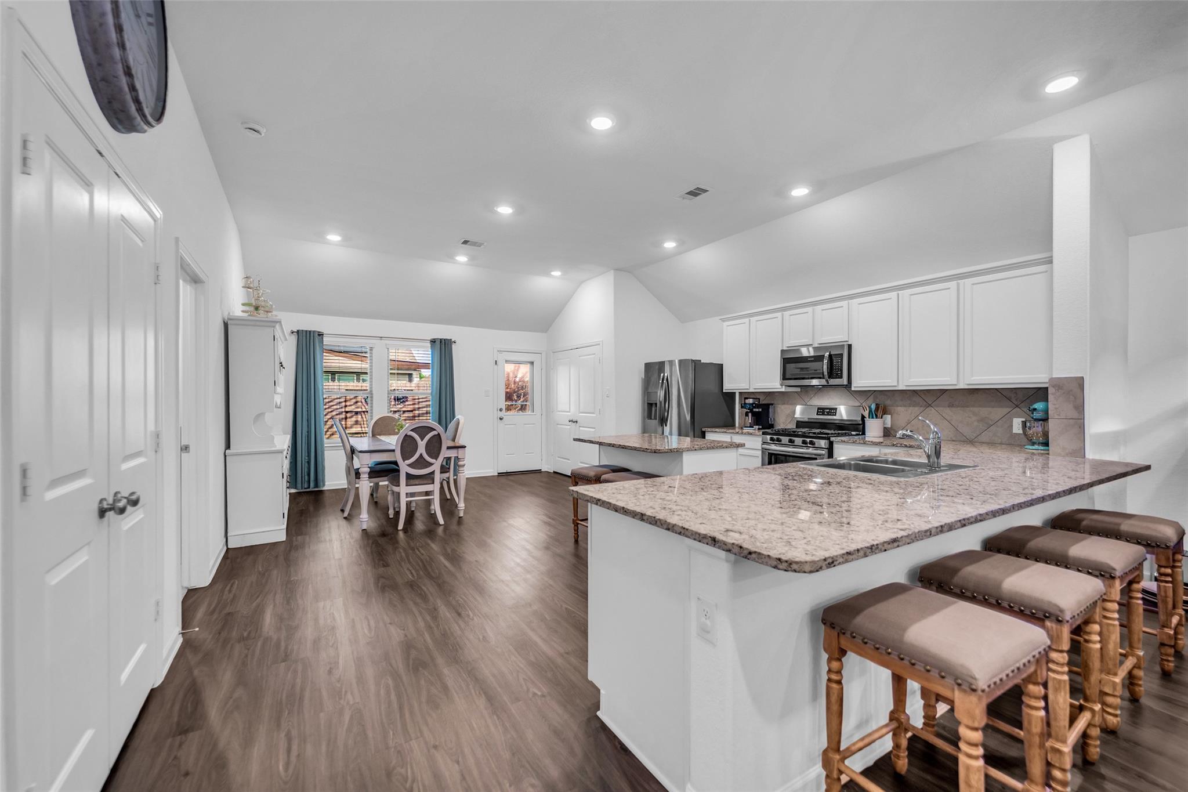
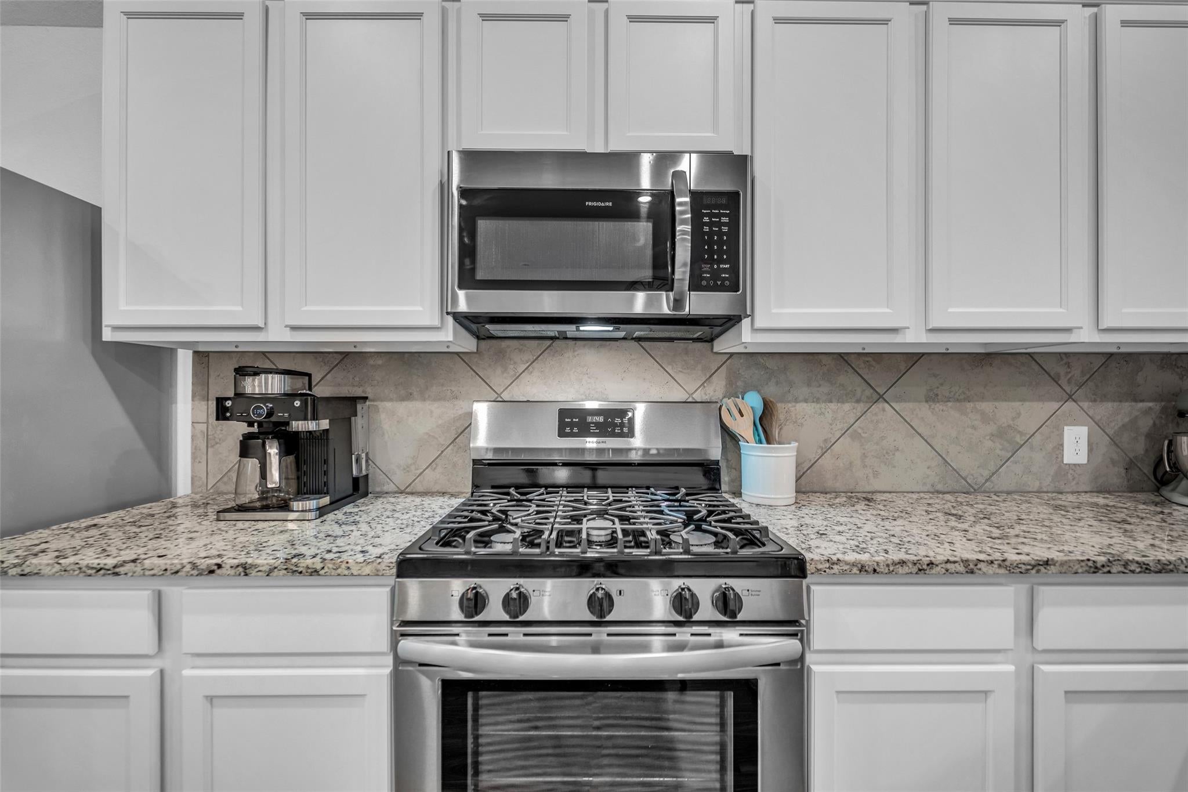
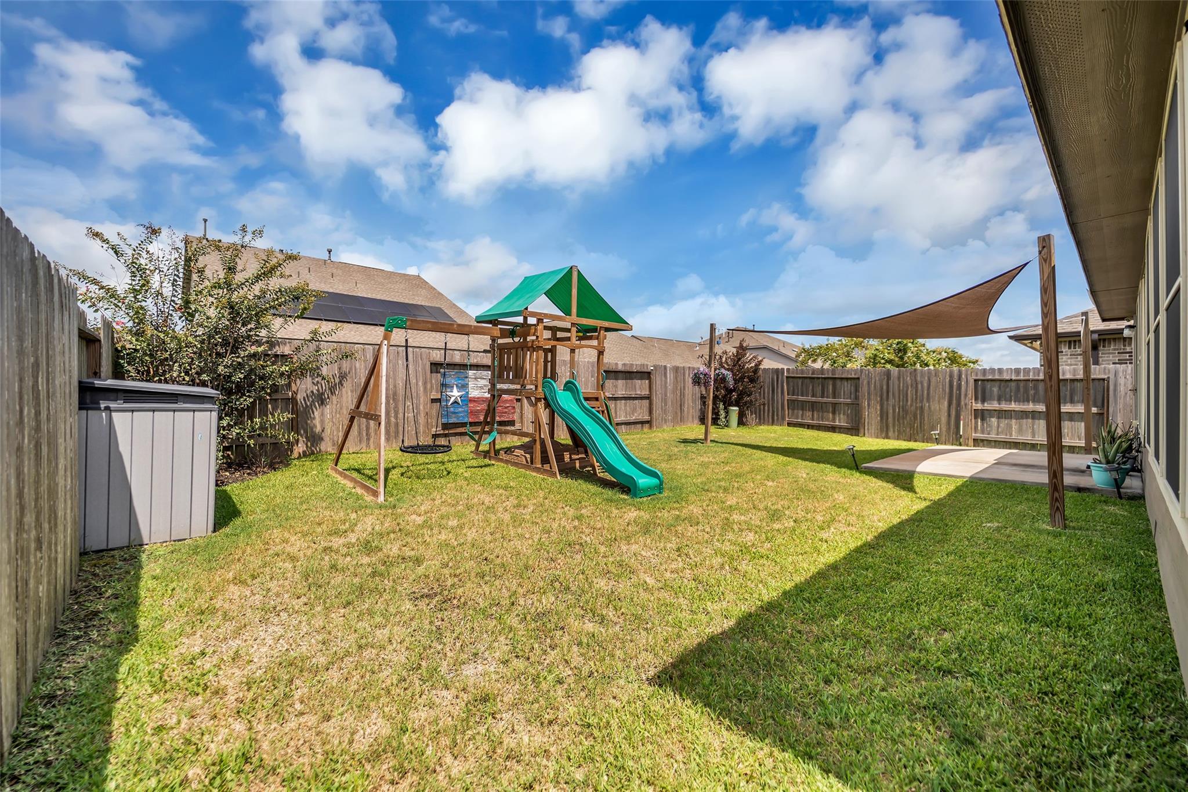
OPEN HOUSE: Sat. 3-5p. Stunning home with one of the most desired floor plans! Modern brick & stone entry welcome you in. 3 bedrooms, 2 full bathrooms, HUGE living room, OPEN kitchen, SPACIOUS rooms! Kitchen has granite counters, modern tile backsplash, 36"-inch cabinets, island w/ extra storage. Enjoy the extra seating at the bar that overlooks the giant living area. Primary bedroom suite will WOW you. You'll find vaulted ceilings, wide areas & wall of windows for perfect amount of natural lighting. Large stand-up shower w/ long sink vanity space lead to BIG walk-in closet. Original owners have taken meticulous care of the home. Lovely backyard with plenty room for outdoor fun. Located in THE Porter Ranch, excellent schools, popular amenities are close by. --- KATY, TX. is among the top places to live. Entertainment, shopping, restaurants are nearby. EASY access to Hwy. 99, freeways & Houston. ---- GREAT video walk-thru is available- text LETTI. OPEN HOUSE set for Sat. 8/8 (Time TBA).

Save
Ask
Tour
Hide
Share
Listing Snapshot
Price 
$299,999
Days On Site 
0 Days
Bedrooms 
3
Inside Area (SqFt) 
1,792 sqft
Total Baths 
2
Full Baths 
2
Partial Baths 
N/A
Lot Size 
0.1236 Acres
Year Built 
2020
MLS® Number 
12364811
Status 
Active
Property Tax 
$8,251
HOA/Condo/Coop Fees 
$58.33 monthly
Sq Ft Source 
N/A
Friends & Family
Recent Activity
2 hours agoListing updated with changes from the MLS®
2 hours agoListing first seen on site
General Features
Acres 
0.1236
Attached Garage 
Yes
Disclosures 
Sellers Disclosure
Foundation 
Slab
Garage 
Yes
Garage Spaces 
2
Parking 
Attached
Parking Spaces 
2
Property Sub Type 
Single Family Residence
SqFt Total 
1792
Style 
ColonialEnglishFrenchGeorgianOtherTraditional
Water Source 
Public
Interior Features
Cooling 
Electric
Fireplace 
Yes
Fireplaces 
1
Heating 
Natural Gas
Save
Ask
Tour
Hide
Share
Exterior Features
Construction Details 
BrickOtherUnknown
Lot Features 
Subdivided
Roof 
Composition
Community Features
Association Dues 
700
Financing Terms Available 
CashConventionalFHAVA Loan
HOA Fee Frequency 
Annually
MLS Area 
25
School District 
30 - Katy
Schools
School District
30 - Katy
Elementary School
Faldyn Elementary School
Middle School
Stockdick Junior High School
High School
Paetow High School
Listing courtesy of Coldwell Banker Realty - The Woodlands [email protected]

IDX information is provided exclusively for consumers’ personal, non-commercial use. It may not be used for any purpose other than to identify prospective properties consumers may be interested in purchasing. This data is deemed reliable but is not guaranteed accurate by the MLS.

Data provided by HAR.com © 2026. All information provided should be independently verified.

Neighborhood & Commute
Source: Walkscore
Save
Ask
Tour
Hide
Share