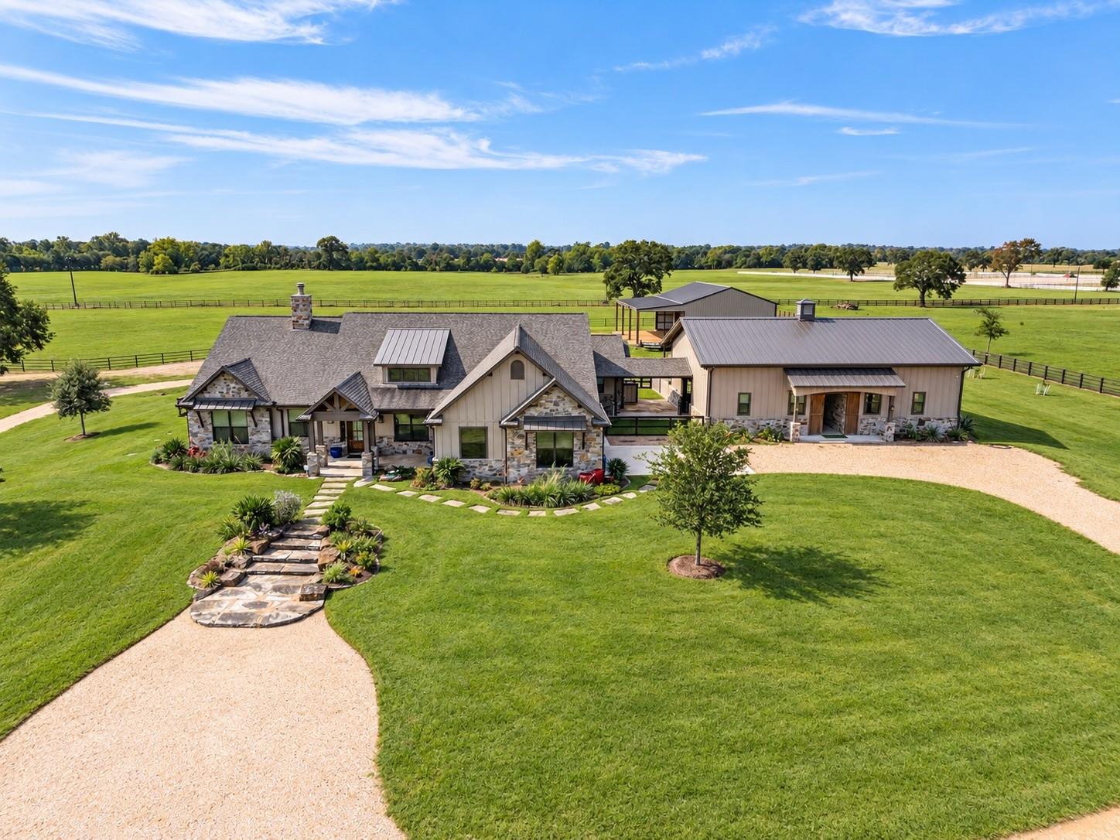
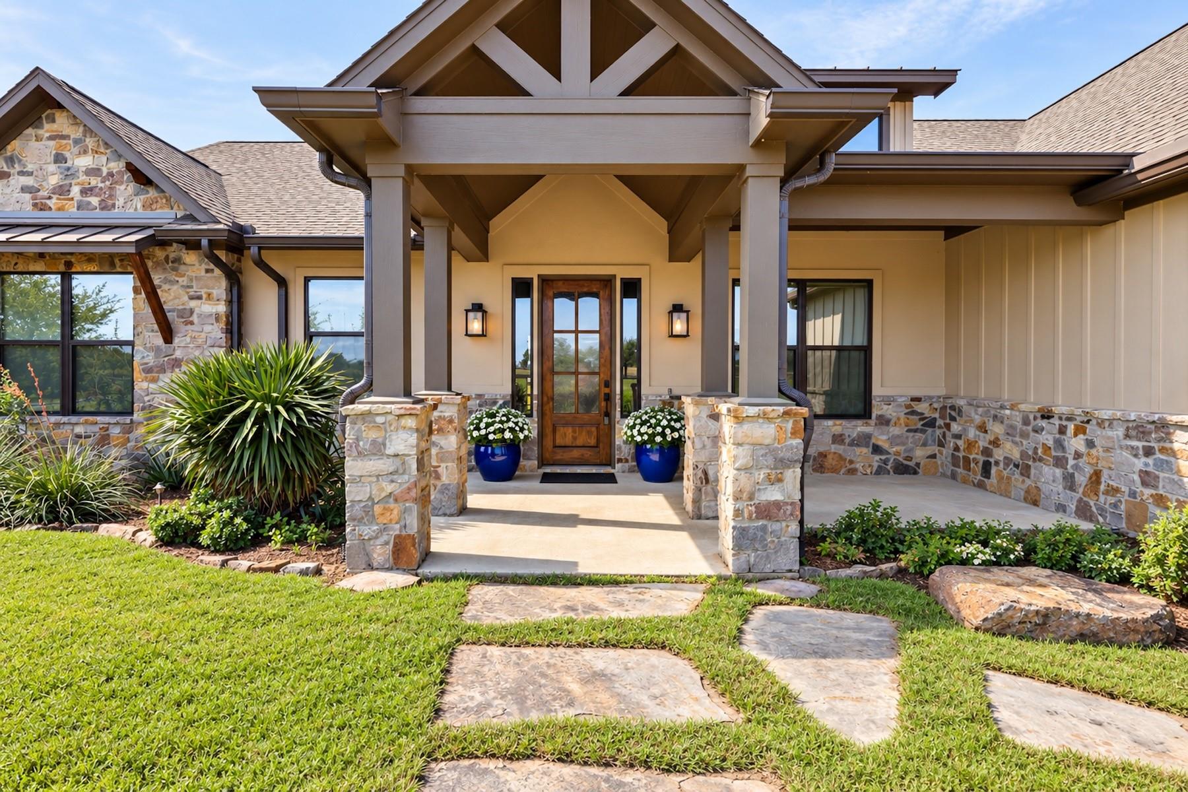
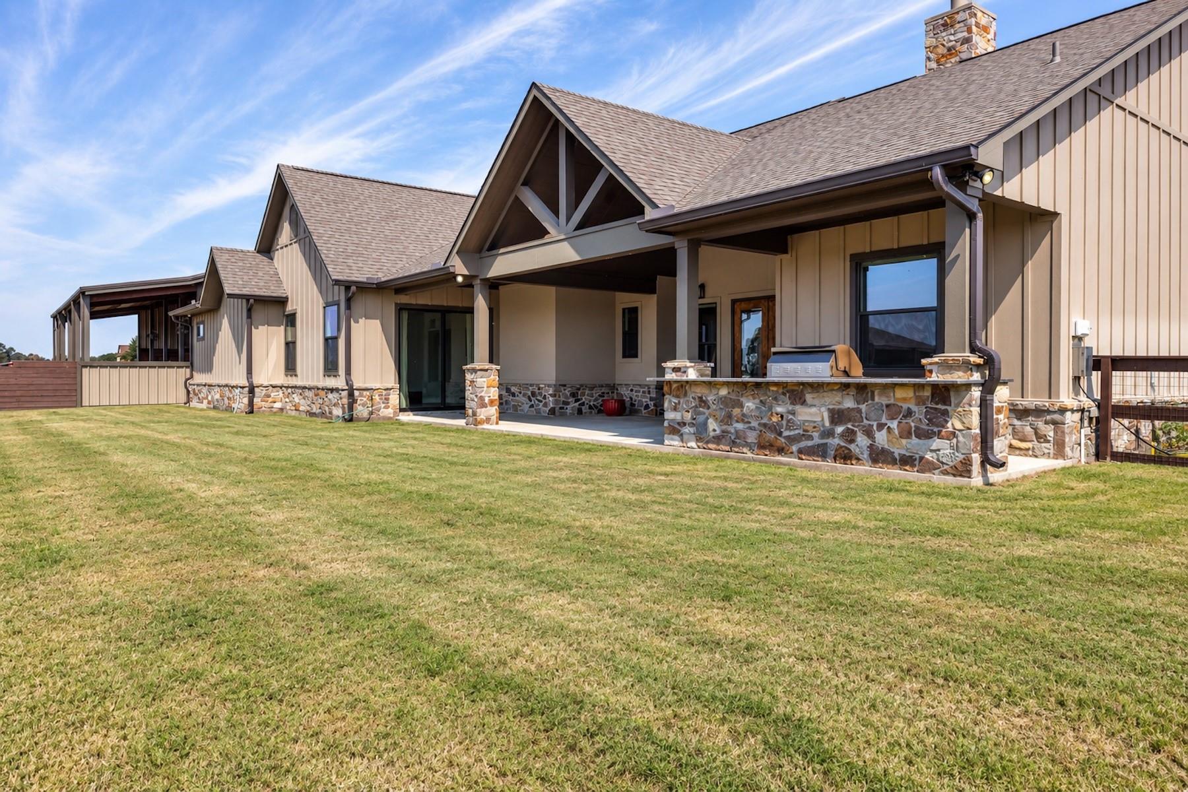
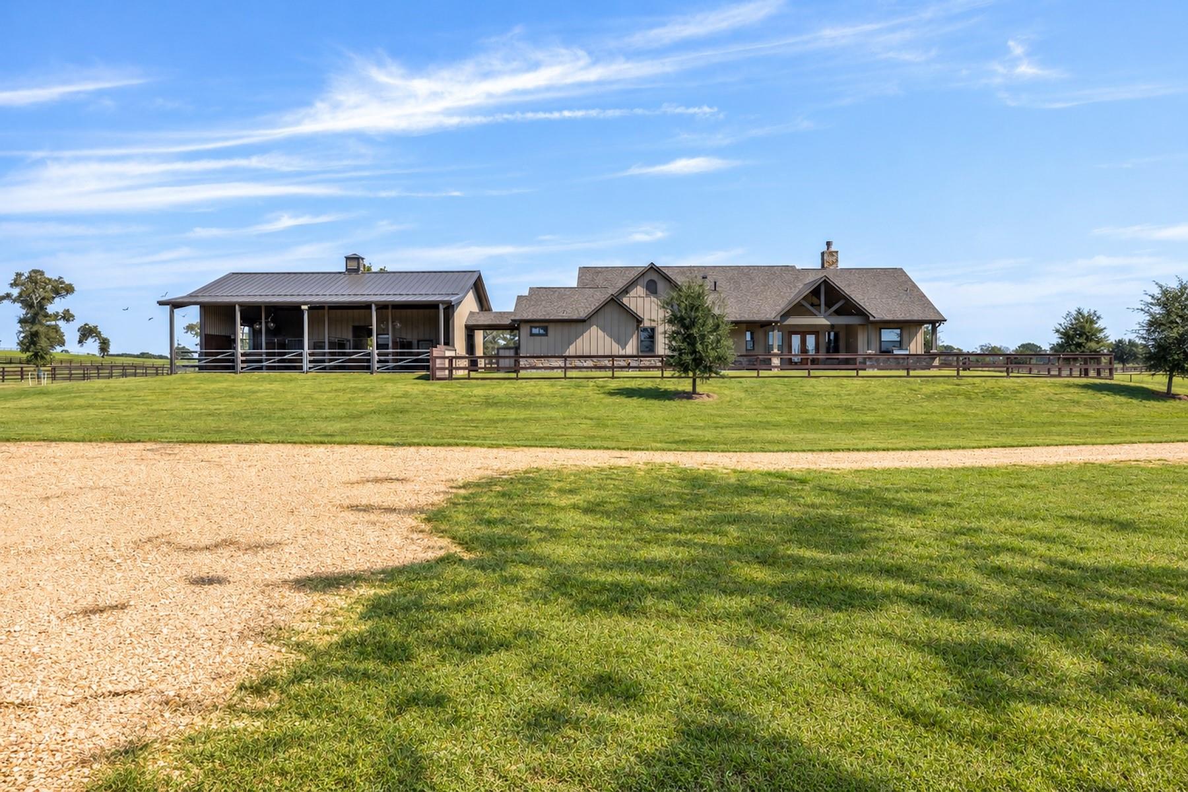
Experience the best of country living on 11.55 beautifully appointed acres designed for both equestrian pursuits and comfortable everyday living. The custom home features vaulted ceilings, knotty alder doors, a stone fireplace, and a gourmet kitchen with high-end appliances. An expansive covered patio with an outdoor kitchen extends the living space outdoors. The equestrian facilities include a four-stall professional barn, climate-controlled tack room, wash rack, and private guest suite with full bath. Three fenced pastures provide ample room for horses. Additional highlights include an electric gated entry, security system, and a 40' x 60' workshop with Class A RV clearance and hookup. Conveniently located near Brenham, Cypress, Navasota, and College Station, with new retail and grocery development nearby, this property delivers privacy, versatility, and easy access to surrounding amenities.
Listing Snapshot
Inside Area (SqFt)
3,006 sqft
Recent Activity
| 2 days ago | | Listing updated with changes from the MLS® |
| 3 days ago | | Listing first seen on site |
General Features
Disclosures
Seller's Disclosure
Green Energy Efficient
ThermostatLightingExposure/ShadeAppliances
Parking
AttachedGarage Door OpenerRV Access/ParkingElectric GateGated
Property Sub Type
Single Family Residence
Sewer
Aerobic SepticSeptic Tank
Interior Features
Appliances
ENERGY STAR Qualified AppliancesWater HeaterDisposalWater SoftenerGas OvenMicrowaveFree-Standing RangeGas CooktopGas RangeDishwasherExhaust FanDryerOvenRefrigeratorWasher
Cooling
Ceiling Fan(s)Electric
Fireplace Features
Gas LogWood Burning
Interior
High CeilingsWired for SoundKitchen IslandPantryVaulted Ceiling(s)Double VanitySoaking TubSmart Thermostat
Laundry Features
Electric Dryer HookupWasher Hookup
Window Features
Window CoveringsLow Emissivity Windows
Bathroom
Dimensions - 6x12Level - FirstArea - 72
Bedroom
Dimensions - 14x12Level - FirstArea - 168
Dining Room
Dimensions - 12x12Level - FirstArea - 144
Exterior Porch/Balcony
Level - First
Kitchen
Dimensions - 9x12Level - FirstArea - 108
Living Room
Dimensions - 21x19Level - FirstArea - 399
Master Bathroom
Dimensions - 16x15Level - FirstArea - 240
Master Bedroom
Dimensions - 18x19Level - FirstArea - 342
Utility Room
Dimensions - 11x13Level - FirstArea - 143
Exterior Features
Construction Details
Batts InsulationCement SidingStoneStuccoBlown-In Insulation
Fencing
Back YardCross FencedFull
Lot Features
Back YardCleared
Other Structures
Shed(s)WorkshopBarn(s)Stable(s)
Windows/Doors
Window CoveringsLow Emissivity Windows
Community Features
Accessibility Features
Accessible EntranceAccessible Full Bath
School District
55 - Waller
Financing Terms Available
CashConventional
Schools
School District55 - Waller
Elementary SchoolH T Jones Elementary School
Middle SchoolSchultz Junior High School
High SchoolWaller High School
Listing courtesy of Martha Turner Sotheby's International Realty
[email protected]
IDX information is provided exclusively for consumers’ personal, non-commercial use. It may not be used for any purpose other than to identify prospective properties consumers may be interested in purchasing. This data is deemed reliable but is not guaranteed accurate by the MLS.
Data provided by HAR.com © 2026. All information provided should be independently verified.
Source: Walkscore



Did you know? You can invite friends and family to your search. They can join your search, rate and discuss listings with you.