Save
Ask
Tour
Hide
Share
$289,900
2 Days On Site

20 Golfview Manor Road
Huntsville, TX 77340

For Sale|Single Family Residence|Active
3
Beds
3
Total Baths
2
Full Baths
1
Partial Bath
2,113
SqFt
$137
/SqFt
1991
Built
Subdivision:
Elkins Lake - Golfview Manor
County:
Walker
Call Now: 713.252.3188
Is this the listing for you? We can help make it yours.
713.252.3188
20 Golfview Manor Road20 Golfview Manor Road20 Golfview Manor Road20 Golfview Manor Road
Save
Ask
Tour
Hide
Share

Mortgage Calculator

Monthly Payment (Est.)

$1,323
Calculator powered by Showcase IDX, a Constellation1 Company. Copyright ©2026 Information is deemed reliable but not guaranteed.

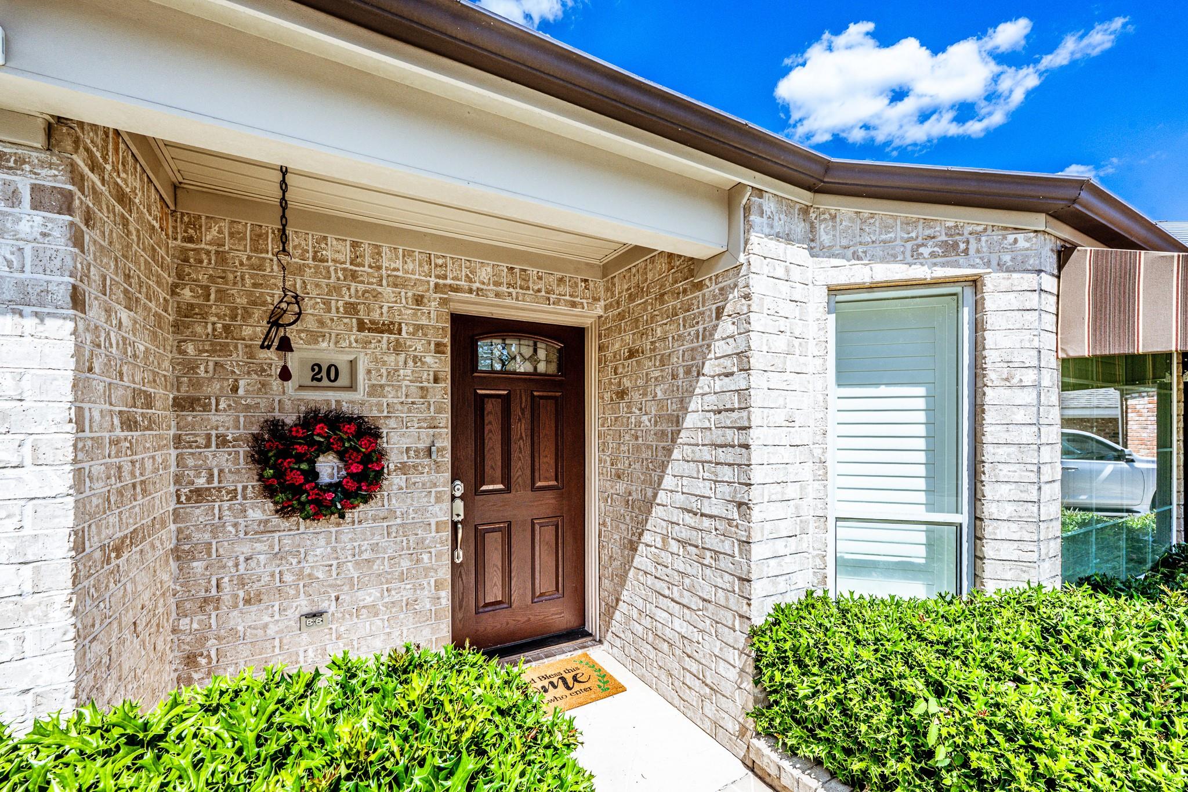
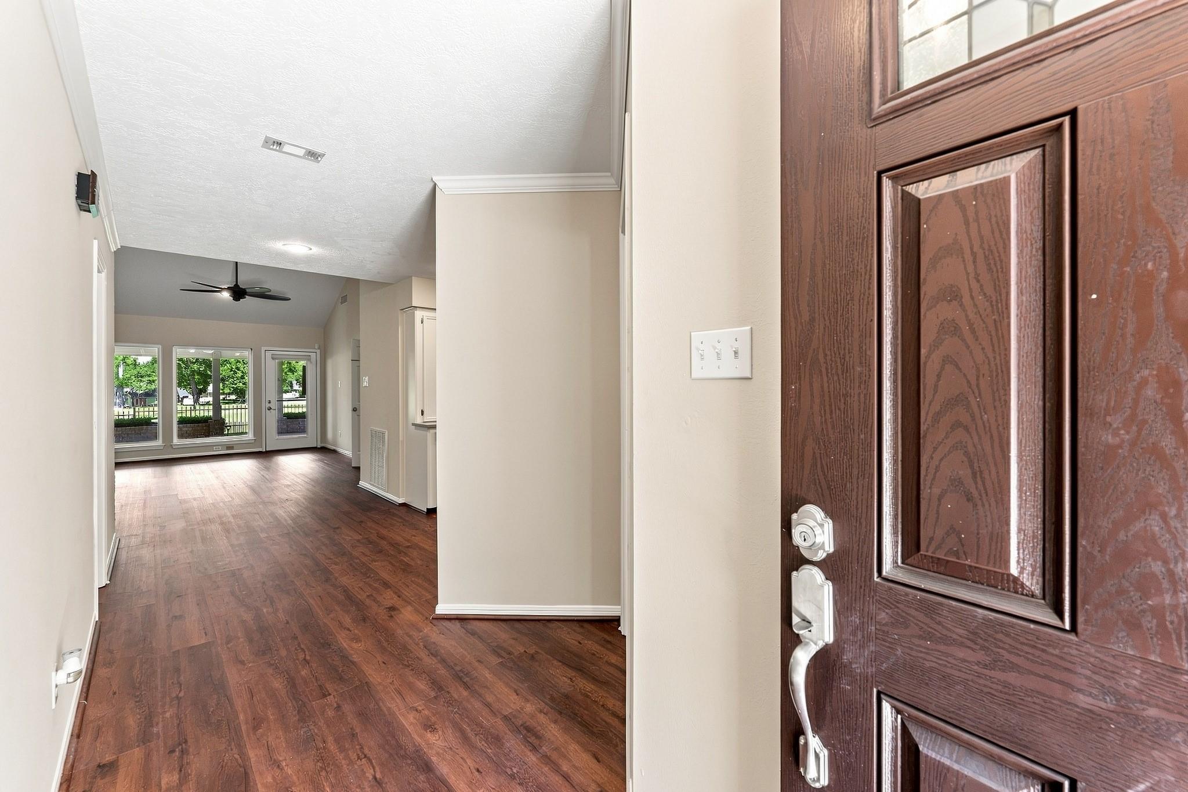
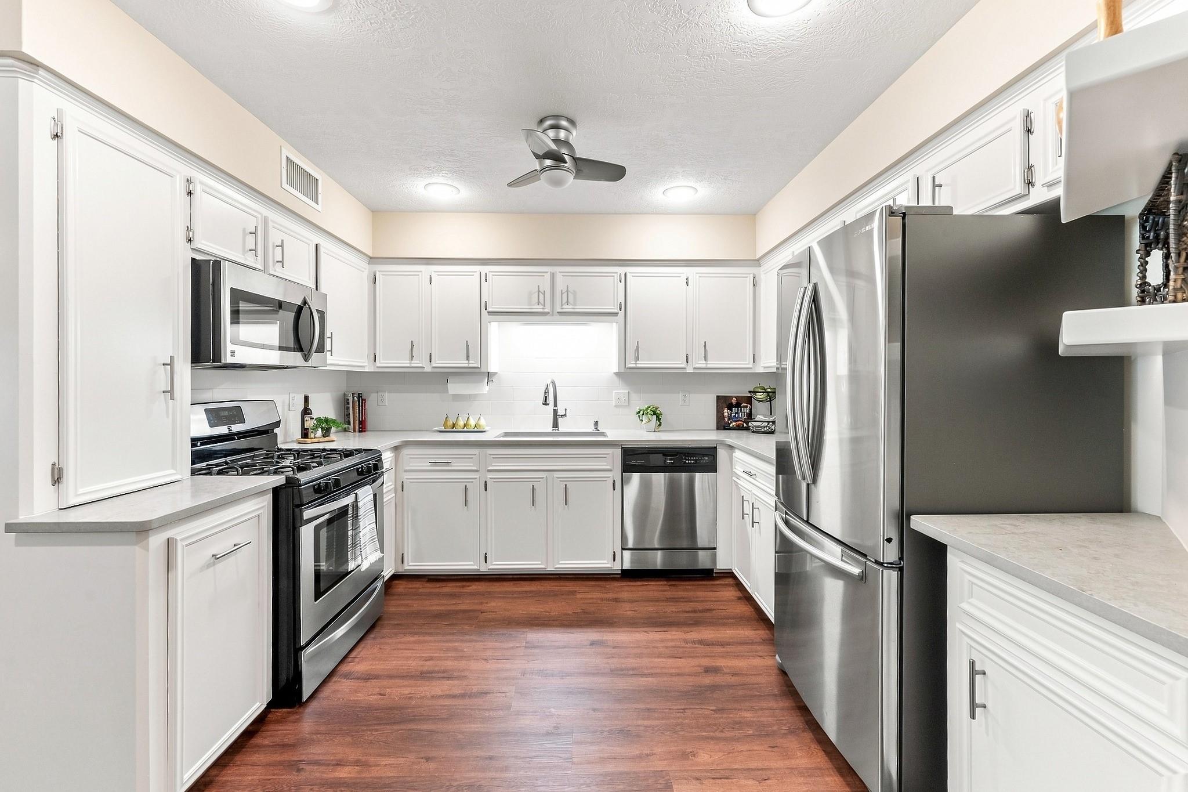
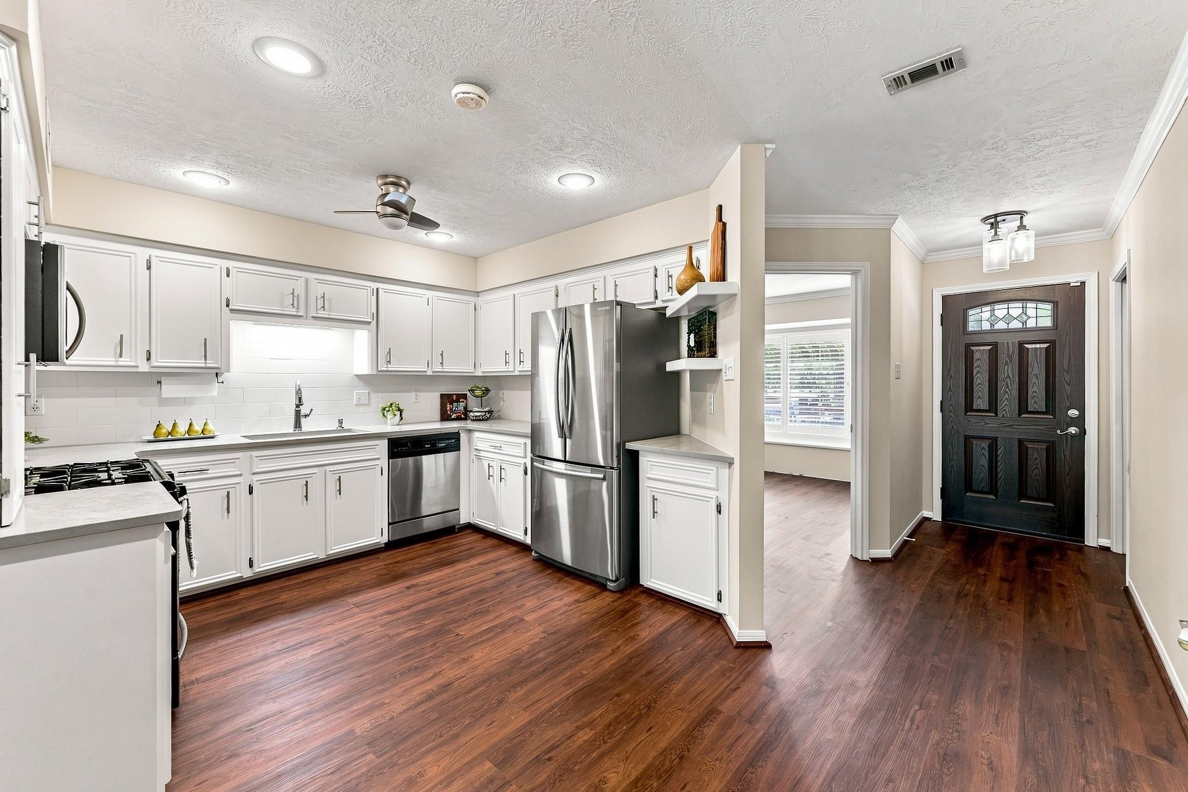
Enjoy panoramic golf course views and easy-maintenance living in this beautifully updated patio home in the heart of Elkins Lake Golf Community. Overlooking the #1 and #9 fairways of the Hills Course, the home is ideally located within walking distance of the clubhouse and amenities. The spacious living room is filled with natural light from a wall of windows. Just outside, the expansive covered patio provides an exceptional setting for entertaining, relaxing, and enjoying the beautiful surroundings. The primary suite features updated ensuite bath with dual sinks and a walk-in shower. Large primary bedroom with built-ins. A flexible downstairs room can serve as a dining room, study, or bedroom, while upstairs you'll find two bedrooms and a full bath. Updates include luxury vinyl flooring, quartz countertops, and SS appliances. One-car garage plus golf-cart garage, sprinkler system, and a whole-house generator. the yard maintenance is provided by Elkins Lake as part of the POA fees.

Save
Ask
Tour
Hide
Share
Listing Snapshot
Price 
$289,900
Days On Site 
2 Days
Bedrooms 
3
Inside Area (SqFt) 
2,113 sqft
Total Baths 
3
Full Baths 
2
Partial Baths 
1
Lot Size 
0.1046 Acres
Year Built 
1991
MLS® Number 
13164578
Status 
Active
Property Tax 
$4,800
HOA/Condo/Coop Fees 
$298 monthly
Sq Ft Source 
N/A
Friends & Family
Recent Activity
2 days agoListing updated with changes from the MLS®
3 days agoListing first seen on site
General Features
Acres 
0.1046
Attached Garage 
Yes
Disclosures 
Sellers Disclosure
Foundation 
Slab
Garage 
Yes
Garage Spaces 
1
Parking 
AttachedAdditional ParkingGarage Door OpenerGolf Cart GarageDriveway
Parking Spaces 
1
Property Sub Type 
Single Family Residence
Sewer 
Public Sewer
SqFt Total 
2113
Style 
Traditional
Water Source 
Public
Interior Features
Appliances 
DisposalGas OvenMicrowaveGas RangeDishwasherDryerRefrigeratorWasher
Cooling 
Electric
Fireplace 
Yes
Fireplace Features 
Gas Log
Fireplaces 
1
Flooring 
TileVinyl
Heating 
Natural Gas
Interior 
High CeilingsWalk-In Closet(s)Master DownstairsDouble Vanity
Window Features 
Window Coverings
Save
Ask
Tour
Hide
Share
Exterior Features
Construction Details 
Brick
Fencing 
Back Yard
Lot Features 
Near Golf CourseOn Golf Course
Patio And Porch 
CoveredPatio
Roof 
Composition
Windows/Doors 
Window Coverings
Community Features
Association Amenities 
Basketball CourtClubhouseDog ParkGolf CoursePlaygroundPoolTennis Court(s)Recreation FacilitiesMaintenance GroundsSport Court
Association Dues 
298
Community Features 
Tennis Court(s)ClubhouseGolf
Financing Terms Available 
CashConventionalFHA
HOA Fee Frequency 
Monthly
MLS Area 
43
School District 
64 - Huntsville
Schools
School District
64 - Huntsville
Elementary School
Estella Stewart Elementary School
Middle School
Mance Park Middle School
High School
Huntsville High School
Listing courtesy of Cummings Realty [email protected]

IDX information is provided exclusively for consumers’ personal, non-commercial use. It may not be used for any purpose other than to identify prospective properties consumers may be interested in purchasing. This data is deemed reliable but is not guaranteed accurate by the MLS.

Data provided by HAR.com © 2026. All information provided should be independently verified.

Neighborhood & Commute
Source: Walkscore
Save
Ask
Tour
Hide
Share