Save
Ask
Tour
Hide
Share
$275,000
1 Day On Site

178 Biltmore Loop
Montgomery, TX 77316

For Sale|Townhouse|Active
3
Beds
3
Total Baths
2
Full Baths
1
Partial Bath
1,910
SqFt
$144
/SqFt
2016
Built
Subdivision:
Woodforest 59
County:
Montgomery
Call Now: 713.252.3188
Is this the listing for you? We can help make it yours.
713.252.3188
178 Biltmore Loop178 Biltmore Loop178 Biltmore Loop178 Biltmore Loop
Save
Ask
Tour
Hide
Share

Mortgage Calculator

Monthly Payment (Est.)

Enter an interest rate to see your estimated monthly payment.
Calculator powered by Showcase IDX, a Constellation1 Company. Copyright ©2026 Information is deemed reliable but not guaranteed.

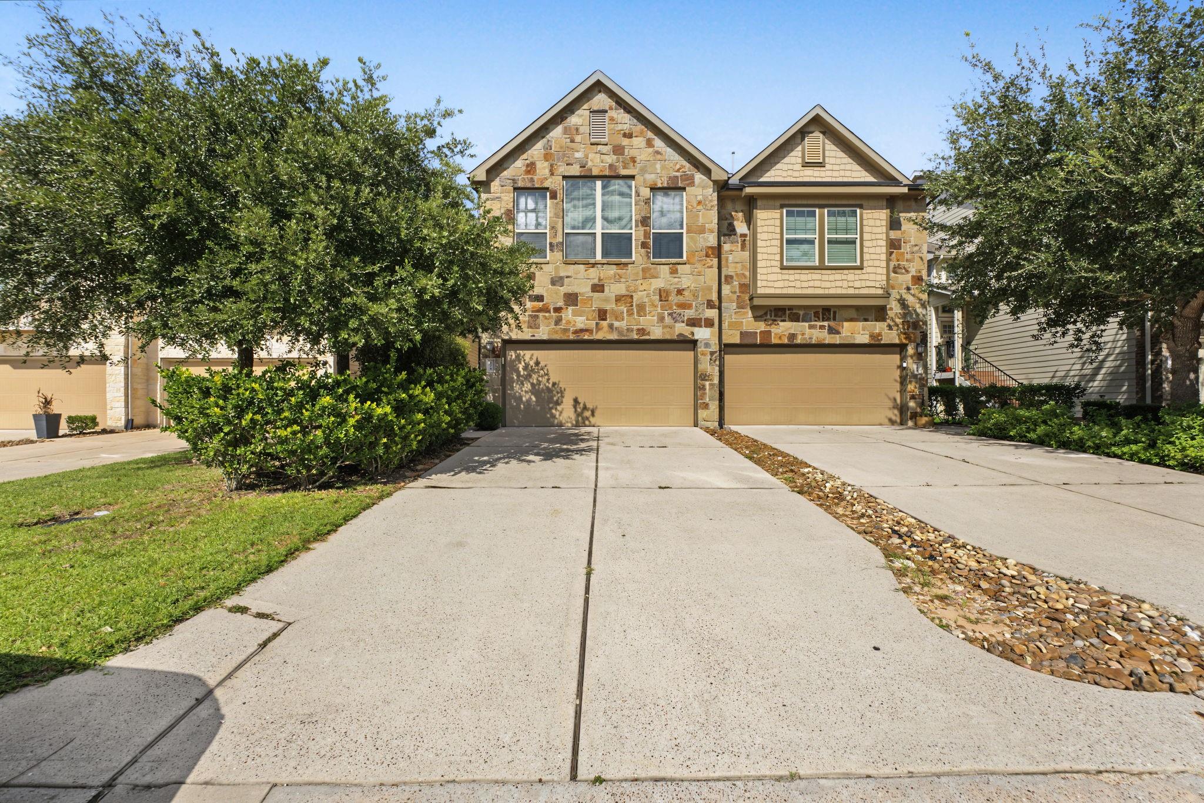
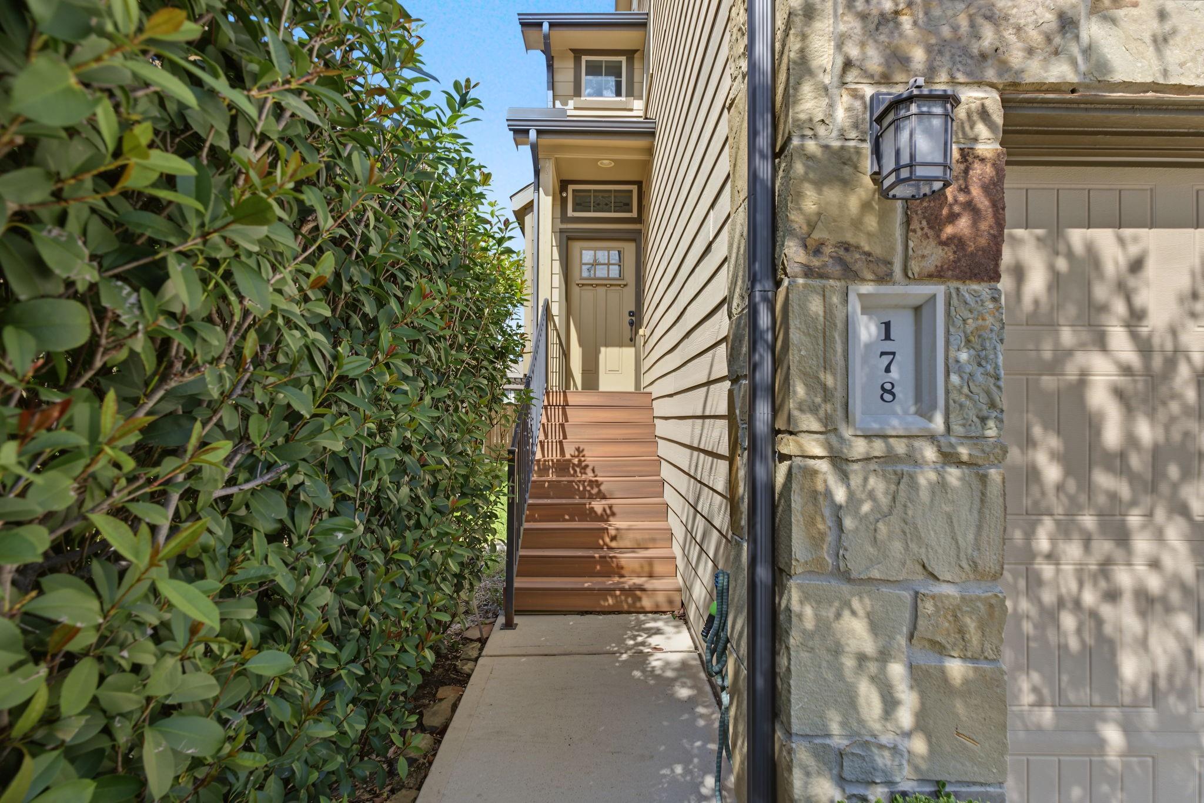
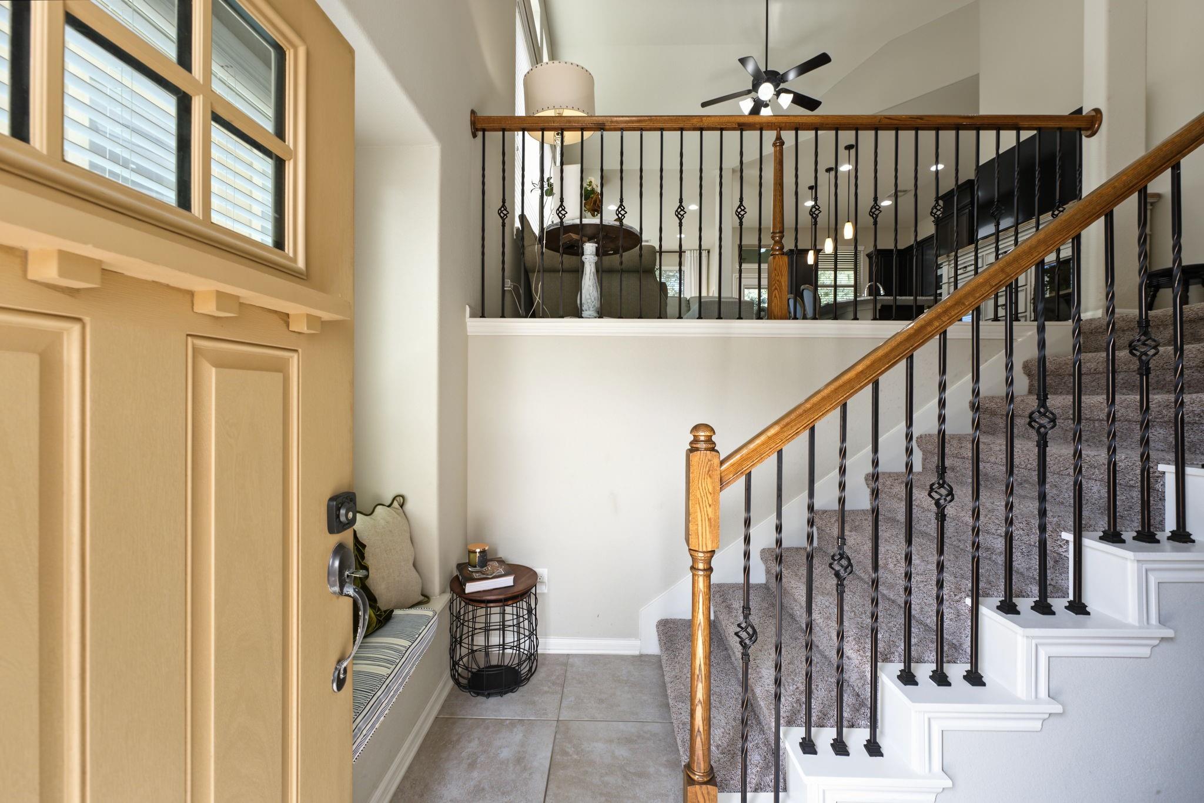
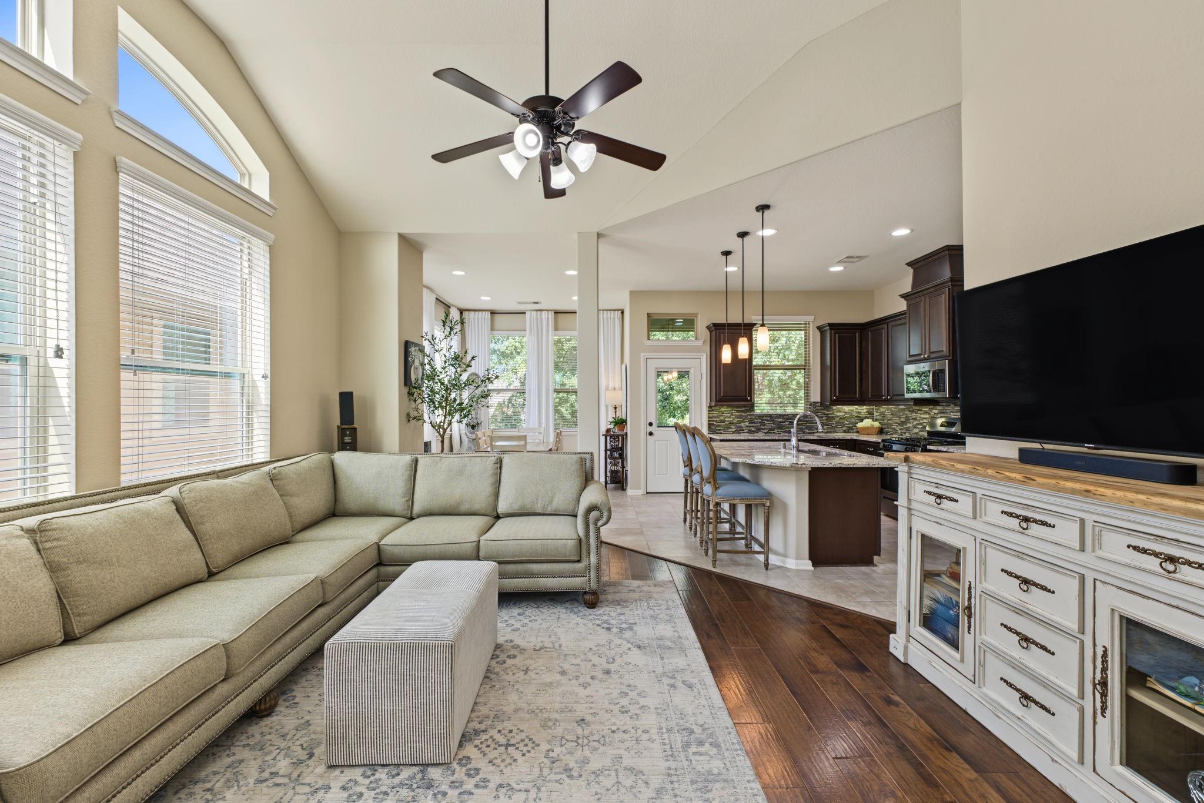
Barely lived in. Beautifully designed. Perfectly located. This is more than a townhome—it's your opportunity to enjoy the best of Woodforest living without all the upkeep. This stunning 3-bedroom, 2.5-bath townhome features a bright open-concept living space. The main level features the spacious primary suite, bathroom with dual sinks, shower and soaking tub, an inviting living/Kitchen area creating a comfortable retreat. Downstairs discover 2 additional bedrooms, a full bathroom, and a versatile game room/flex space perfect for hanging out or a home office. Enjoy your morning coffee on the upstairs patio or unwind in your cozy backyard after a long day. With 2 outdoor living spaces and minimal yard maintenance, you can spend less time working in the yard and more time enjoying life! Enjoy 20+ parks, three community pools, scenic walking trails, pickleball, soccer, and so much more. Stewart Elementary School, restaurants, shopping, and Pine Market are within walking distance.

Save
Ask
Tour
Hide
Share
Listing Snapshot
Price 
$275,000
Days On Site 
1 Day
Bedrooms 
3
Inside Area (SqFt) 
1,910 sqft
Total Baths 
3
Full Baths 
2
Partial Baths 
1
Lot Size 
0.073 Acres
Year Built 
2016
MLS Number 
14108758
Status 
Active
Property Tax 
$6,691
HOA/Condo/Coop Fees 
$116 monthly
Sq Ft Source 
N/A
Friends & Family
Recent Activity
yesterdayListing updated with changes from the MLS
yesterdayListing first seen on site
General Features
Acres 
0.073
Attached Garage 
Yes
Direction Faces 
South
Disclosures 
ExclusionsMudSeller's Disclosure
Foundation 
Slab
Garage 
Yes
Garage Spaces 
2
Green Energy Efficient 
ThermostatLightingAppliances
Number Of Stories 
2
Parking 
AttachedGarage Door Opener
Parking Spaces 
2
Property Sub Type 
Townhouse
SqFt Total 
1910
Style 
Traditional
Water Source 
Public
Interior Features
Appliances 
ENERGY STAR Qualified AppliancesDisposalGas OvenMicrowaveGas RangeRefrigeratorDishwasherExhaust Fan
Cooling 
Ceiling Fan(s)Electric
Flooring 
CarpetLaminateTile
Heating 
Natural Gas
Interior 
High CeilingsWalk-In Closet(s)Breakfast BarPantryGranite CountersDouble VanitySmart Thermostat
Laundry Features 
InsideElectric Dryer Hookup
Window Features 
Low Emissivity Windows
Bedroom 
Dimensions - 11x10Level - FirstArea - 110
Family Room 
Dimensions - 16x13Level - SecondArea - 208
Game Room 
Dimensions - 16x14Level - FirstArea - 224
Living Room 
Dimensions - 16x14Level - FirstArea - 224
Master Bedroom 
Dimensions - 12x16Level - SecondArea - 192
Save
Ask
Tour
Hide
Share
Exterior Features
Construction Details 
Cement SidingStoneWood Siding
Exterior 
Balcony
Fencing 
Fenced
Lot Features 
Near Golf Course
Roof 
Composition
Waterfront Features 
Pond
Windows/Doors 
Low Emissivity Windows
Community Features
Association Amenities 
Basketball CourtClubhouseDog ParkFitness CenterGolf CourseJogging PathParkParty RoomPicnic AreaPlaygroundPoolSport CourtTennis Court(s)Trail(s)Recreation Facilities
Association Fee 
$1392.0
Association Fee Frequency 
Annually
Community Features 
ClubhouseCurbsGolf
MLS Area 
39
School District 
11 - Conroe
Financing Terms Available 
CashConventionalFHAVA Loan
Roads 
Concrete
Schools
School District
11 - Conroe
Elementary School
Stewart Elementary School (Conroe)
Middle School
Peet Junior High School
High School
Conroe High School
Listing courtesy of Home Sweet Home Real Estate Group [email protected]

IDX information is provided exclusively for consumers’ personal, non-commercial use. It may not be used for any purpose other than to identify prospective properties consumers may be interested in purchasing. This data is deemed reliable but is not guaranteed accurate by the MLS.

Data provided by HAR.com © 2026. All information provided should be independently verified.

Neighborhood & Commute
Source: Walkscore
Save
Ask
Tour
Hide
Share