Save
Ask
Tour
Hide
Share
$650,000
1 Day On Site

90 Wyndemere Drive
Montgomery, TX 77356

For Sale|Single Family Residence|Active
4
Beds
4
Total Baths
3
Full Baths
1
Partial Bath
3,245
SqFt
$200
/SqFt
2013
Built
Subdivision:
Bentwater
County:
Montgomery
Call Now: 713.252.3188
Is this the listing for you? We can help make it yours.
713.252.3188
90 Wyndemere Drive90 Wyndemere Drive90 Wyndemere Drive90 Wyndemere Drive
Save
Ask
Tour
Hide
Share

Mortgage Calculator

Monthly Payment (Est.)

$2,966
Calculator powered by Showcase IDX, a Constellation1 Company. Copyright ©2026 Information is deemed reliable but not guaranteed.

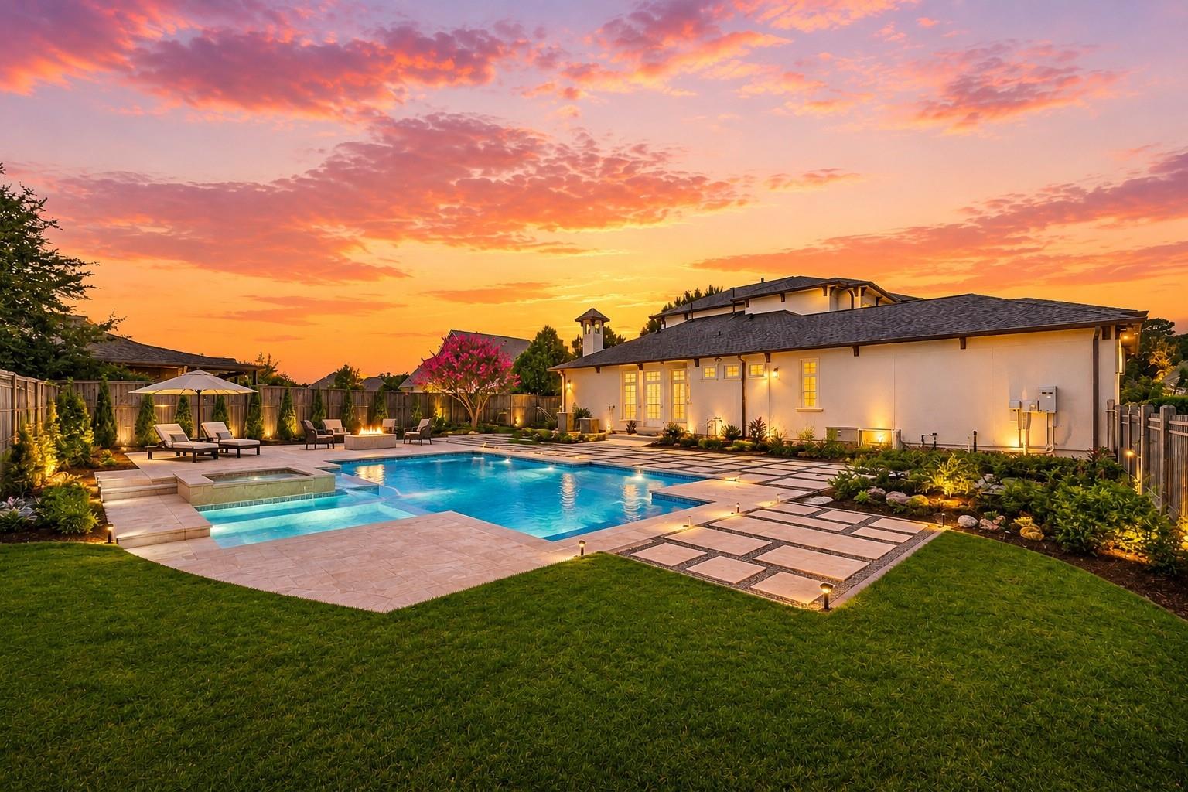
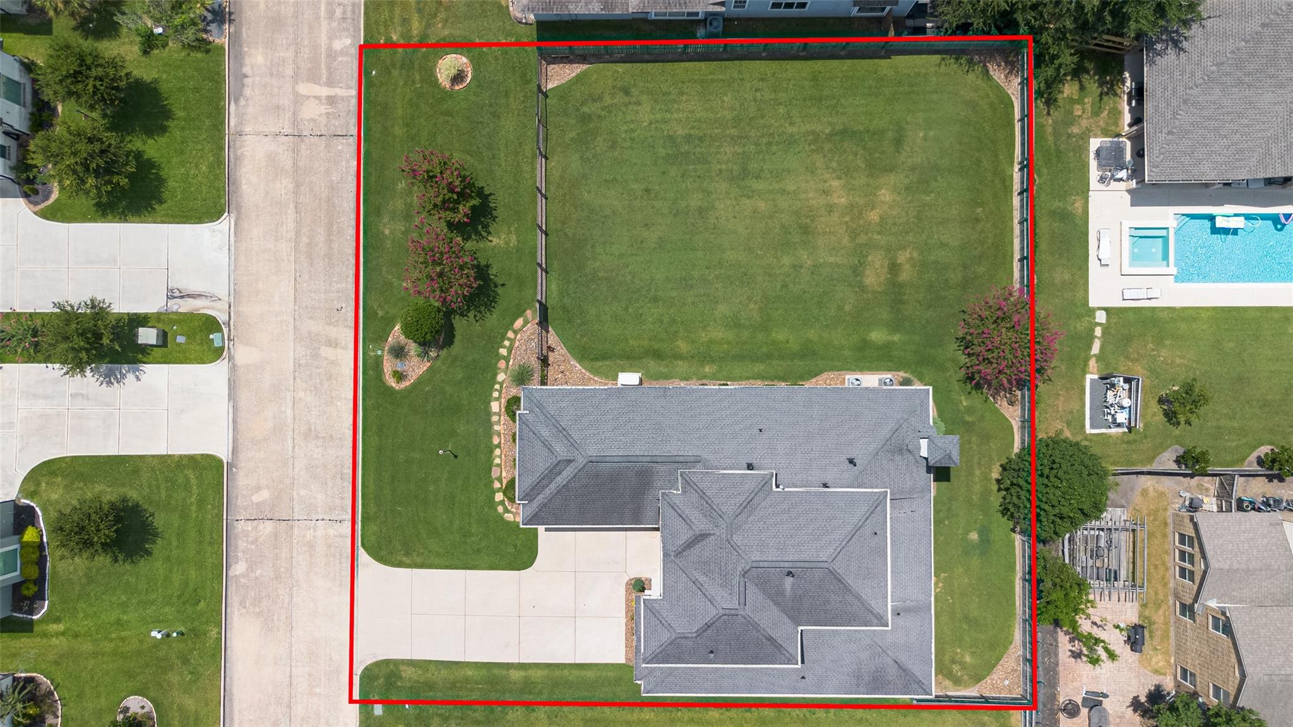
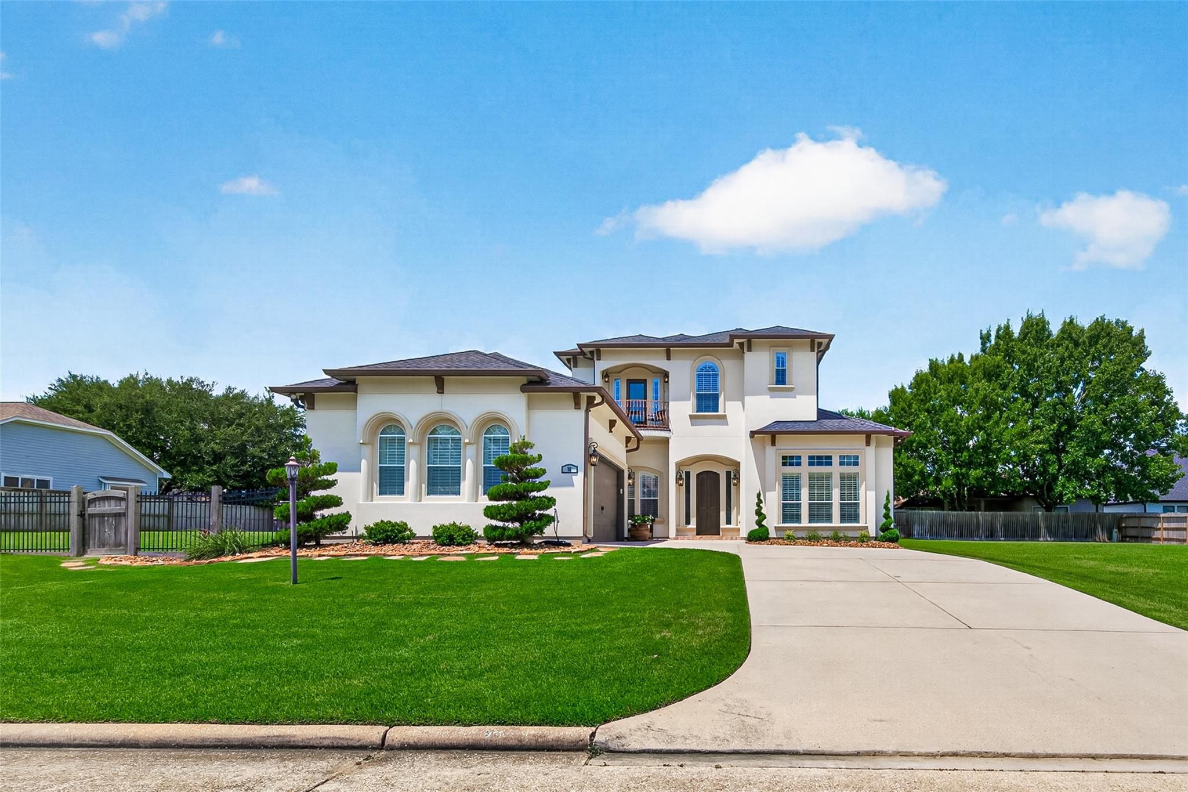
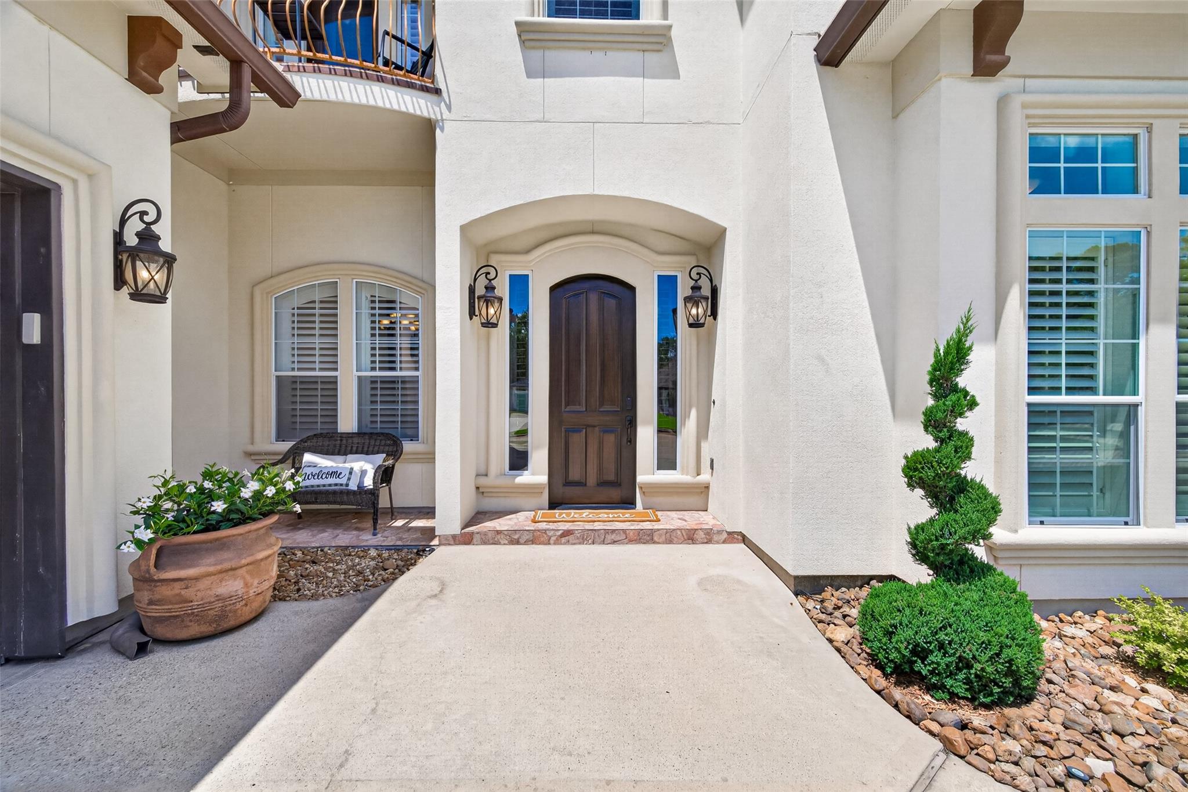
Tucked behind the gates of Bentwater's manned-gate golf course community, this stunning Mediterranean custom home by OGI Home Builders showcases exceptional craftsmanship throughout. Built on 46 upgraded 10-ft builder piers, this home offers lasting quality and timeless design. The stucco exterior, arched windows, and East-facing entry lead to soaring cathedral and step ceilings, rich crown molding, and travertine floors with marble accents. The gourmet kitchen features exotic granite, custom cherry cabinetry with soft-close drawers and doors, gas cooktop, stainless appliances, and a butler's area with wine cooler. The first-floor primary suite offers a spa bath with dual shower heads, soaking tub, and vessel sinks. Also downstairs are a study/5th bedroom and two living areas. Upstairs offers 3 bedrooms, 2 baths, and ample storage. Relax on the covered patio, pre-plumbed for an outdoor kitchen. An oversized 2-car garage and extra lot provide room for a pool, casita, or dream garden.

Save
Ask
Tour
Hide
Share
Listing Snapshot
Price 
$650,000
Days On Site 
1 Day
Bedrooms 
4
Inside Area (SqFt) 
3,245 sqft
Total Baths 
4
Full Baths 
3
Partial Baths 
1
Lot Size 
0.34848485 Acres
Year Built 
2013
MLS® Number 
14483137
Status 
Active
Property Tax 
$8,675
HOA/Condo/Coop Fees 
$99.17 monthly
Sq Ft Source 
N/A
Friends & Family
Recent Activity
12 hours agoListing updated with changes from the MLS®
yesterdayListing first seen on site
General Features
Acres 
0.34848485
Attached Garage 
Yes
Direction Faces 
East
Disclosures 
MudSellers Disclosure
Garage 
Yes
Garage Spaces 
2
Parking 
AttachedOversized
Parking Spaces 
2
Property Sub Type 
Single Family Residence
Security 
Security Guard
SqFt Total 
3245
Style 
Mediterranean
Water Source 
Public
Interior Features
Appliances 
DisposalOvenMicrowaveGas CooktopDishwasher
Cooling 
Electric
Fireplace 
Yes
Fireplace Features 
Gas
Fireplaces 
1
Flooring 
CarpetStoneTile
Heating 
Natural Gas
Interior 
High CeilingsWalk-In Closet(s)Breakfast BarKitchen IslandPantryEntrance FoyerMaster DownstairsGranite CountersDouble VanitySoaking Tub
Laundry Features 
Gas Dryer HookupWasher Hookup
Save
Ask
Tour
Hide
Share
Exterior Features
Construction Details 
Stucco
Exterior 
BalconyDock
Fencing 
Back Yard
Lot Features 
Back YardNear Golf Course
Patio And Porch 
CoveredPorchPatio
Roof 
Composition
Waterfront Features 
Pond
Community Features
Association Amenities 
Basketball CourtBoat DockClubhouseDog ParkFitness CenterGolf CourseJogging PathMarinaParkParty RoomPicnic AreaPlaygroundPoolTennis Court(s)Trail(s)Recreation FacilitiesSport Court
Association Dues 
1190
Community Features 
ClubhouseGolf
Financing Terms Available 
CashConventionalFHAVA Loan
HOA Fee Frequency 
Annually
MLS Area 
39
Roads 
Concrete
School District 
37 - Montgomery
Schools
School District
37 - Montgomery
Elementary School
Lincoln Elementary School (Montgomery)
Middle School
Montgomery Junior High School
High School
Montgomery High School
Listing courtesy of eXp Realty LLC [email protected]

IDX information is provided exclusively for consumers’ personal, non-commercial use. It may not be used for any purpose other than to identify prospective properties consumers may be interested in purchasing. This data is deemed reliable but is not guaranteed accurate by the MLS.

Data provided by HAR.com © 2026. All information provided should be independently verified.

Neighborhood & Commute
Source: Walkscore
Save
Ask
Tour
Hide
Share