Save
Ask
Tour
Hide
Share
$320,000
New Listing

451 Beach Rose Crossing
Crosby, TX 77532

For Sale|Single Family Residence|Active
4
Beds
3
Total Baths
2
Full Baths
1
Partial Bath
2,634
SqFt
$121
/SqFt
2018
Built
Subdivision:
Newport Court
County:
Harris
Call Now: 713.252.3188
Is this the listing for you? We can help make it yours.
713.252.3188
451 Beach Rose Crossing451 Beach Rose Crossing451 Beach Rose Crossing451 Beach Rose Crossing
Save
Ask
Tour
Hide
Share

Mortgage Calculator

Monthly Payment (Est.)

$1,460
Calculator powered by Showcase IDX, a Constellation1 Company. Copyright ©2026 Information is deemed reliable but not guaranteed.

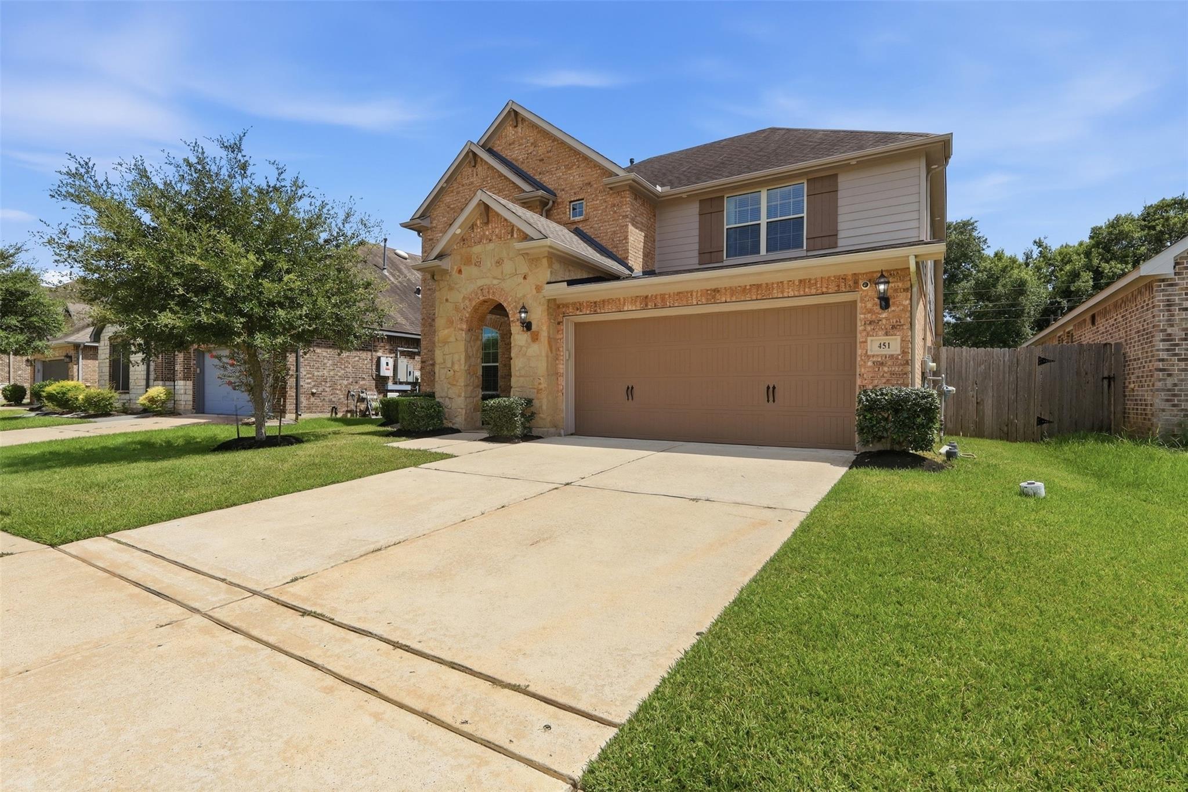
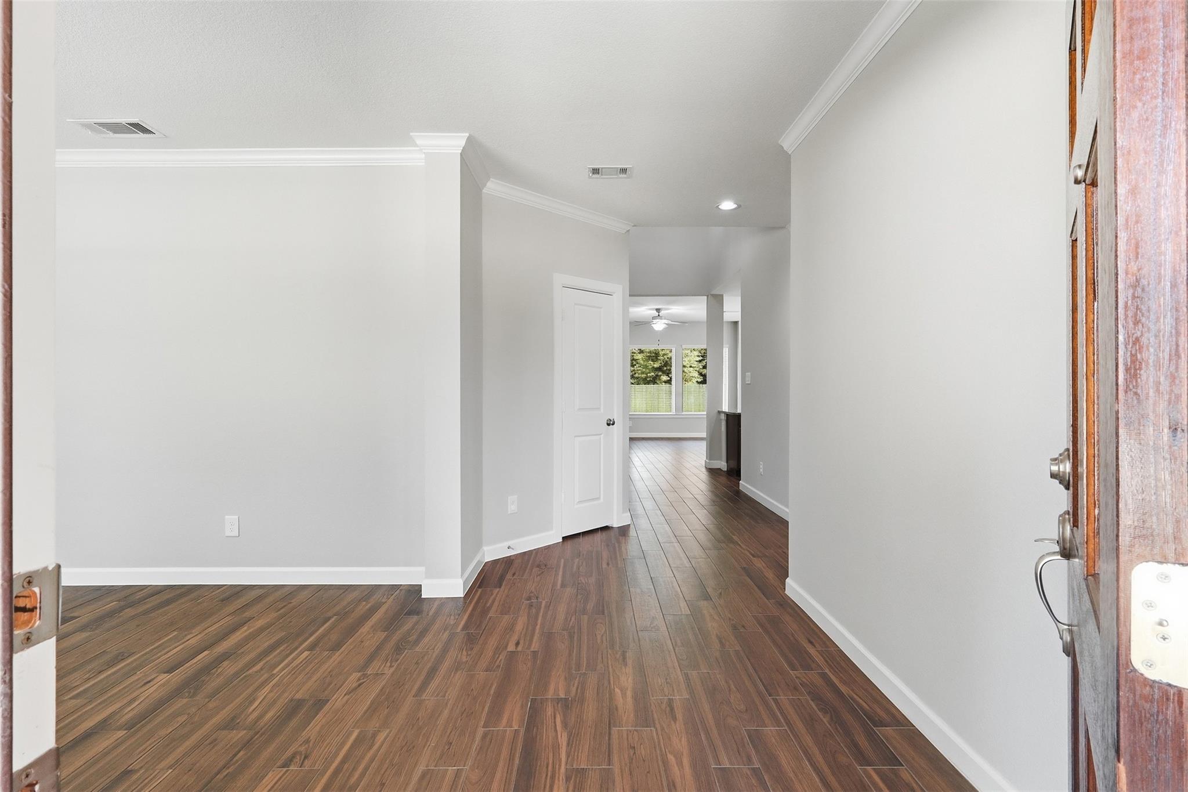
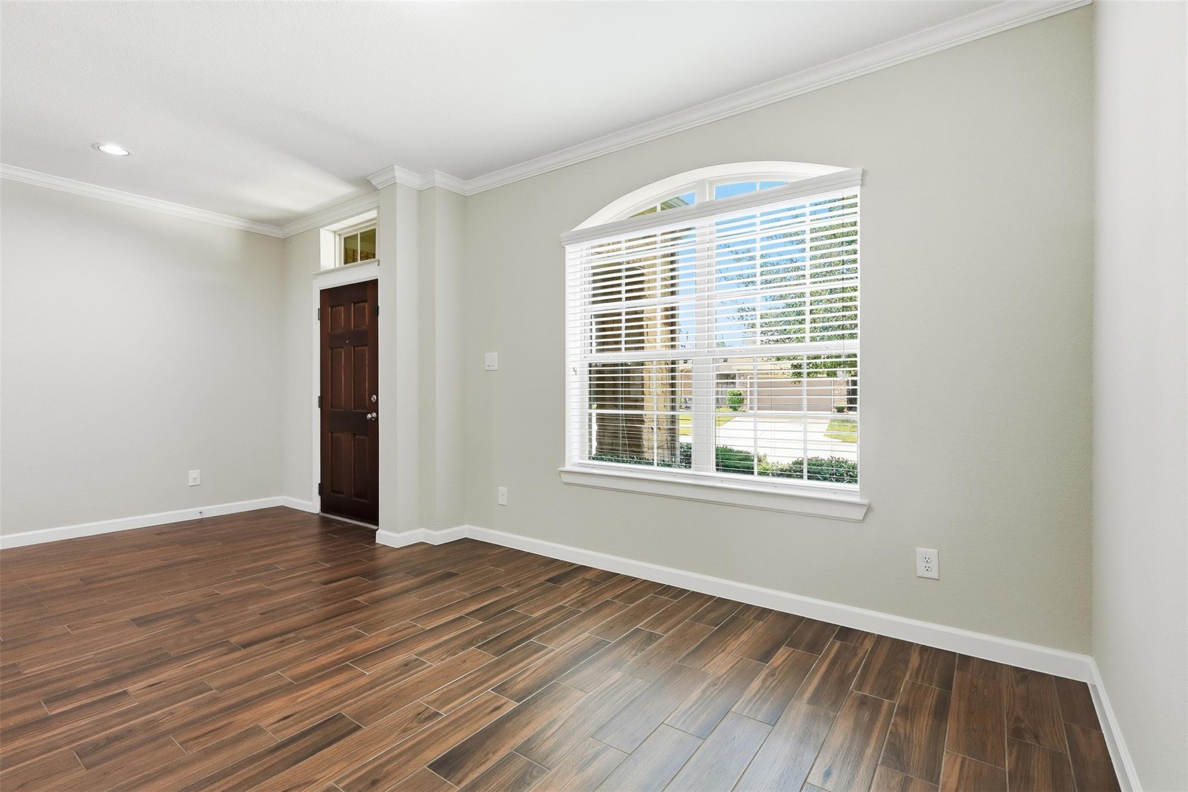
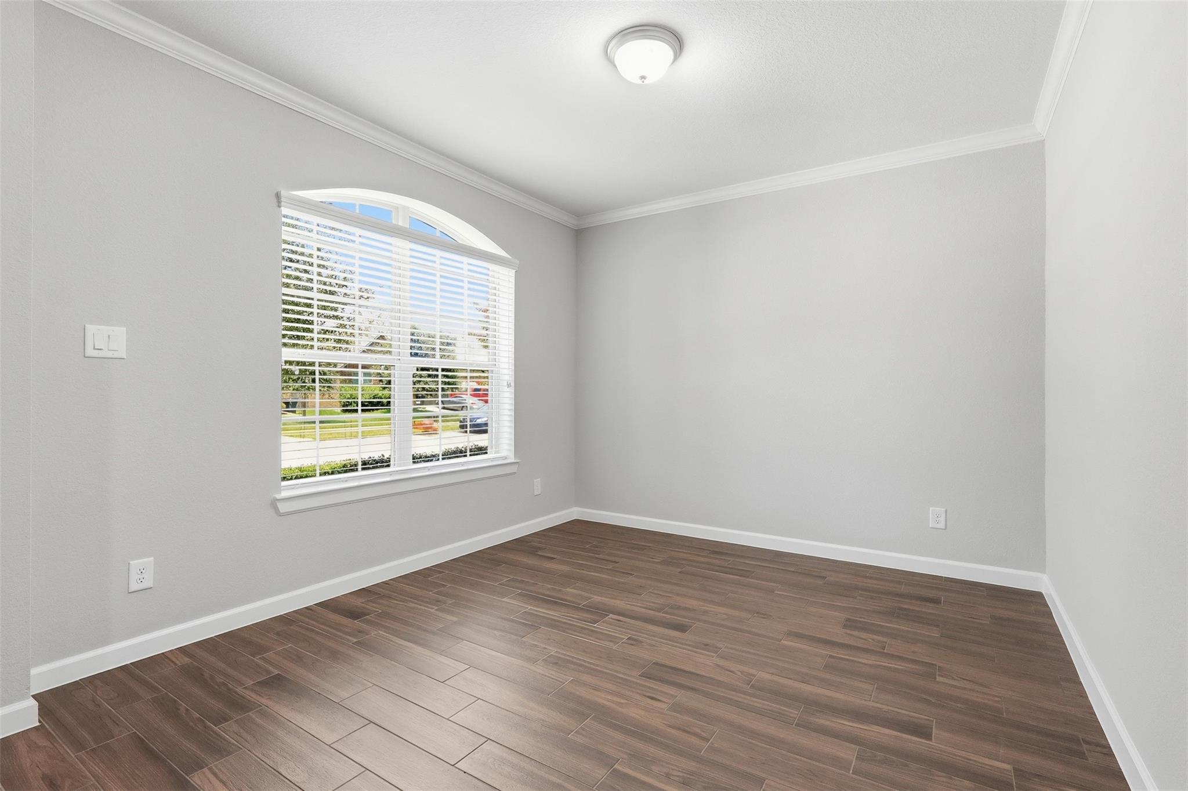
Welcome to 451 Beach Rose Crossing in Crosby, Texas! This beautifully maintained 4-bedroom, 2.5-bath home offers just over 2,600 square feet of thoughtfully designed living space, combining comfort, functionality, and style. The open-concept layout features a spacious living area that flows seamlessly into the kitchen, complete with granite countertops, a large island, and ample cabinet space—perfect for entertaining or everyday living. The first-floor primary suite provides a private retreat with a spacious en-suite bath, while the upstairs offers generously sized secondary bedrooms and a versatile fully equipped home theater with a built in projector and huge custom screen. Additional highlights include a gas fireplace, covered back patio, attached two-car garage, and energy-efficient features designed for year-round comfort. Conveniently located in the desirable Newport community with easy access to schools, shopping, dining, and major highways! Schedule your private showing today!

Save
Ask
Tour
Hide
Share
Listing Snapshot
Price 
$320,000
Days On Site 
0 Days
Bedrooms 
4
Inside Area (SqFt) 
2,634 sqft
Total Baths 
3
Full Baths 
2
Partial Baths 
1
Lot Size 
0.1377 Acres
Year Built 
2018
MLS® Number 
14619886
Status 
Active
Property Tax 
$7,691
HOA/Condo/Coop Fees 
$65 monthly
Sq Ft Source 
N/A
Friends & Family
Recent Activity
4 hours agoListing updated with changes from the MLS®
11 hours agoListing first seen on site
General Features
Acres 
0.1377
Attached Garage 
Yes
Disclosures 
Seller's Disclosure
Foundation 
Slab
Garage 
Yes
Garage Spaces 
2
Parking 
Attached
Parking Spaces 
2
Property Sub Type 
Single Family Residence
SqFt Total 
2634
Style 
Contemporary/Modern
Water Source 
Public
Interior Features
Appliances 
DisposalGas OvenMicrowaveGas CooktopDishwasher
Cooling 
Electric
Fireplace 
Yes
Fireplace Features 
Gas
Fireplaces 
1
Flooring 
CarpetTile
Heating 
Natural Gas
Interior 
Walk-In Closet(s)PantryMaster DownstairsDouble VanitySoaking Tub
Laundry Features 
Gas Dryer Hookup
Spa 
Yes
Bathroom 
Dimensions - 8x5Level - SecondArea - 40
Bedroom 
Dimensions - 14x11Level - SecondArea - 154
Dining Room 
Dimensions - 18x10Level - FirstArea - 180
Kitchen 
Dimensions - 16x10Level - FirstArea - 160
Living Room 
Dimensions - 18x16Level - FirstArea - 288
Master Bathroom 
Dimensions - 13x12Level - FirstArea - 156
Master Bedroom 
Dimensions - 12x14Level - FirstArea - 168
Media Room 
Dimensions - 19x14Level - SecondArea - 266
Utility Room 
Dimensions - 6x7Level - FirstArea - 42
Save
Ask
Tour
Hide
Share
Exterior Features
Construction Details 
BrickCement SidingStone
Exterior 
Dock
Lot Features 
Near Golf CourseSubdivided
Roof 
Composition
Spa 
Yes
Waterfront Features 
Pond
Community Features
Accessibility Features 
Therapeutic Whirlpool
Association Amenities 
Beach AccessBoat DockClubhouseFitness CenterGolf CourseJogging PathParkParty RoomPicnic AreaPlaygroundPoolTennis Court(s)Sport Court
Association Fee 
$65.0
Association Fee Frequency 
Monthly
Community Features 
ClubhouseGolf
MLS Area 
1
School District 
12 - Crosby
Financing Terms Available 
CashConventionalFHAVA Loan
Schools
School District
12 - Crosby
Elementary School
Newport Elementary School
Middle School
Crosby Middle School (Crosby)
High School
Crosby High School
Listing courtesy of Realty Of America, LLC [email protected]

IDX information is provided exclusively for consumers’ personal, non-commercial use. It may not be used for any purpose other than to identify prospective properties consumers may be interested in purchasing. This data is deemed reliable but is not guaranteed accurate by the MLS.

Data provided by HAR.com © 2026. All information provided should be independently verified.

Neighborhood & Commute
Source: Walkscore
Save
Ask
Tour
Hide
Share