Save
Ask
Tour
Hide
Share
$540,000
New Listing

The Shoreline At Waterpoint
199 Waterpoint Court 401
Montgomery, TX 77356

For Sale|Condominium|Active
3
Beds
3
Total Baths
3
Full Baths
2,003
SqFt
$270
/SqFt
2017
Built
Subdivision:
Shoreline At Lake Conroe
County:
Montgomery
Call Now: 713.252.3188
Is this the listing for you? We can help make it yours.
713.252.3188
199 Waterpoint Court 401199 Waterpoint Court 401199 Waterpoint Court 401199 Waterpoint Court 401
Save
Ask
Tour
Hide
Share

Mortgage Calculator

Monthly Payment (Est.)

Enter an interest rate to see your estimated monthly payment.
Calculator powered by Showcase IDX, a Constellation1 Company. Copyright ©2026 Information is deemed reliable but not guaranteed.

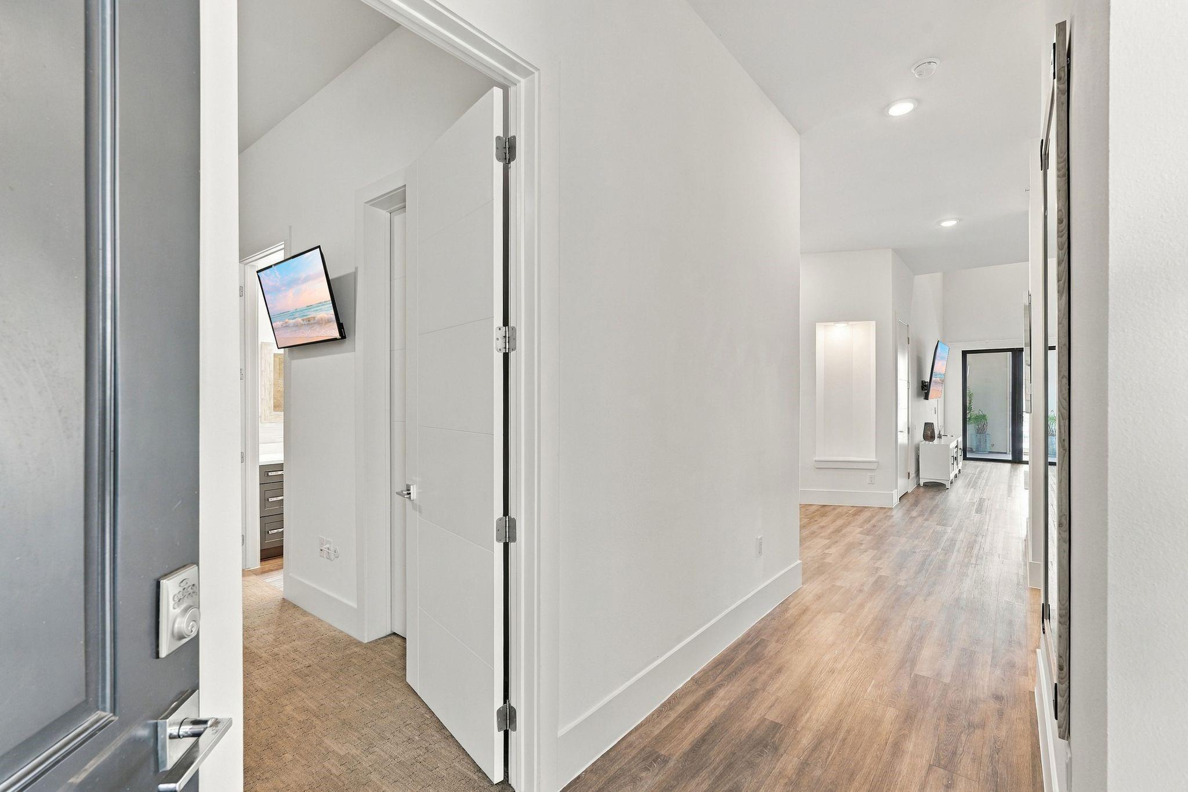
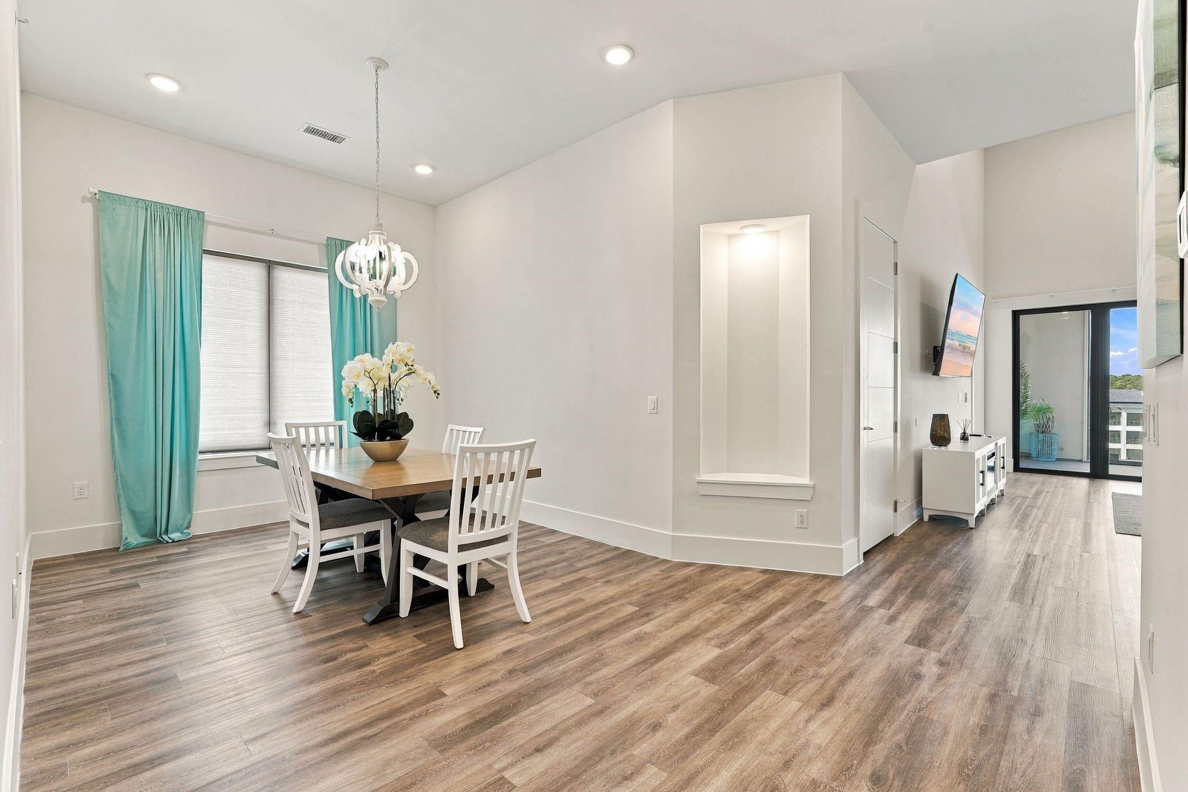
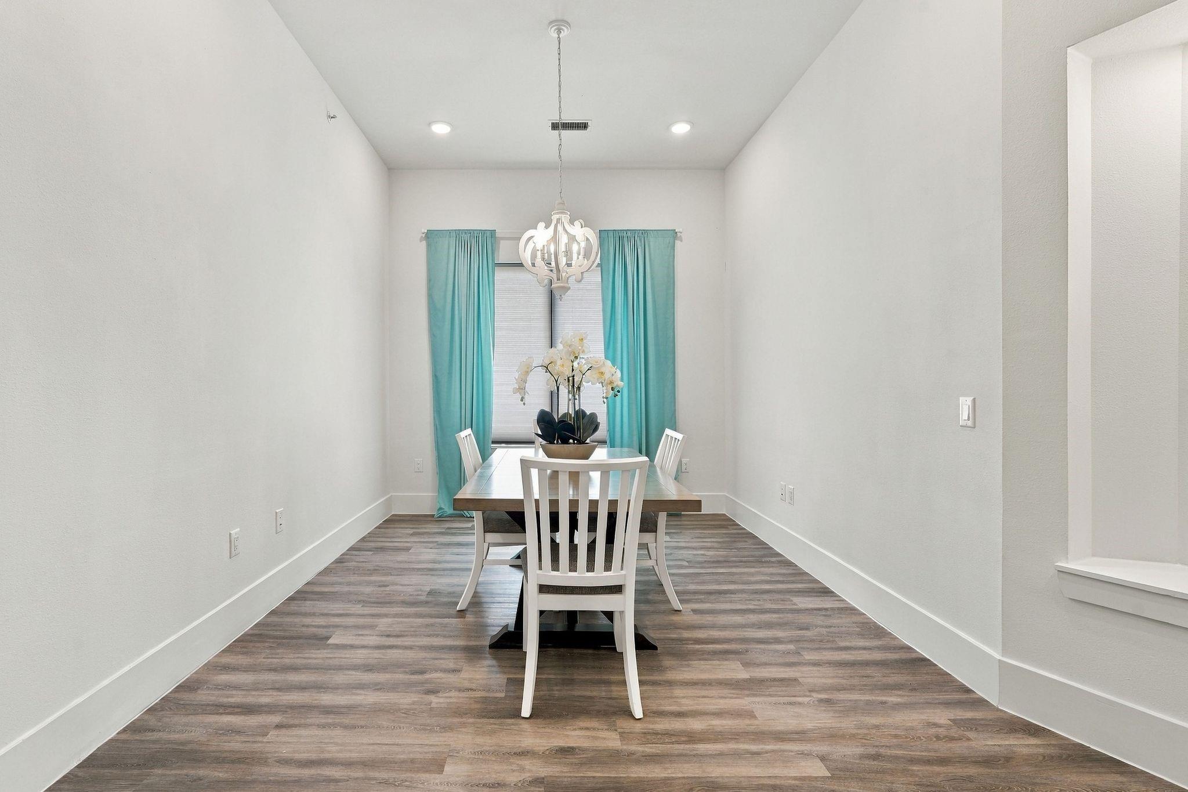
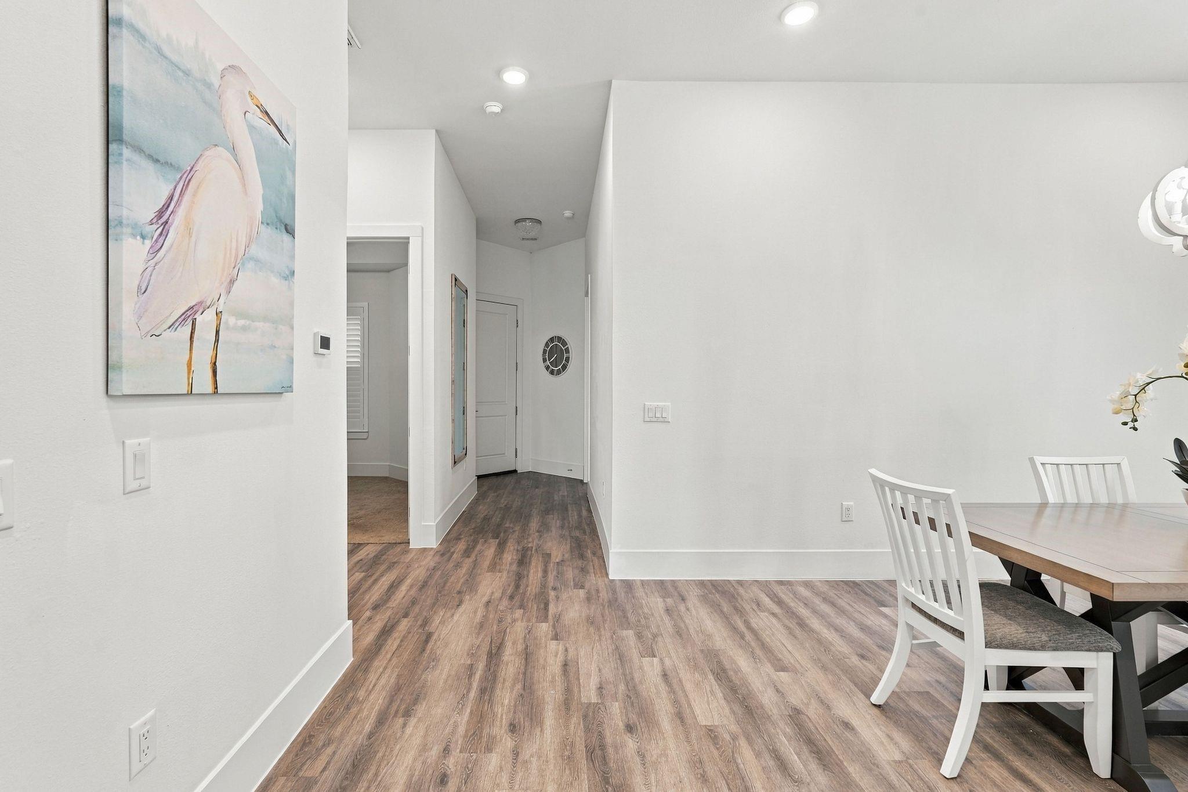
Gorgeous top-story corner 3-bed, 3-bath condo on Lake Conroe—no neighbors above and only one next door. Enjoy soaring 11-ft ceilings (highest in the building) and dramatic 16-ft ceilings in the den and bedrooms. Open-concept kitchen, dining, and living flow to a private balcony. Kitchen has quartz counters, soft-close cabinets and drawers, and an induction cooktop. Fall asleep to waterfront views from the primary suite, which also opens to the balcony. This unit is one of only 4 in the building with a stand alone dining room. Two owner parking places in the covered garage come with this unit. Resort amenities include a large pool, infinity-edge pool, and hot tub. Just outside the gates, walk or jog the ½-mile boardwalk and visit shops and dining: Akashi, Crust Pizza, Monty’s Seafood, Fajita Jack’s, Petit Suzette, Starbucks, and Marble Slab, plus CVS and boutiques. Well kept and cared for. Room sizes are approximate; verify independently.

Save
Ask
Tour
Hide
Share
Listing Snapshot
Price 
$540,000
Days On Site 
0 Days
Bedrooms 
3
Inside Area (SqFt) 
2,003 sqft
Total Baths 
3
Full Baths 
3
Partial Baths 
N/A
Lot Size 
N/A
Year Built 
2017
MLS® Number 
15094778
Status 
Active
Property Tax 
$11,071
HOA/Condo/Coop Fees 
$893 monthly
Sq Ft Source 
N/A
Friends & Family
Recent Activity
3 hours agoListing updated with changes from the MLS®
3 hours agoListing first seen on site
General Features
Building Features 
Service Elevator
Disclosures 
HOA First Right of RefusalMudSeller's Disclosure
Green Energy Efficient 
ThermostatLightingHVAC
Parking 
Additional ParkingUnassignedUndergroundElectric Vehicle Charging Station(s)
Parking Spaces 
2
Pets 
Breed Restrictions
Property Sub Type 
Condominium
Security 
Secured Garage/Parking
SqFt Total 
2003
Interior Features
Appliances 
DisposalConvection OvenElectric OvenMicrowaveElectric CooktopInduction CooktopDryerRefrigeratorWasher/Dryer StackedWasherDishwasherWasher/DryerOven
Cooling 
Ceiling Fan(s)Electric
Fireplace Features 
Fire Pit
Flooring 
CarpetVinyl
Heating 
Electric
Interior 
ElevatorBreakfast BarPantryMaster DownstairsVaulted Ceiling(s)Double VanitySmart Thermostat
Laundry Features 
Electric Dryer Hookup
Spa 
Yes
Bedroom 
Dimensions - 13 x 12Level - FirstArea - 156
Dining Room 
Level - First
Kitchen 
Level - First
Living Room 
Level - First
Master Bedroom 
Dimensions - 14 x 12Level - FirstArea - 168
Save
Ask
Tour
Hide
Share
Exterior Features
Construction Details 
Blown-In Insulation
Exterior 
StorageOutdoor KitchenBalcony
Frontage 
WaterfrontLakefront
Lot Features 
Waterfront
Other Structures 
Storage
Patio And Porch 
Terrace
Pool Features 
GuniteIn GroundSalt Water
Private Pool 
Yes
Spa 
Yes
View 
LakeWater
Waterfront 
Yes
Waterfront Features 
Lake FrontWaterfront
Waterview 
LakeWater
Community Features
Association Amenities 
PoolTrashWater
Association Fee 
$893.0
Association Fee Frequency 
Monthly
Community Features 
Curbs
MLS Area 
39
School District 
11 - Conroe
Financing Terms Available 
CashConventional
Roads 
Concrete
Schools
School District
11 - Conroe
Elementary School
Gordon Reed Elementary School
Middle School
Peet Junior High School
High School
Conroe High School
Listing courtesy of Pro Plus, Realtors [email protected]

IDX information is provided exclusively for consumers’ personal, non-commercial use. It may not be used for any purpose other than to identify prospective properties consumers may be interested in purchasing. This data is deemed reliable but is not guaranteed accurate by the MLS.

Data provided by HAR.com © 2026. All information provided should be independently verified.

Neighborhood & Commute
Source: Walkscore
Save
Ask
Tour
Hide
Share