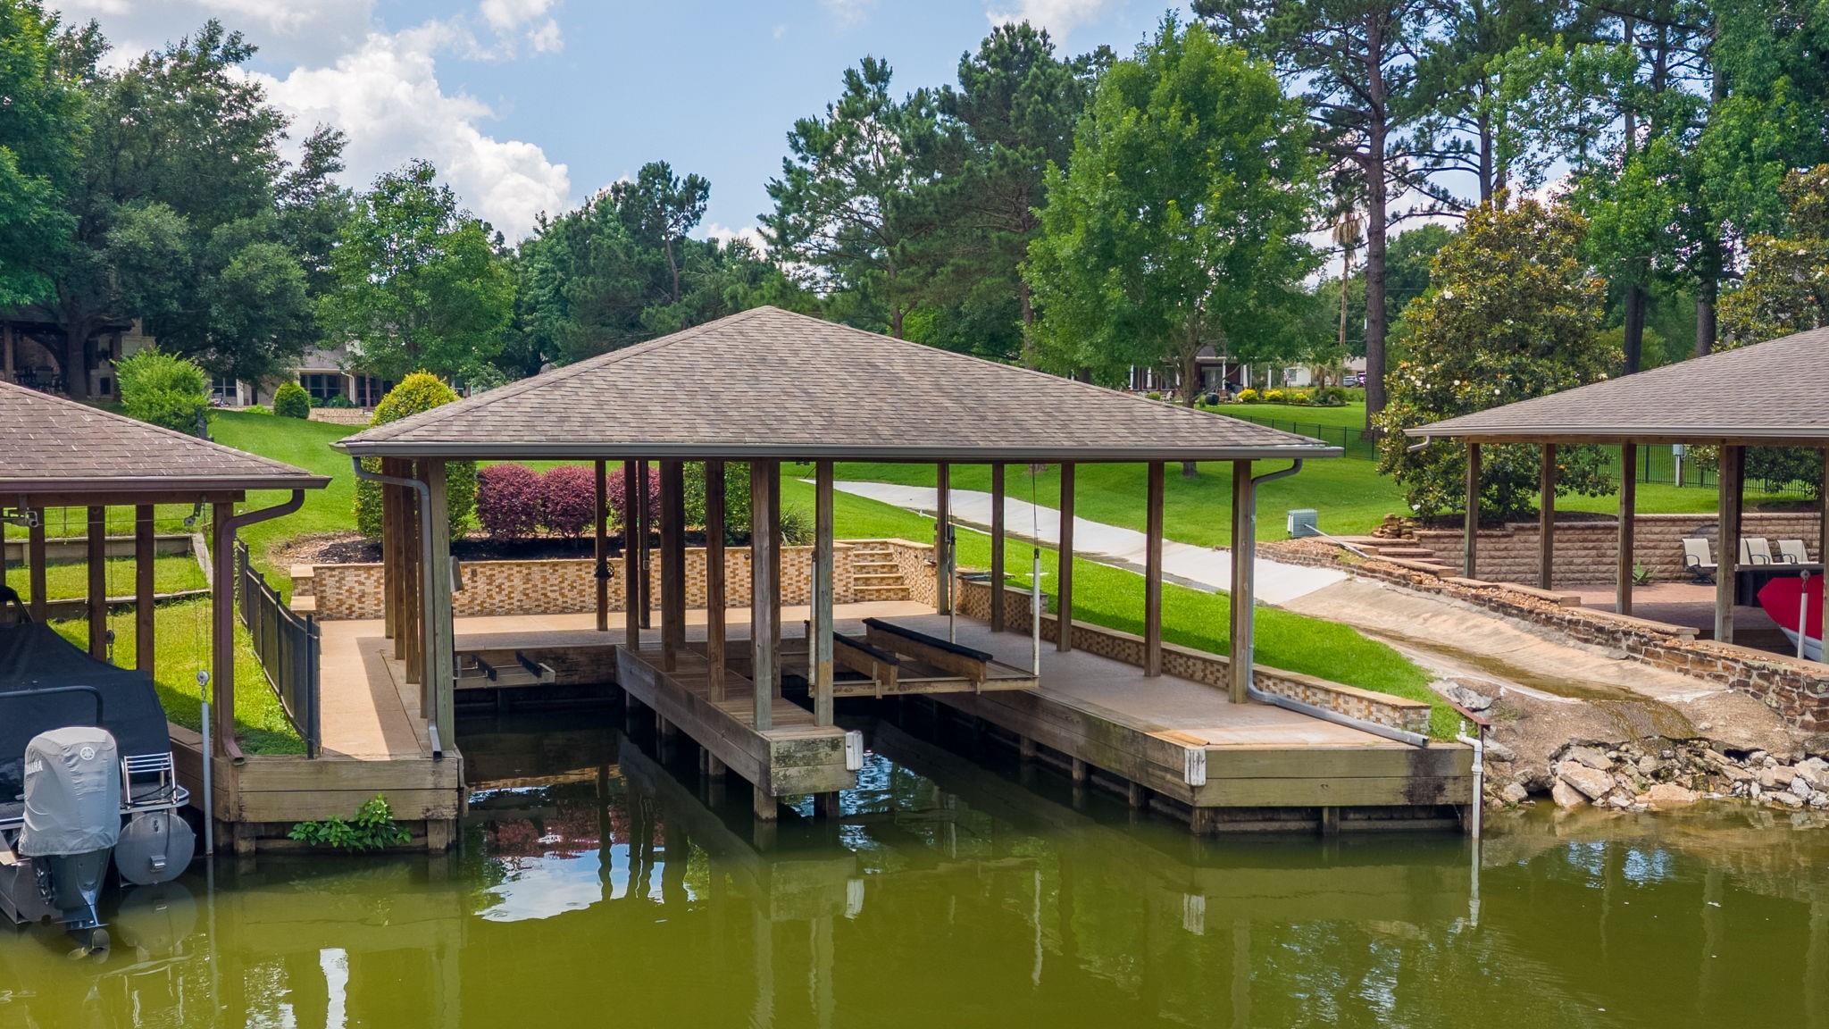
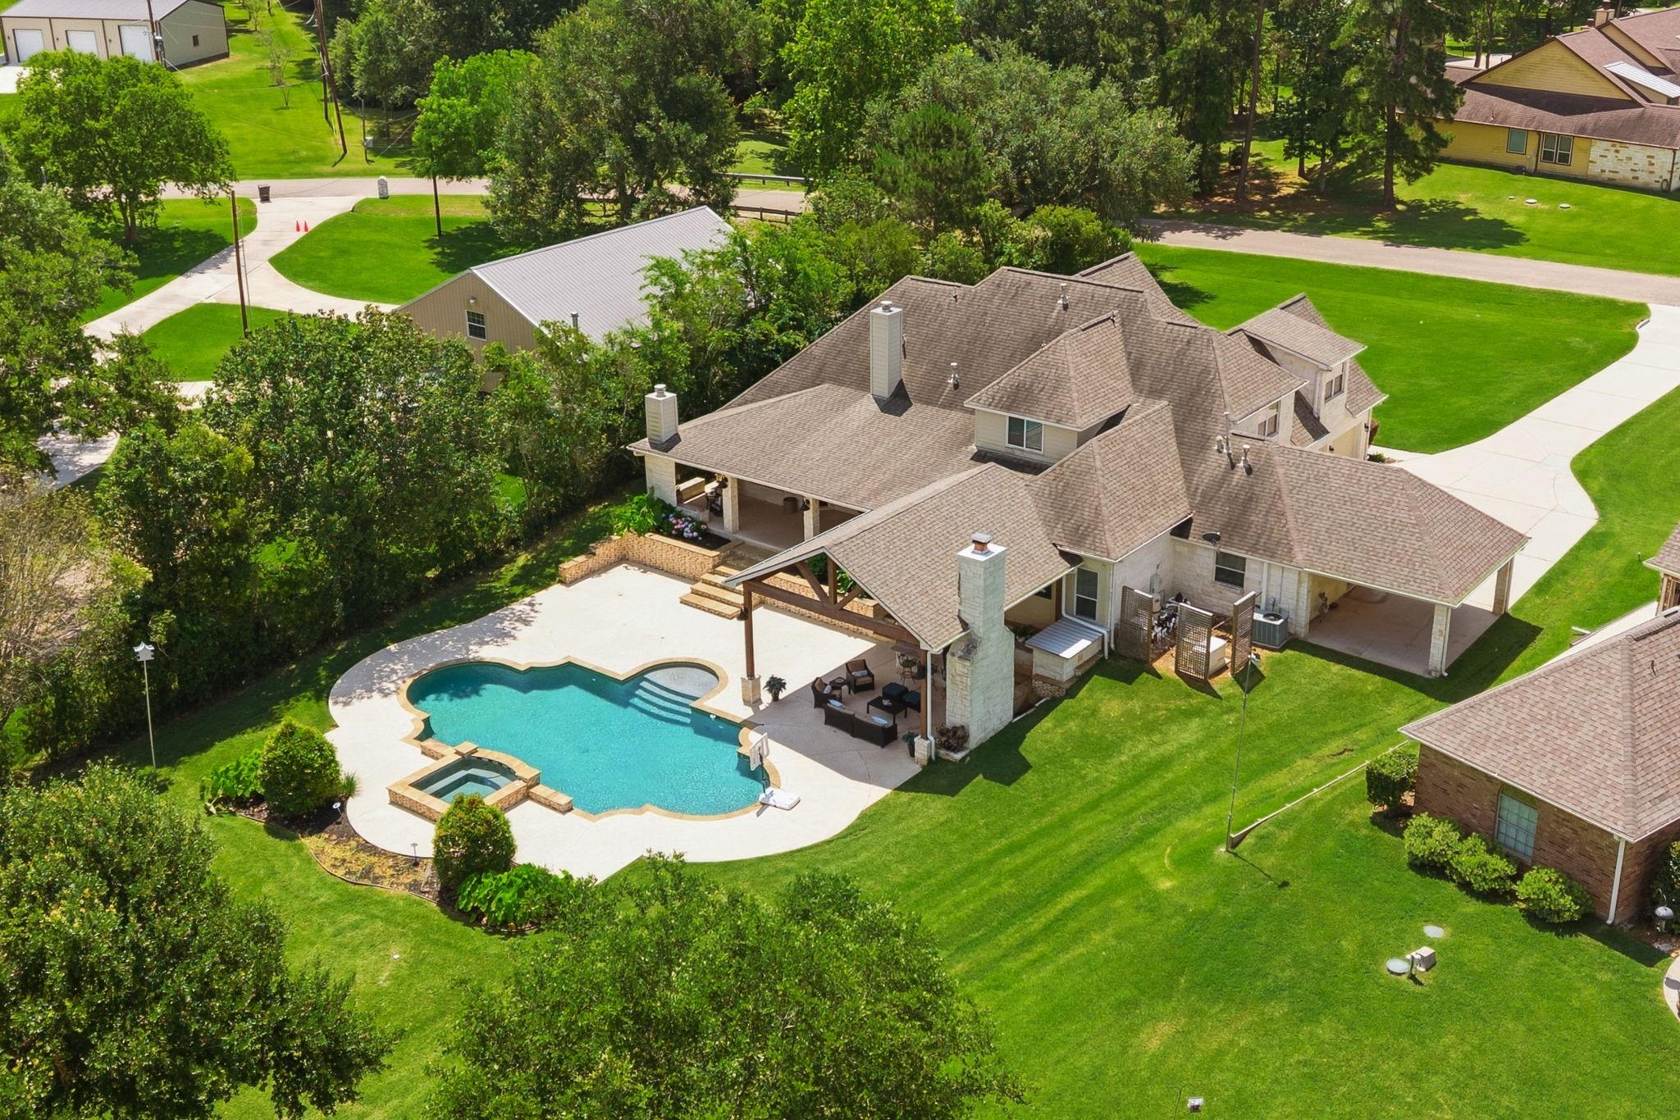
1.41 ACRE WATERFRONT ESTATE HEATED POOL + SPA,OUTDOOR KITCHEN,BOAT SLIP & PRIVATE BOAT ACCESS,MULTIPLE OUTDOOR LIVING SPACES,4 FIREPLACES,5 BEDROOMS / 4.5 BATHS. 4,431 SF in the sought-after Bridgepoint community. This exceptional waterfront estate offers luxury living with breathtaking views and timeless Texas Hill Country charm. Inside, you’ll find expansive living areas, a formal dining room, private study, game room, and generously sized bedrooms — each with its own en-suite bath. The chef-inspired country kitchen is equipped with Quartzite countertops, a large island, abundant cabinetry.
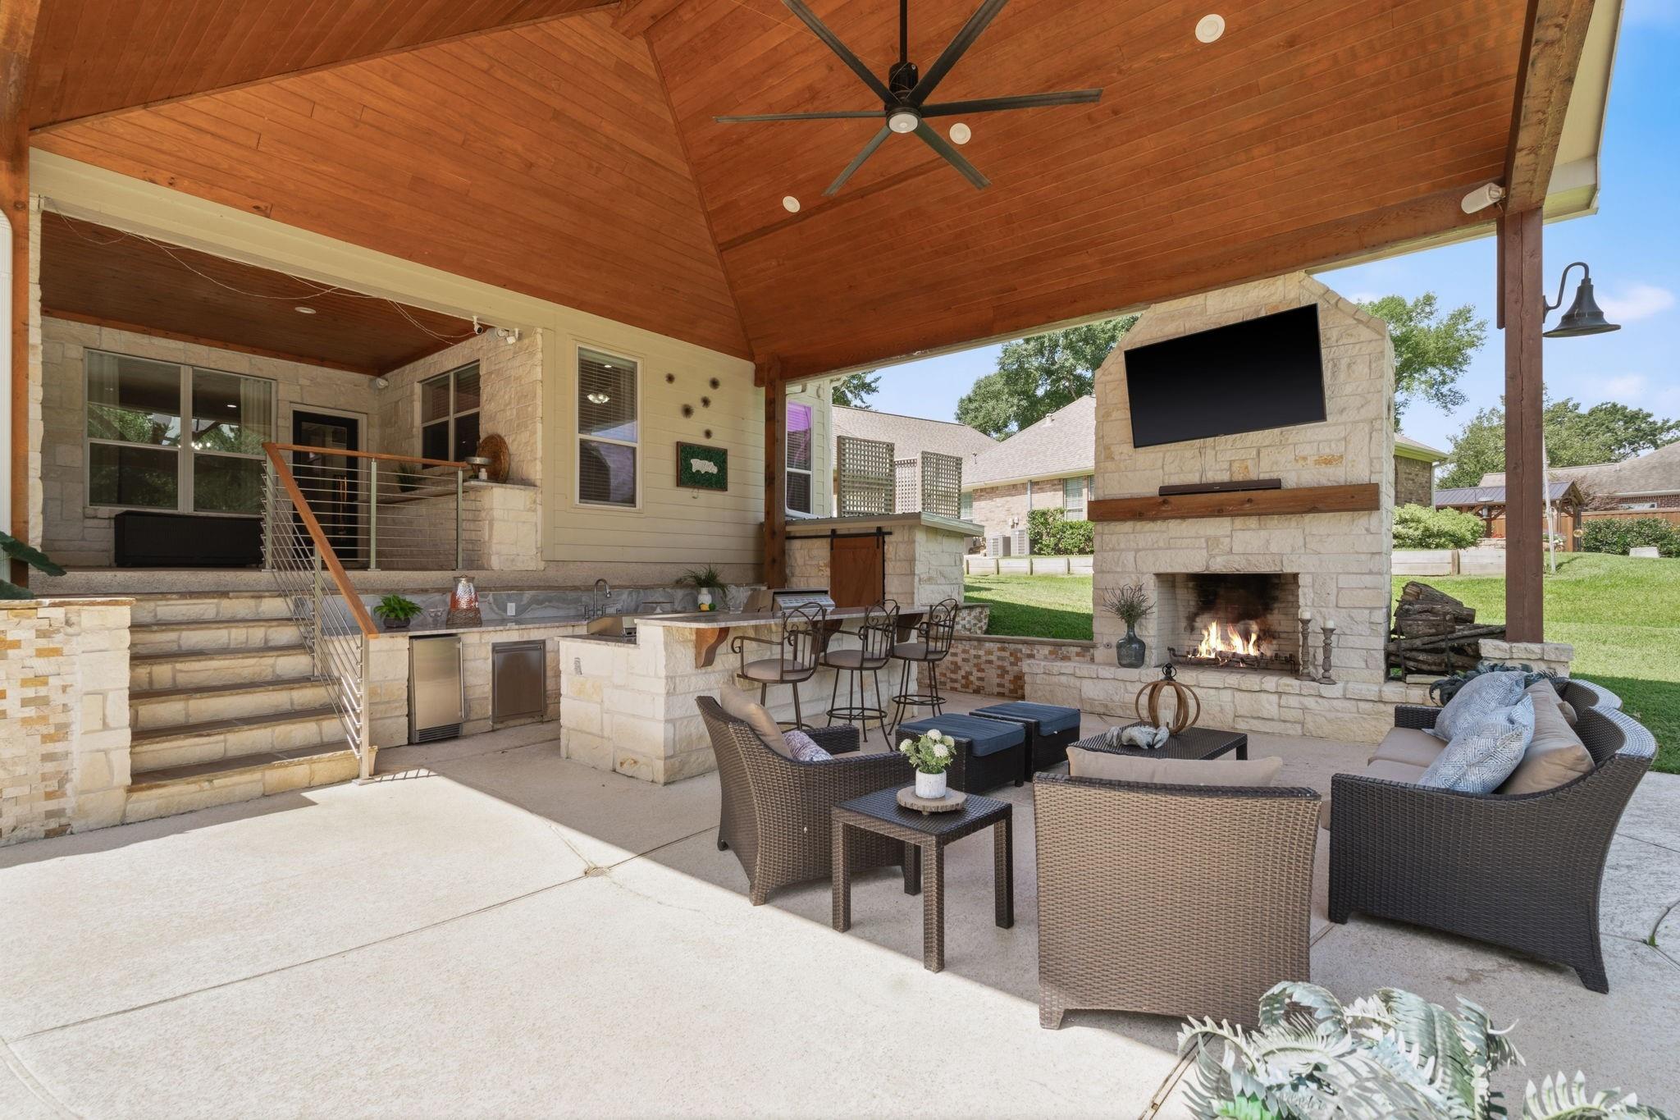
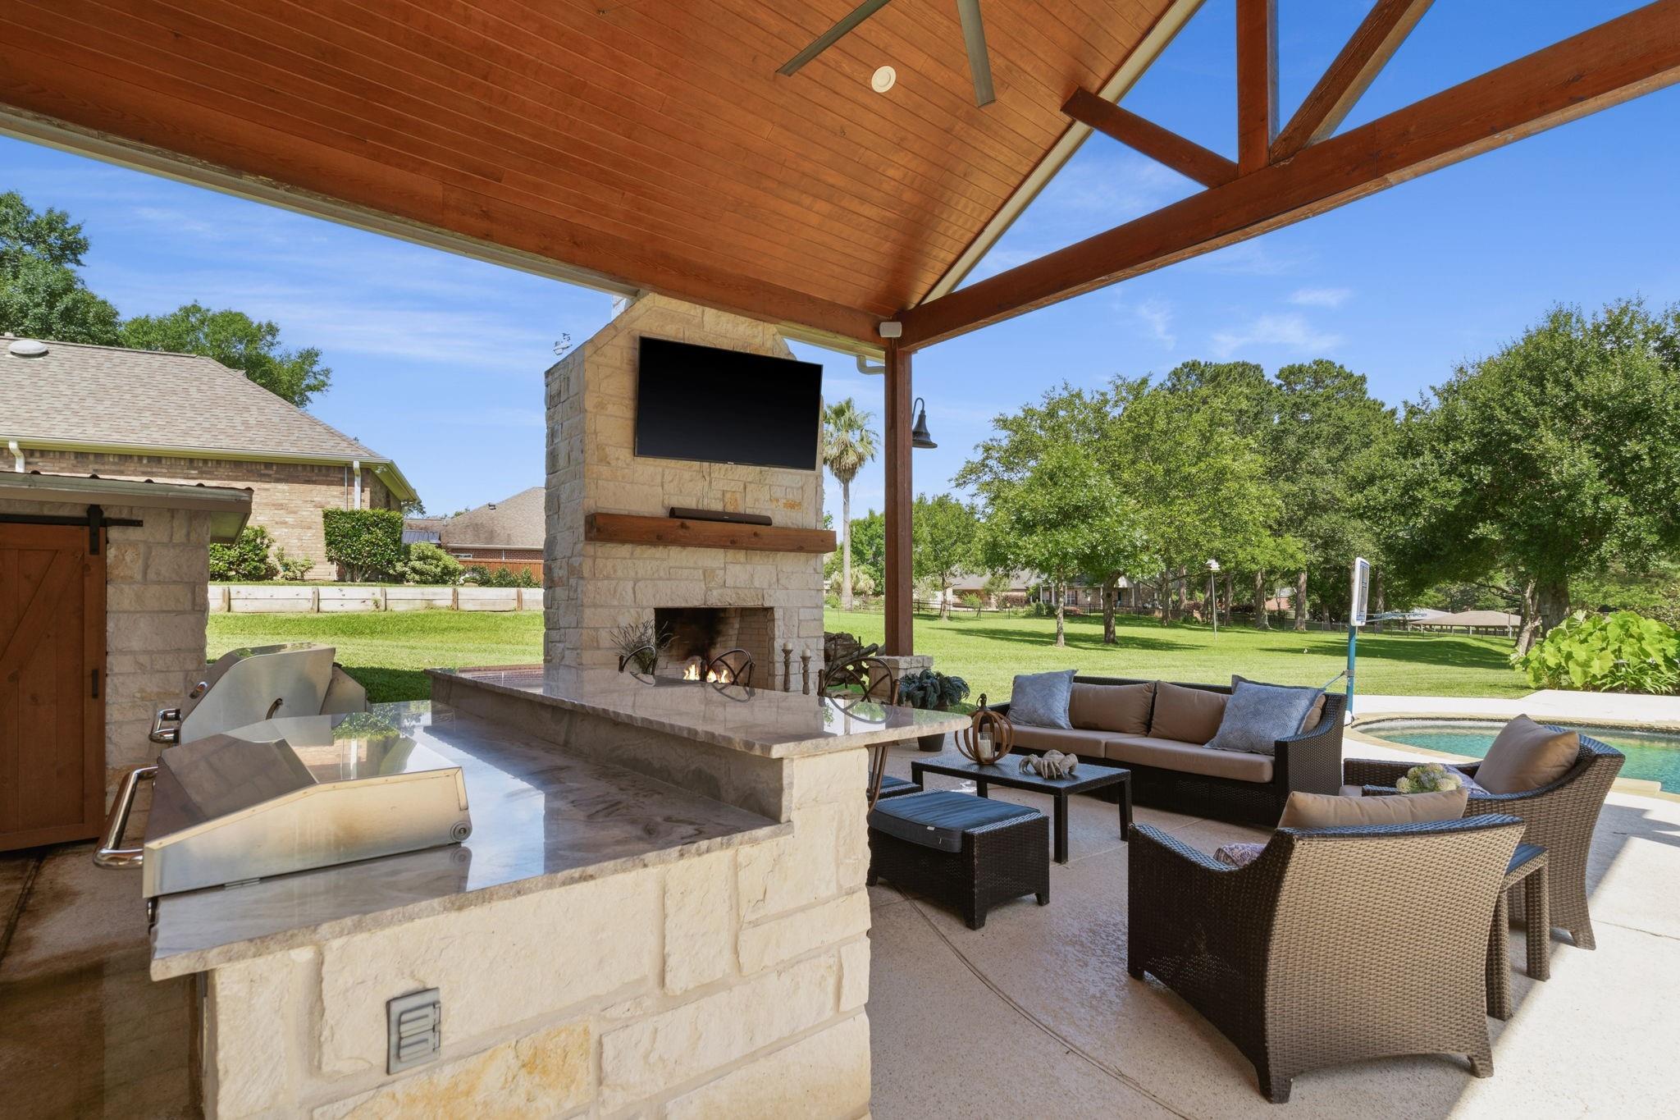
Step outside to an impressive covered patio complete with an outdoor summer kitchen and fireplace, perfectly positioned to enjoy serene pool & lakefront views and year-round entertaining.
Listing Snapshot
Inside Area (SqFt)
4,431 sqft
HOA/Condo/Coop Fees
$18 monthly
Recent Activity
| 6 days ago | | Listing updated with changes from the MLS® |
| 7 days ago | | Listing first seen on site |
General Features
Disclosures
Owner/AgentSellers Disclosure
Green Energy Efficient
ThermostatAppliances
Parking
AttachedGarage Door OpenerAttached Carport
Property Sub Type
Single Family Residence
Interior Features
Appliances
ENERGY STAR Qualified AppliancesDisposalIce MakerWater SoftenerConvection OvenGas OvenMicrowaveGas RangeDishwasherDryerRefrigeratorWasher
Cooling
Ceiling Fan(s)Electric
Fireplace Features
OutsideGasGas LogWood Burning
Heating
ElectricNatural Gas
Interior
Crown MoldingDry BarHigh CeilingsWired for SoundBreakfast BarKitchen IslandPantryEntrance FoyerMaster DownstairsDouble VanitySmart Thermostat
Laundry Features
Electric Dryer HookupGas Dryer HookupWasher Hookup
Window Features
Window Coverings
Bedroom
Dimensions - 15X12Level - SecondArea - 180
Dining Room
Dimensions - 15X14Level - FirstArea - 210
Extra Room
Dimensions - 20X20Level - FirstArea - 400
Family Room
Dimensions - 15X14Level - FirstArea - 210
Game Room
Dimensions - 15X13Level - SecondArea - 195
Kitchen
Dimensions - 20X13Level - FirstArea - 260
Living Room
Dimensions - 25X18Level - FirstArea - 450
Master Bedroom
Dimensions - 22X18Level - FirstArea - 396
Exterior Features
Construction Details
Stone
Exterior
Outdoor KitchenBoat Slip
Frontage
WaterfrontLakefront
Lot Features
Back YardWaterfront
Other Structures
Boat House
Patio And Porch
CoveredPorchPatio
Pool Features
GuniteHeatedIn Ground
Waterfront Features
Lake FrontWaterfront
Windows/Doors
Window Coverings
Community Features
Accessibility Features
Therapeutic Whirlpool
Association Amenities
Recreation Facilities
Association Fee Frequency
Annually
School District
56 - Willis
Financing Terms Available
CashConventionalFHA
Schools
School District56 - Willis
Elementary SchoolW. Lloyd Meador Elementary School
Middle SchoolRobert P. Brabham Middle School
High SchoolWillis High School
Listing courtesy of Citihomes
[email protected]
IDX information is provided exclusively for consumers’ personal, non-commercial use. It may not be used for any purpose other than to identify prospective properties consumers may be interested in purchasing. This data is deemed reliable but is not guaranteed accurate by the MLS.
Data provided by HAR.com © 2026. All information provided should be independently verified.
Source: Walkscore



Did you know? You can invite friends and family to your search. They can join your search, rate and discuss listings with you.