Save
Ask
Tour
Hide
Share
$479,999
New Listing

4123 Cedar Bend Drive
Missouri City, TX 77459

For Sale|Single Family Residence|Active
5
Beds
4
Total Baths
3
Full Baths
1
Partial Bath
3,963
SqFt
$121
/SqFt
1999
Built
Subdivision:
Lakeshore Forest Estates At Lake Olympia
County:
Fort Bend
Call Now: 713.252.3188
Is this the listing for you? We can help make it yours.
713.252.3188
4123 Cedar Bend Drive4123 Cedar Bend Drive4123 Cedar Bend Drive4123 Cedar Bend Drive
Save
Ask
Tour
Hide
Share

Mortgage Calculator

Monthly Payment (Est.)

$2,190
Calculator powered by Showcase IDX, a Constellation1 Company. Copyright ©2026 Information is deemed reliable but not guaranteed.

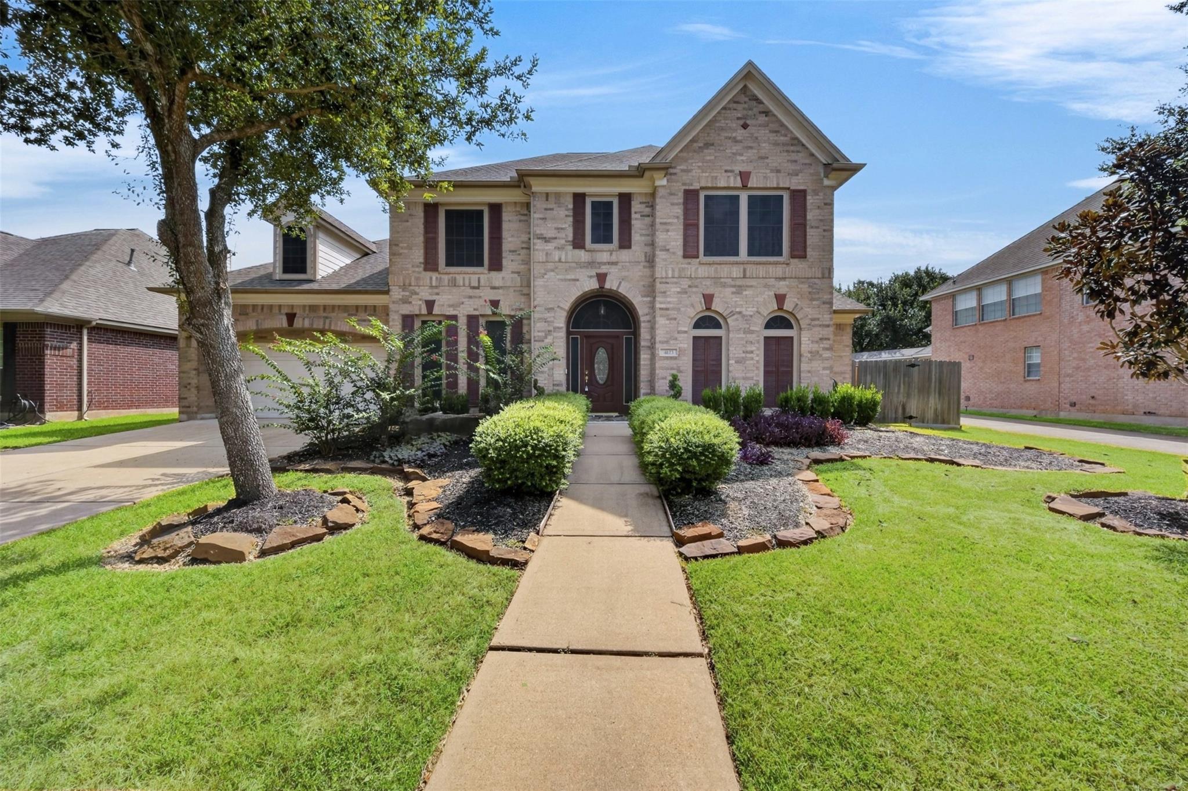
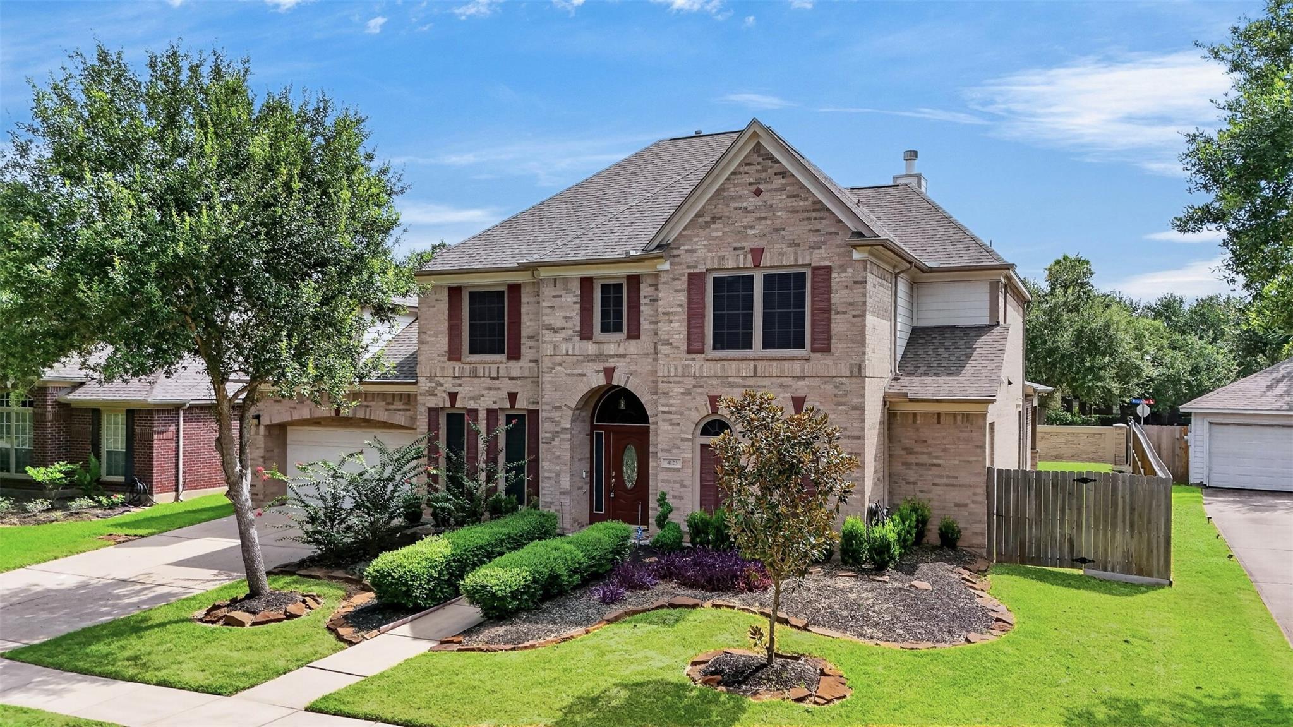
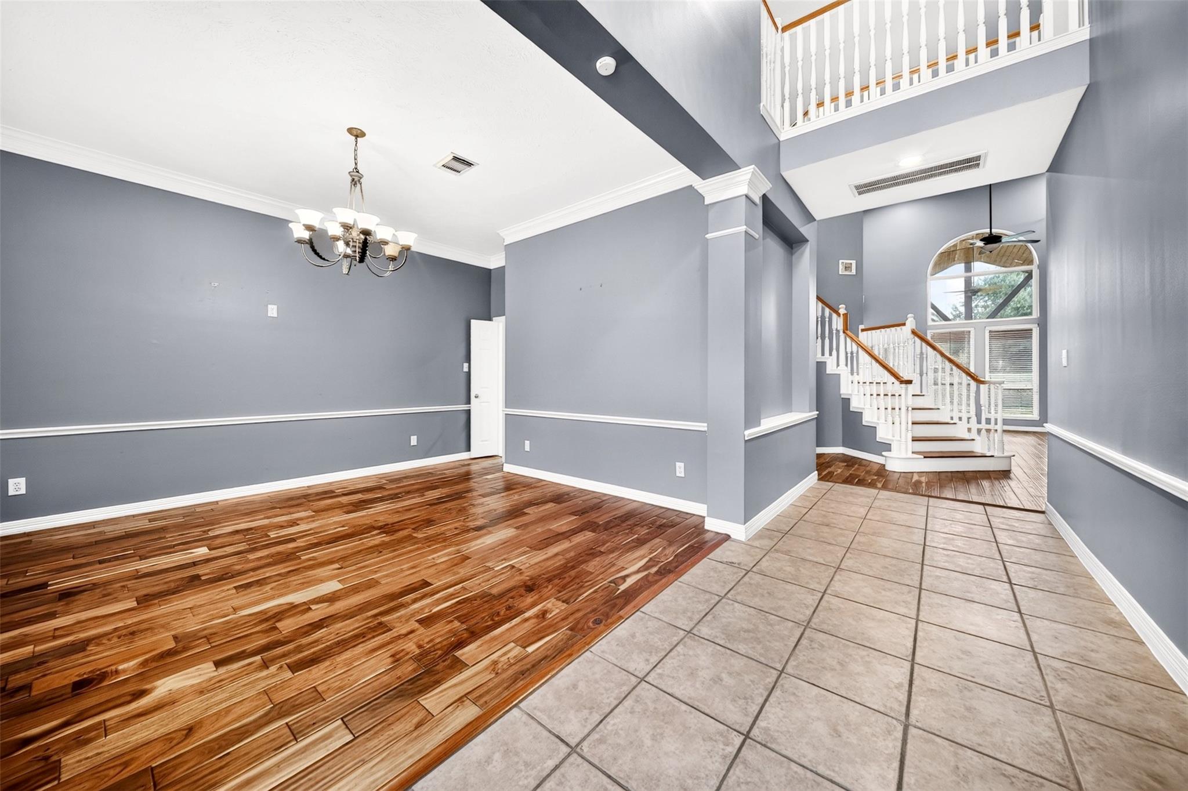
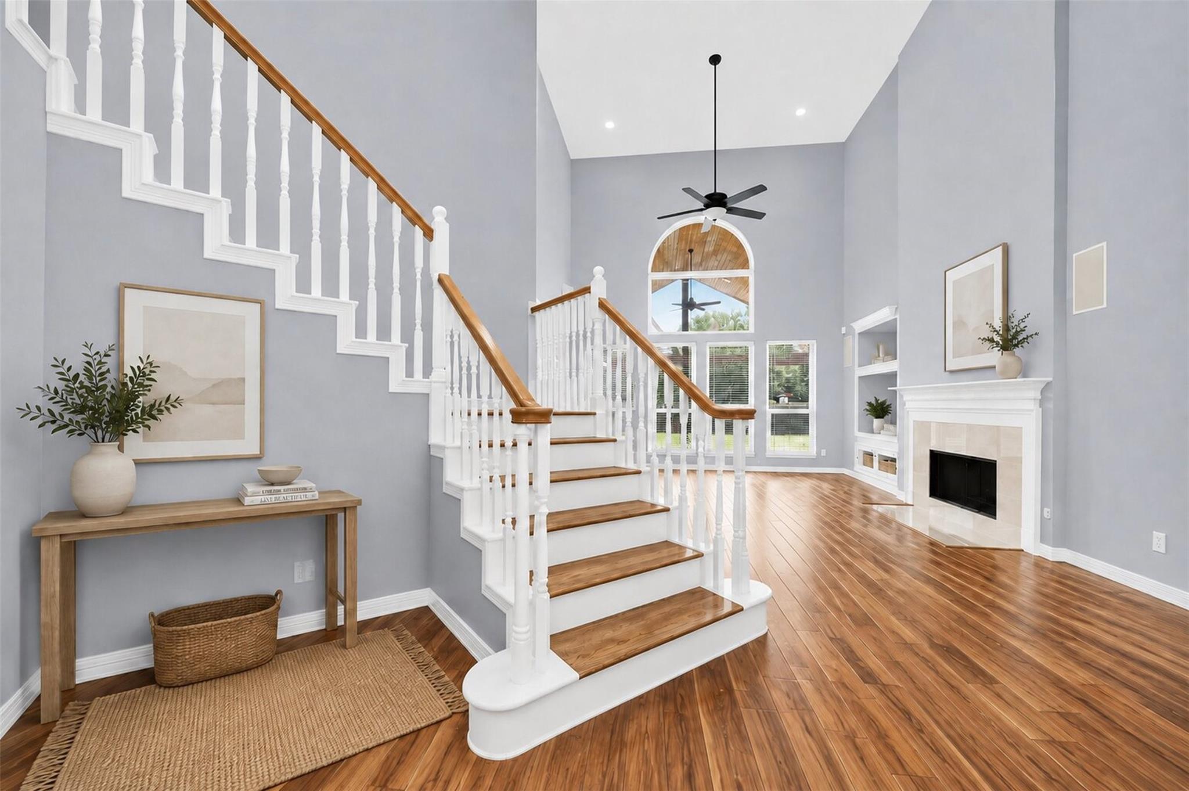
Welcome to this stunning home in a prestigious gated community offering nearly 4,000 sq ft of luxury living space. Designed with both elegance and comfort in mind, this home features an impressive open floor plan with exceptional upgrades throughout. The heart of the home is the spacious kitchen, equipped with vast counter space and abundant cabinetry, perfect for cooking and entertaining. French doors lead to a versatile office or sunroom, offering a light-filled space for work or relaxation. Retreat to the massive primary suite, complete with a private sitting area, an upgraded spa-like bathroom, and an oversized walk-in closet with custom built-ins. Outdoors, enjoy the covered patio with beautiful stamped concrete, ideal for year-round entertaining. Additional premium features include LeafGuard gutters, a tankless water heater, and a gas generator for complete peace of mind. This property seamlessly blends luxury, functionality, and security! Sold As-Is.

Save
Ask
Tour
Hide
Share
Listing Snapshot
Price 
$479,999
Days On Site 
0 Days
Bedrooms 
5
Inside Area (SqFt) 
3,963 sqft
Total Baths 
4
Full Baths 
3
Partial Baths 
1
Lot Size 
0.2174 Acres
Year Built 
1999
MLS® Number 
16151936
Status 
Active
Property Tax 
$11,451
HOA/Condo/Coop Fees 
$84.92 monthly
Sq Ft Source 
N/A
Friends & Family
Recent Activity
a minute agoListing updated with changes from the MLS®
3 hours agoListing first seen on site
General Features
Acres 
0.2174
Attached Garage 
Yes
Disclosures 
No DisclosuresReal Estate Owned
Foundation 
Slab
Garage 
Yes
Garage Spaces 
3
Green Energy Efficient 
Thermostat
Levels 
Multi/Split
Parking 
AttachedTandemGarage Door Opener
Parking Spaces 
3
Property Sub Type 
Single Family Residence
Security 
Prewired
Special Circumstances 
Real Estate Owned
SqFt Total 
3963
Style 
Traditional
Water Source 
Public
Interior Features
Appliances 
DisposalGas OvenOvenMicrowaveGas CooktopDishwasher
Cooling 
Ceiling Fan(s)Electric
Fireplace 
Yes
Fireplaces 
1
Flooring 
CarpetLaminateTileWood
Heating 
Natural Gas
Interior 
High CeilingsWired for SoundWalk-In Closet(s)Breakfast BarKitchen IslandPantryEntrance FoyerMaster DownstairsGranite CountersVaulted Ceiling(s)Double VanitySmart Thermostat
Laundry Features 
Electric Dryer Hookup
Spa 
Yes
Window Features 
Solar Screens
Save
Ask
Tour
Hide
Share
Exterior Features
Construction Details 
BrickVinyl Siding
Fencing 
Back Yard
Lot Features 
Back YardSubdivided
Patio And Porch 
CoveredPatio
Roof 
Composition
Spa 
Yes
Windows/Doors 
Solar Screens
Community Features
Accessibility Features 
Therapeutic Whirlpool
Association Amenities 
Pool
Association Dues 
1019
Community Features 
Tennis Court(s)Curbs
Financing Terms Available 
CashConventional
HOA Fee Frequency 
Annually
MLS Area 
38
Roads 
Concrete
School District 
19 - Fort Bend
Schools
School District
19 - Fort Bend
Elementary School
Palmer Elementary School (Fort Bend)
Middle School
Lake Olympia Middle School
High School
Elkins High School
Listing courtesy of Keller Williams Realty Professionals [email protected]

IDX information is provided exclusively for consumers’ personal, non-commercial use. It may not be used for any purpose other than to identify prospective properties consumers may be interested in purchasing. This data is deemed reliable but is not guaranteed accurate by the MLS.

Data provided by HAR.com © 2026. All information provided should be independently verified.

Neighborhood & Commute
Source: Walkscore
Save
Ask
Tour
Hide
Share