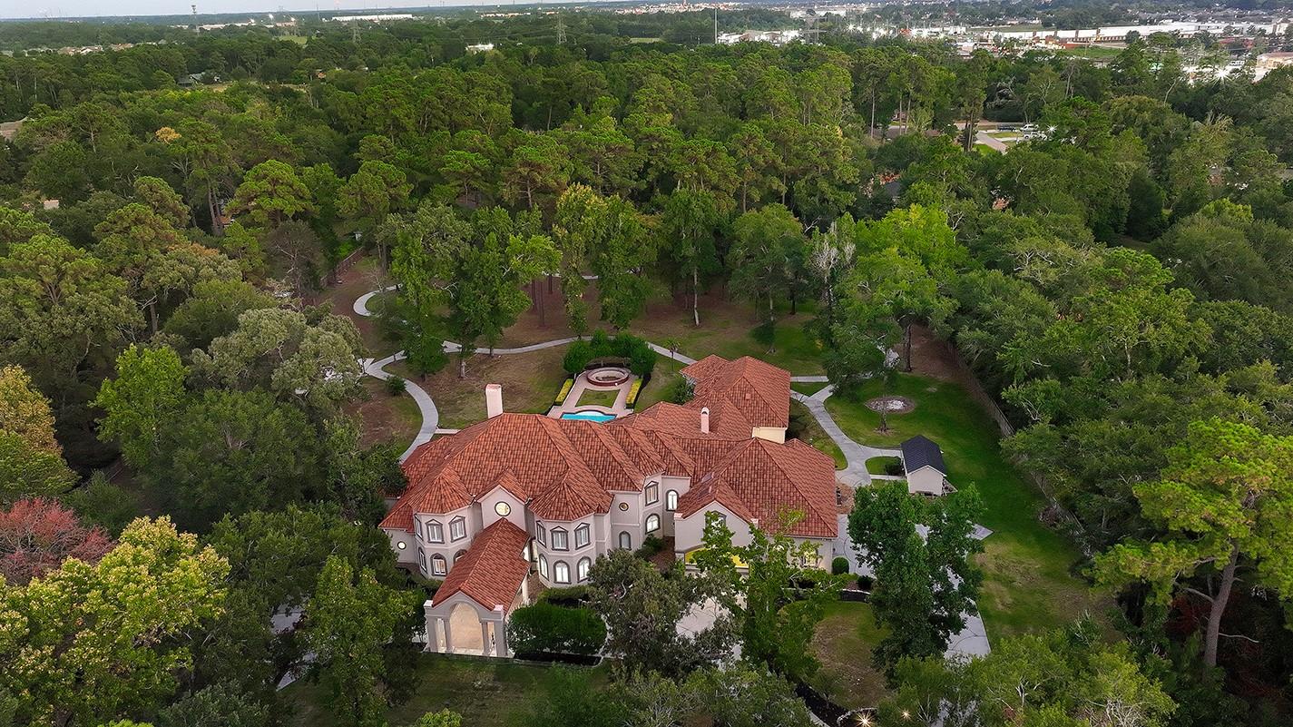
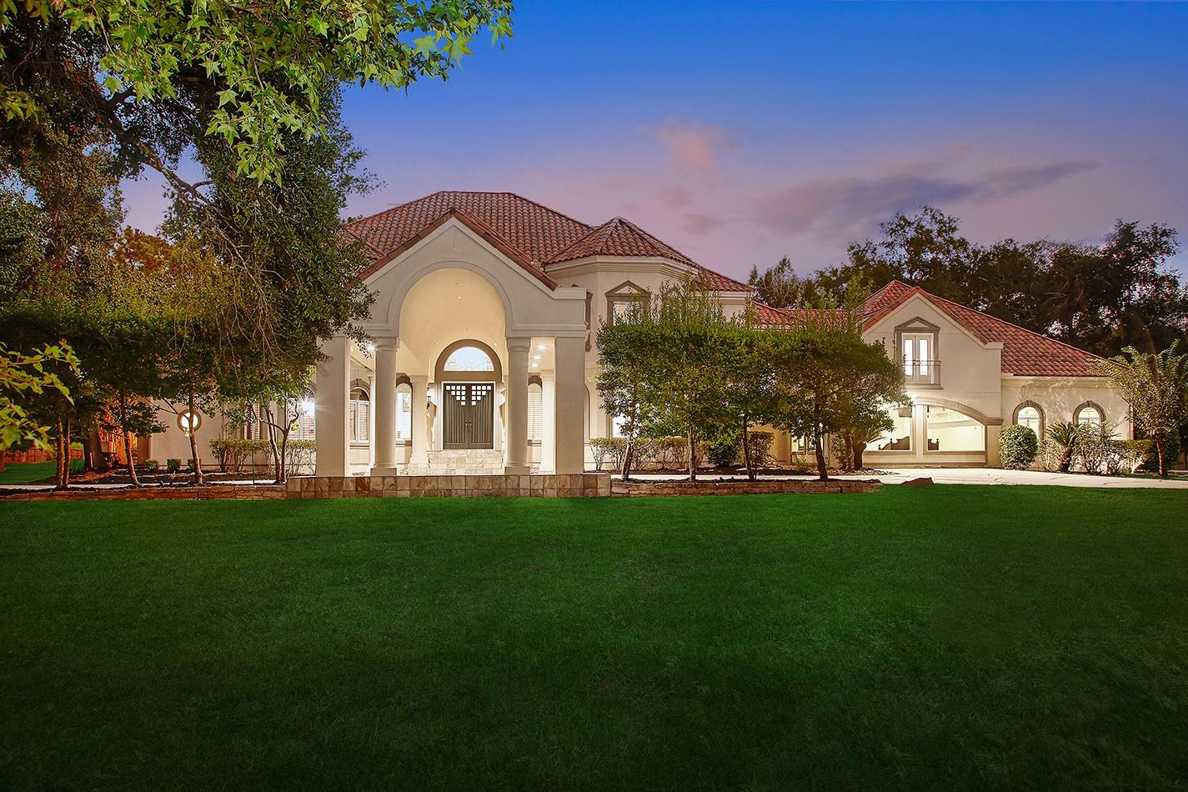
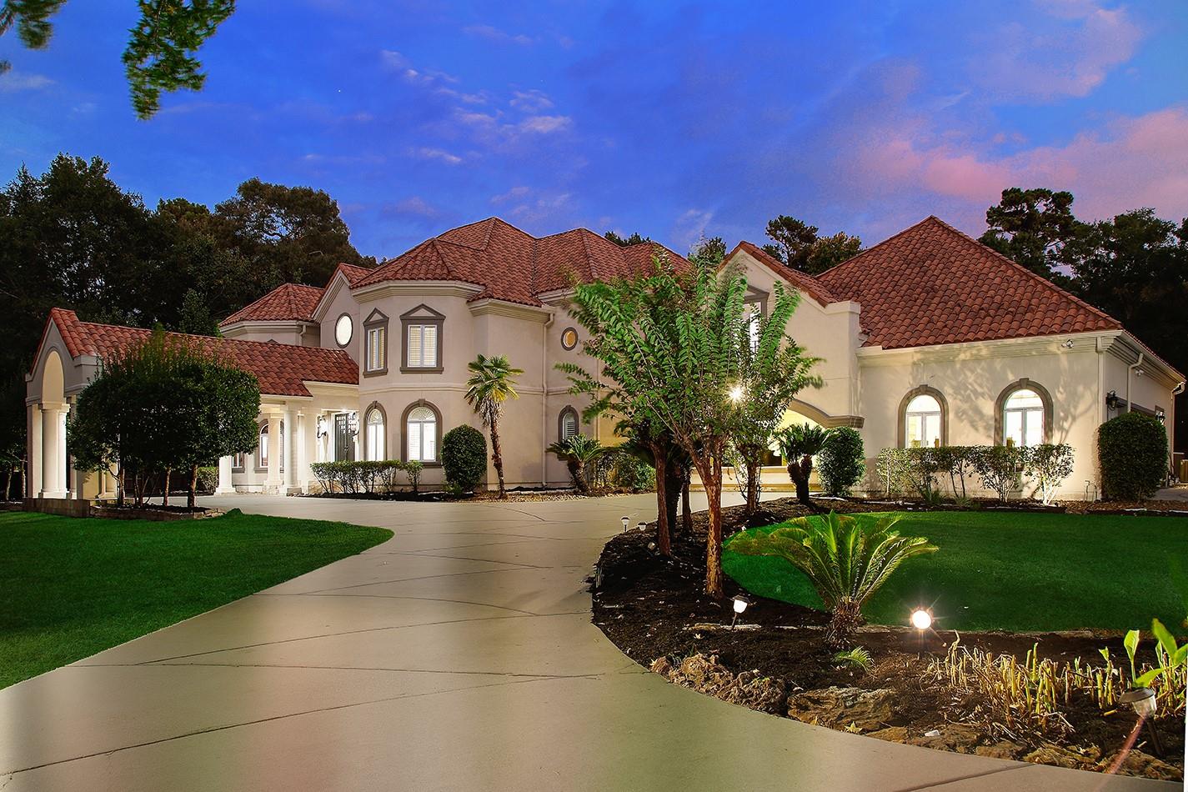
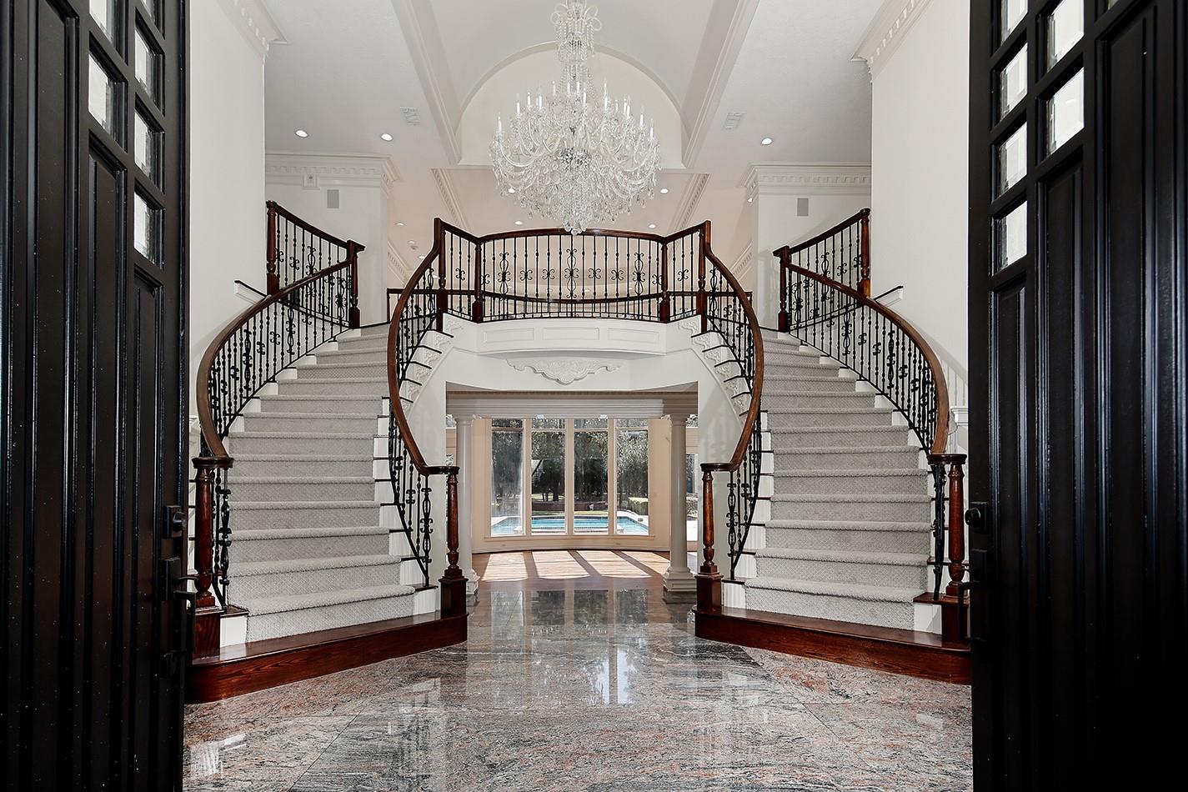
Sprawling estate located on 4.5 gated & fenced acres in Spring! Circular drive w/porte-cochere, 3 car garage, dual entry doors, impressive 2 story foyer w/barrel ceiling, fresh interior paint, new carpet, all new LED lighting, extensive marble & hardwood floors, plantation shutters & more! See list. Enormous study w/new quartz counters, built-in desk & shelving; formal dining room w/triple crown moulding, built-in buffet w/2 warming drawers & a Schonbeck chandelier; dramatic formal living w/gas fireplace, floor to ceiling windows overlooking the private acreage & pool & adjacent wet bar. Open & airy kitchen w/2 walk-in pantries, 2 new sinks, new quartz counters, & refaced cabinets w/new hardware. The kitchen opens to the light filled breakfast room & den. 2nd study (or flex space) + Gym & craft room; palatial primary bedroom down; primary bath w/2 huge walk-in closets, 2 bidets, gorgeous shower & freestanding tub; 4 bedrooms w/en-suite baths, game room w/balcony & media up; casita too!
Listing Snapshot
Inside Area (SqFt)
10,010 sqft
Recent Activity
| 2 weeks ago | | Listing updated with changes from the MLS® |
| 2 weeks ago | | Listing first seen on site |
General Features
Disclosures
ExclusionsOther DisclosuresSellers Disclosure
Parking
AttachedAdditional ParkingCircular DrivewayElectric GateGated
Property Sub Type
Single Family Residence
Interior Features
Appliances
Water HeaterDisposalConvection OvenDouble OvenMicrowaveGas RangeDishwasherRefrigerator
Cooling
Ceiling Fan(s)Electric
Fireplace Features
Gas Log
Flooring
CarpetMarbleTileWood
Interior
Central VacuumDry BarHigh CeilingsWet BarWalk-In Closet(s)Breakfast BarPantryBidetEntrance FoyerMaster DownstairsGranite CountersTile CountersDouble VanitySoaking Tub
Laundry Features
Electric Dryer HookupGas Dryer HookupWasher Hookup
Window Features
Window CoveringsLow Emissivity Windows
Bedroom
Dimensions - 20 x 15Level - SecondArea - 300
Breakfast
Dimensions - 13 x 12Level - FirstArea - 156
Den
Dimensions - 25 x 20Level - FirstArea - 500
Dining Room
Dimensions - 24 x 18Level - FirstArea - 432
Extra Room
Dimensions - 25 x 15Level - SecondArea - 375
Game Room
Dimensions - 26 x 17Level - SecondArea - 442
Guest w/Kitchen
Dimensions - 1,402 sq ftLevel - First
Kitchen
Dimensions - 19 x 19Level - FirstArea - 361
Living Room
Dimensions - 20 x 16Level - FirstArea - 320
Master Bedroom
Dimensions - 30 x 22Level - FirstArea - 660
Media Room
Dimensions - 23 x 16Level - SecondArea - 368
Utility Room
Dimensions - 15 x 12Level - FirstArea - 180
Exterior Features
Construction Details
Stucco
Lot Features
Back YardClearedSubdivided
Patio And Porch
CoveredPatio
Pool Features
HeatedIn Ground
Windows/Doors
Window CoveringsLow Emissivity Windows
Community Features
School District
32 - Klein
Financing Terms Available
CashConventional
Schools
School District32 - Klein
Elementary SchoolMetzler Elementary School
Middle SchoolHofius Intermediate School
High SchoolKlein Oak High School
Listing courtesy of eXp Realty LLC
[email protected]
IDX information is provided exclusively for consumers’ personal, non-commercial use. It may not be used for any purpose other than to identify prospective properties consumers may be interested in purchasing. This data is deemed reliable but is not guaranteed accurate by the MLS.
Data provided by HAR.com © 2026. All information provided should be independently verified.
Source: Walkscore



Did you know? You can invite friends and family to your search. They can join your search, rate and discuss listings with you.