Save
Ask
Tour
Hide
Share
$2,900,000
2 Days On Site

170 Bentwater Bay Drive
Montgomery, TX 77356

For Sale|Single Family Residence|Active
4
Beds
5
Total Baths
4
Full Baths
1
Partial Bath
5,371
SqFt
$540
/SqFt
2027
Built
Subdivision:
Bentwater 82
County:
Montgomery
Call Now: 713.252.3188
Is this the listing for you? We can help make it yours.
713.252.3188
170 Bentwater Bay Drive170 Bentwater Bay Drive170 Bentwater Bay Drive170 Bentwater Bay Drive
Save
Ask
Tour
Hide
Share

Mortgage Calculator

Monthly Payment (Est.)

Enter an interest rate to see your estimated monthly payment.
Calculator powered by Showcase IDX, a Constellation1 Company. Copyright ©2026 Information is deemed reliable but not guaranteed.

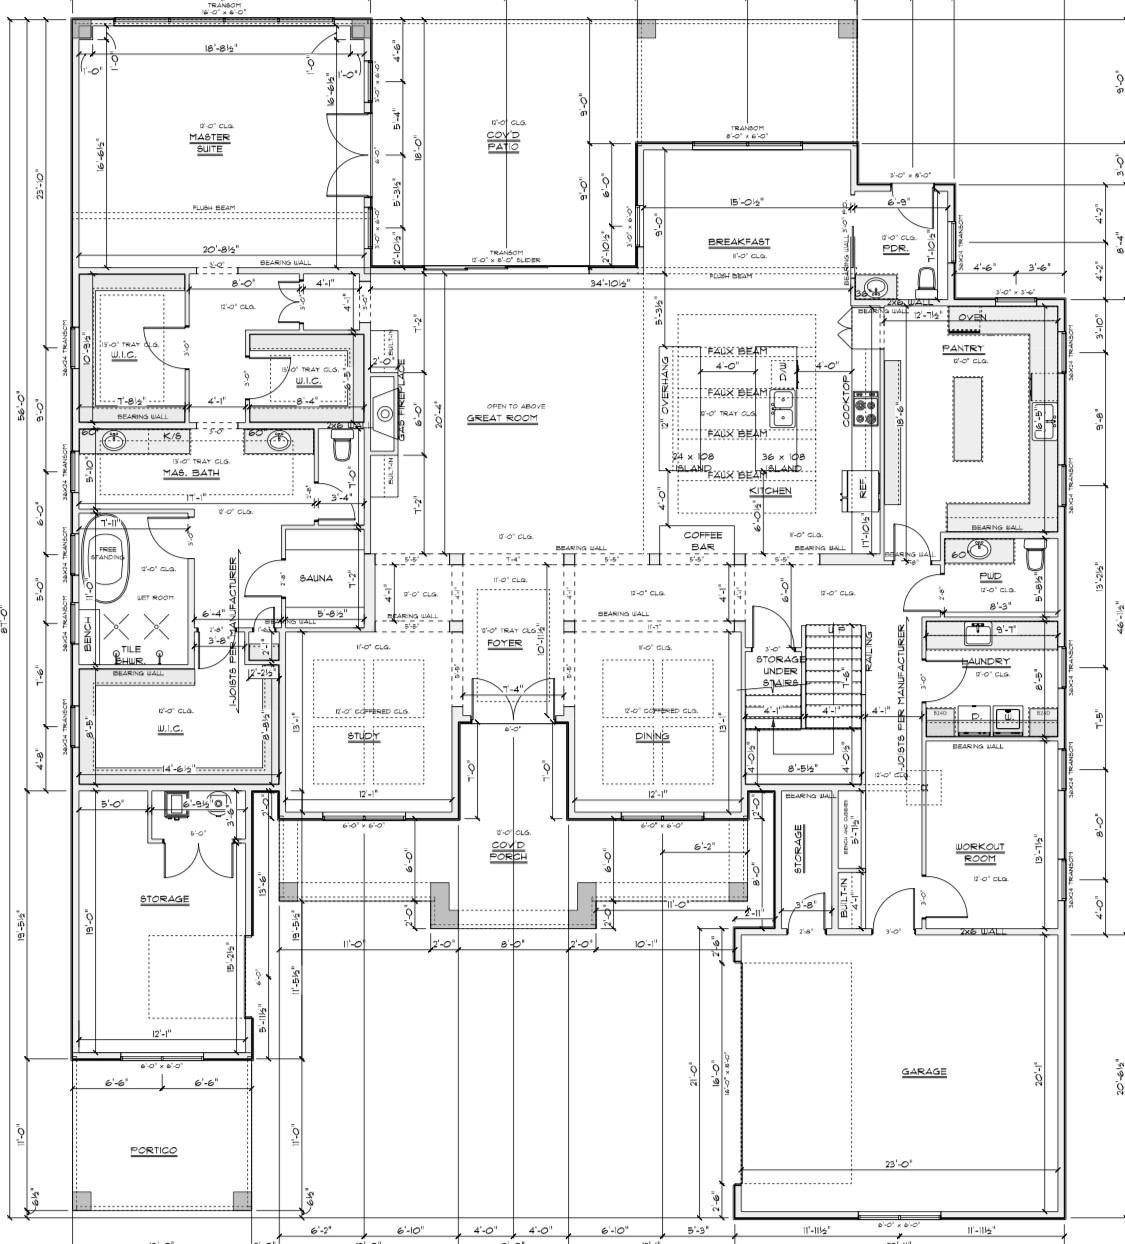
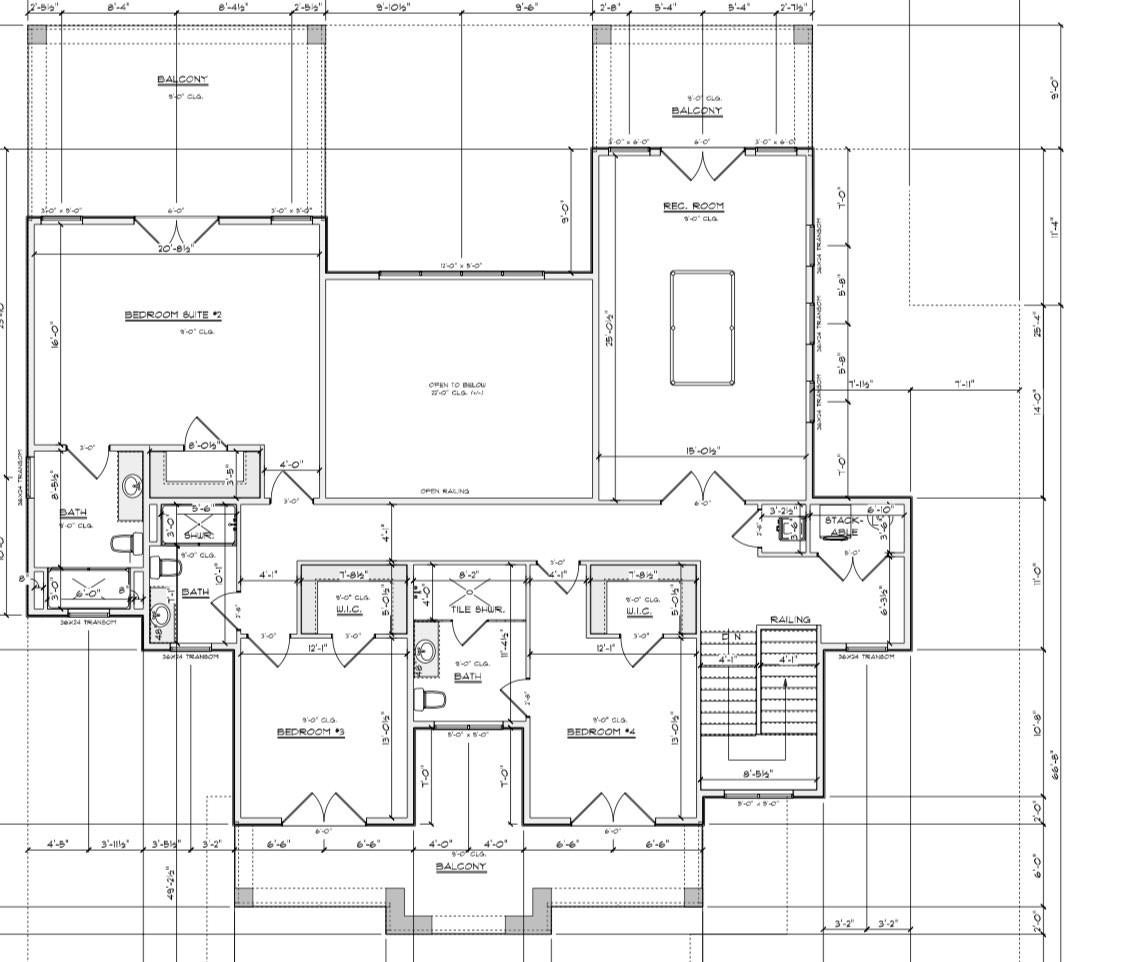
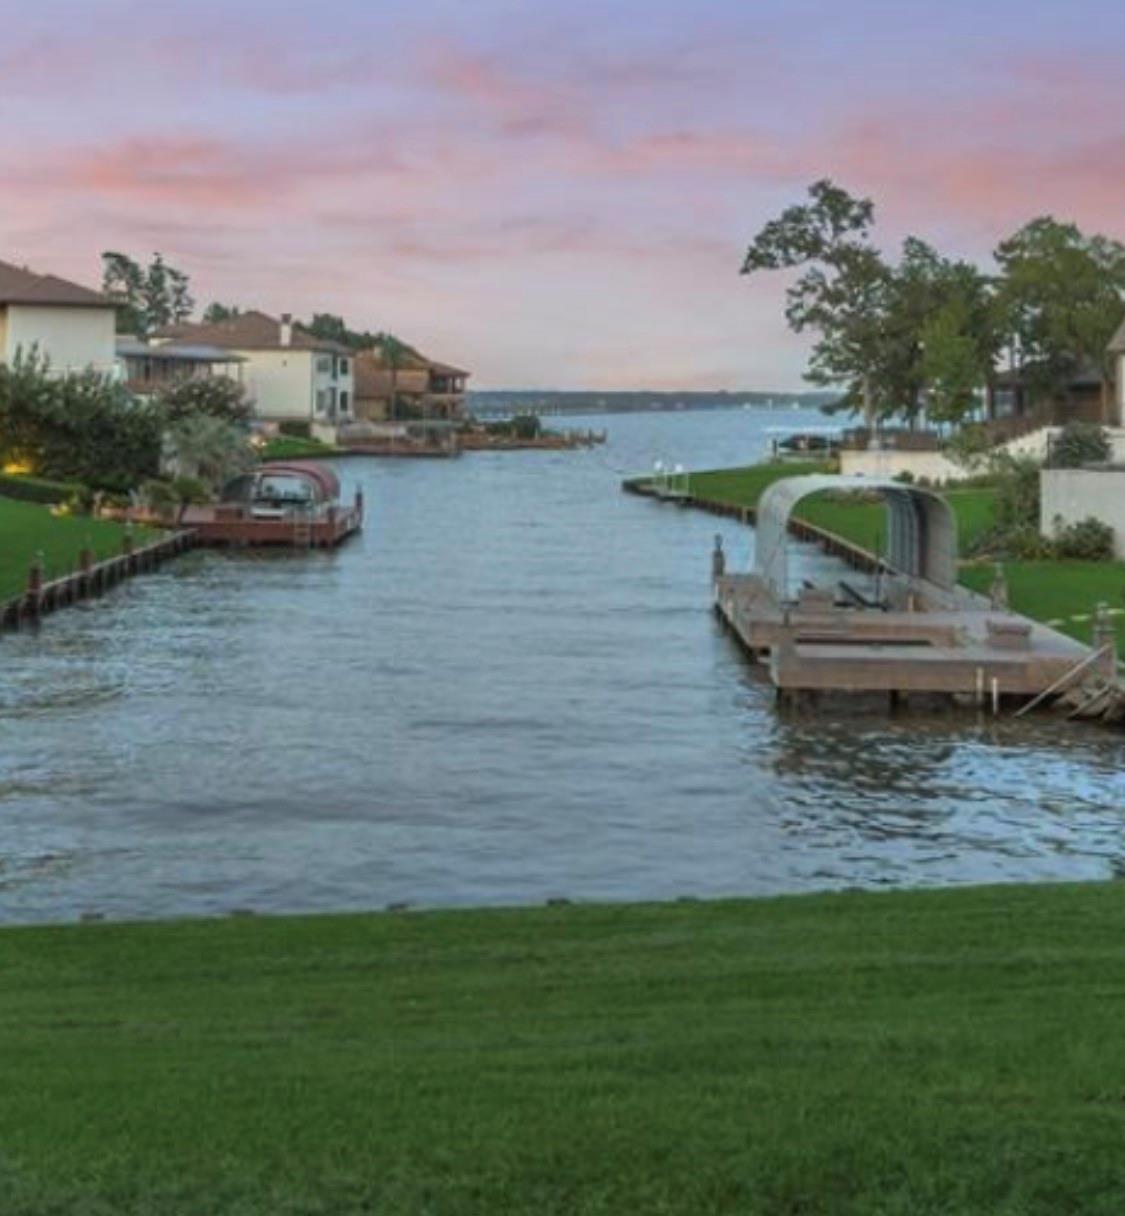
New Construction located in the prestigious gated Benwater Bay section of Bentwater,this exceptional waterfront home offer breathtaking views of lake Conroe and the ultimate in luxury lakeside living.Featuring 4 spacious bedrooms,each with its own en-suite bathroom,and 2 half baths, this thoughtfully designed home combines elegance,comfort, and exceptional entertaining spaces.upon entering , you are welcomed by an impressive open concept design .where the living room and kitchen flow seamlessly together. The dining room features a stunning glass enclosed wine room, creating a spectacular focal point for entertaining. The Butlers pantry is perfectly appointed for hosting guest and providing additional convenience and functionality.Step outside to the expansive Covered Patio overlooking the swimming pool and lake Conroe. This remarkable property offers a rare opportunity to experience Luxury Waterfront living in one of Bentwaters most prestigious gated communities

Save
Ask
Tour
Hide
Share
Listing Snapshot
Price 
$2,900,000
Days On Site 
2 Days
Bedrooms 
4
Inside Area (SqFt) 
5,371 sqft
Total Baths 
5
Full Baths 
4
Partial Baths 
1
Lot Size 
0.3508 Acres
Year Built 
2027
MLS Number 
16378265
Status 
Active
Property Tax 
$7,163
HOA/Condo/Coop Fees 
$245 monthly
Sq Ft Source 
N/A
Friends & Family
Recent Activity
2 days agoListing updated with changes from the MLS
3 days agoListing first seen on site
General Features
Acres 
0.3508
Attached Garage 
Yes
Disclosures 
Mud
Garage 
Yes
Garage Spaces 
3
Green Energy Efficient 
ThermostatLighting
Parking 
AttachedGarage Door Opener
Parking Spaces 
3
Property Condition 
Under Construction
Property Sub Type 
Single Family Residence
Security 
Prewired
SqFt Total 
5371
Style 
Traditional
Water Source 
Public
Interior Features
Appliances 
Water HeaterDisposalIce MakerWine RefrigeratorConvection OvenDouble OvenTrash CompactorMicrowaveGas RangeDishwasherInstant Hot Water
Cooling 
Ceiling Fan(s)Electric
Fireplace 
Yes
Fireplace Features 
Electric
Fireplaces 
2
Flooring 
TileWood
Heating 
Natural GasHot Water
Interior 
High CeilingsWalk-In Closet(s)Kitchen IslandEntrance FoyerMaster DownstairsPantryDouble VanitySoaking TubSmart Thermostat
Extra Room 
Dimensions - 13ft x 9ftLevel - FirstArea - 117
Save
Ask
Tour
Hide
Share
Exterior Features
Construction Details 
StoneStucco
Exterior 
Outdoor KitchenDock
Frontage 
WaterfrontLakefront
Lot Features 
Near Golf CourseWaterfront
Patio And Porch 
Covered
Pool Features 
Gunite
Private Pool 
Yes
Roof 
Composition
Waterfront 
Yes
Waterfront Features 
Lake FrontPondWaterfront
Community Features
Association Amenities 
Basketball CourtBoat DockBoat SlipClubhouseDog ParkFitness CenterGolf CourseJogging PathMarinaParkParty RoomPicnic AreaPlaygroundPoolSport CourtTennis Court(s)
Association Fee 
$245.0
Association Fee Frequency 
Monthly
Community Features 
Tennis Court(s)ClubhouseGolf
MLS Area 
39
School District 
37 - Montgomery
Financing Terms Available 
CashConventional
Roads 
Concrete
Schools
School District
37 - Montgomery
Elementary School
Lincoln Elementary School (Montgomery)
Middle School
Montgomery Junior High School
High School
Montgomery High School
Listing courtesy of Walzel Properties - Spring [email protected]

IDX information is provided exclusively for consumers’ personal, non-commercial use. It may not be used for any purpose other than to identify prospective properties consumers may be interested in purchasing. This data is deemed reliable but is not guaranteed accurate by the MLS.

Data provided by HAR.com © 2026. All information provided should be independently verified.

Neighborhood & Commute
Source: Walkscore
Save
Ask
Tour
Hide
Share