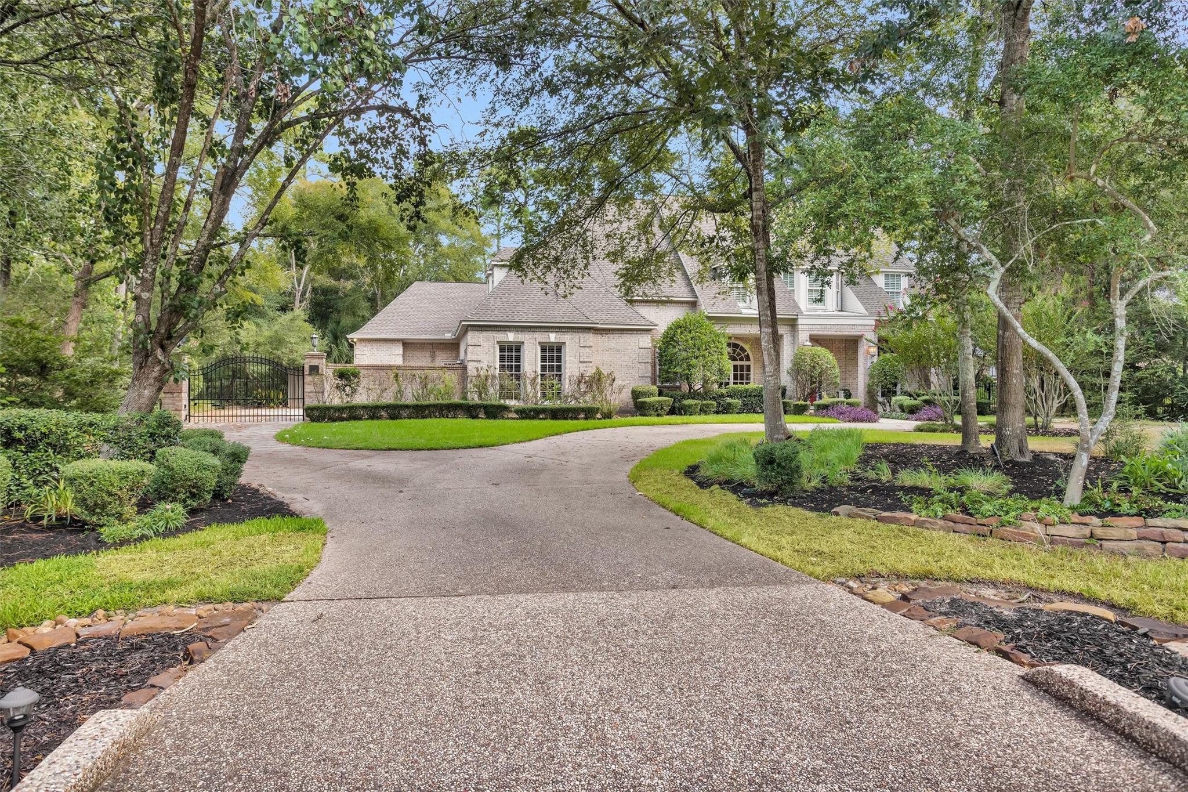
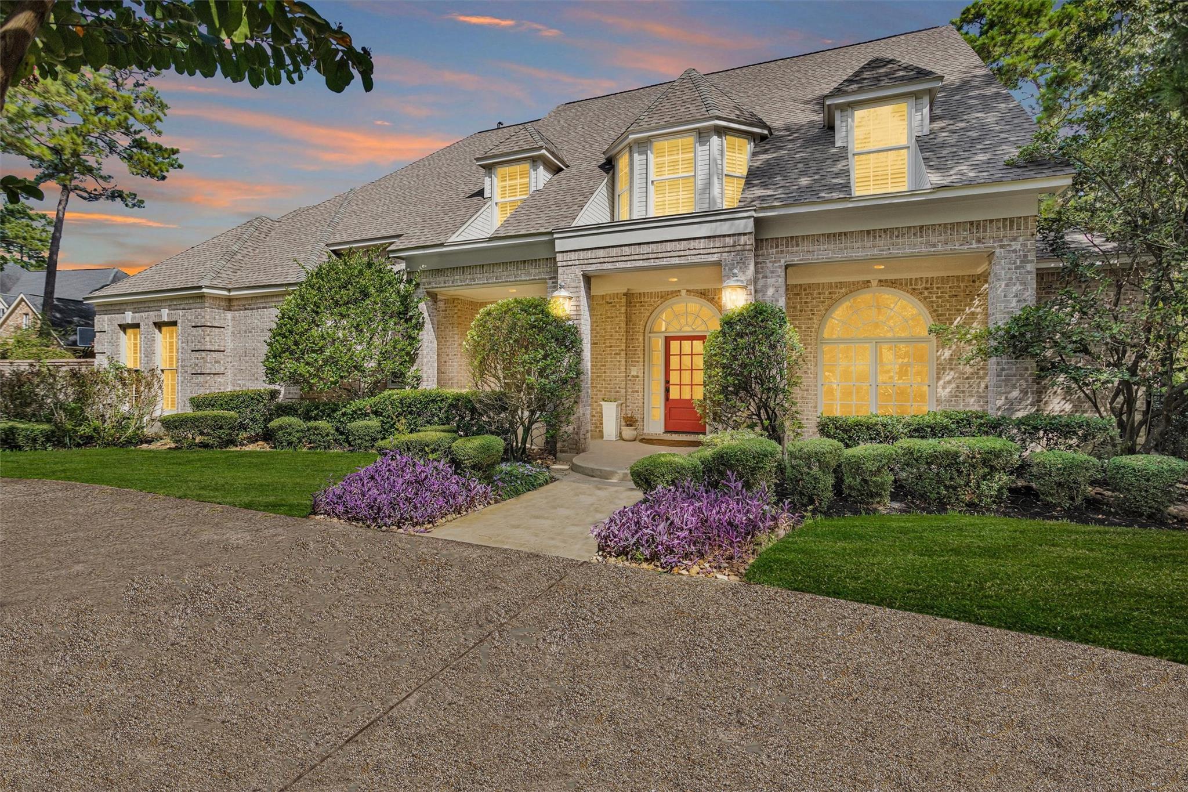
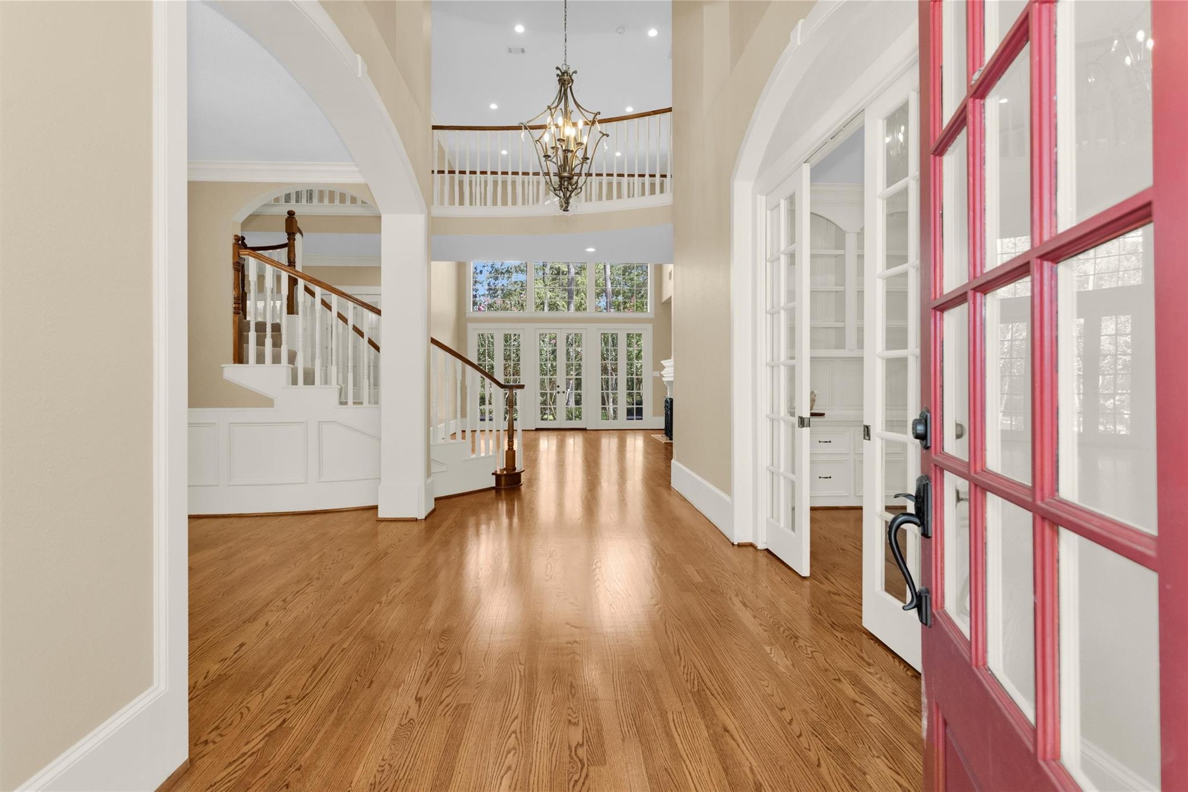
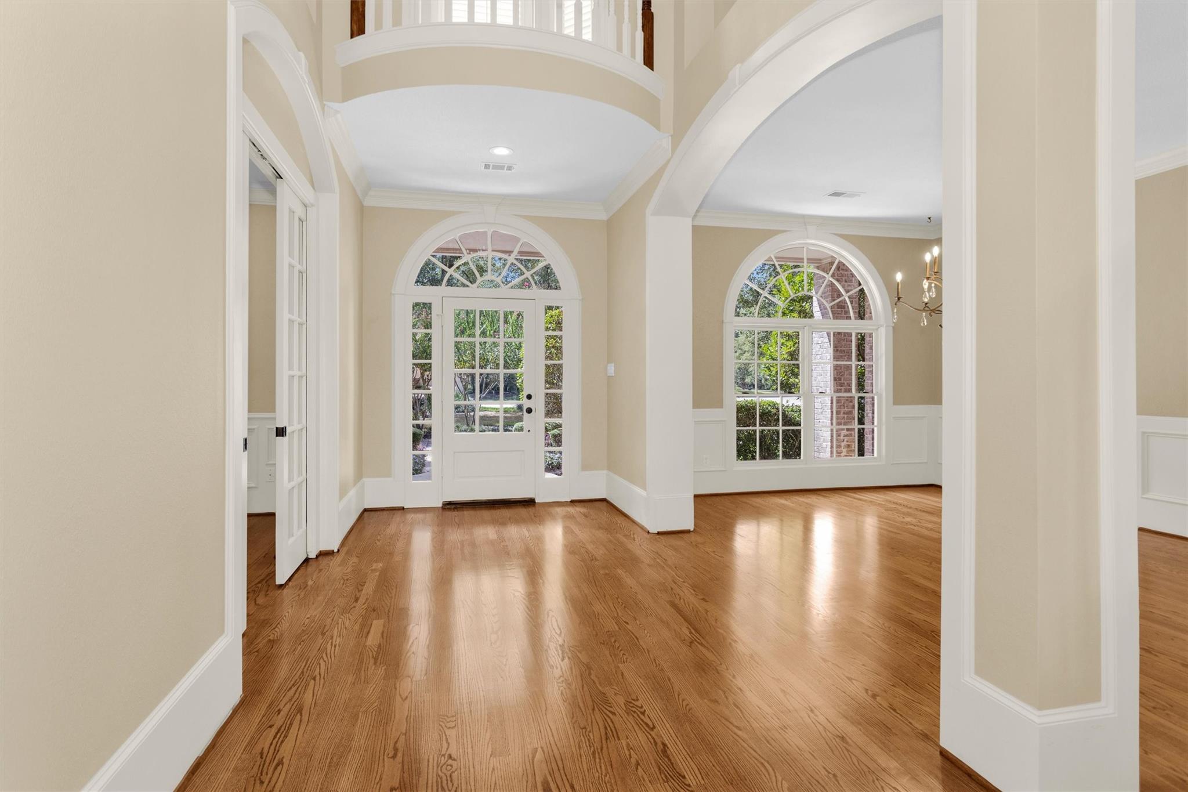
Jeff Paul Custom Estate All-Brick Home in Woodlands Grogan's Point. Beautiful Wood Floors throughout the 1st level. Custom Milled Wood Finishes and Built-ins in almost every room. Primary Bedroom and second bedroom both on the first floor: split plan. Primary (Spa-like) Bath with Large Soaking Tub, Double Vanities and Spacious Walk-in with Built-ins. High Ceilings throughout, Custom Wood Blinds, Viking Gas Range w/Downdraft, Integrated Frig, Butler's Pantry, SS Appliances, Wine Storage & Frig. Large Windows across the Back with Sweeping Views overlooking the 1.17 Acre (no back neighbors) Estate, Outdoor Kitchen, Covered Patio, Pool and Putting Green. Recent Upgrades include New Roof 2019, Tankless Water Heater 2025, Trane 3TON AC 2025, Trane 5TON AC 2023, 50AMP INTERLOCK KIT(gen. ready), PenAir Pool Automation Control (Phone ready) New Pump 2019, Pool Heater and Blower 2024, R40 Blown Insulation 2020, Strong Water Pressure, Rain Bird Sprinkler Sys, Circular Drive and Gated Motor-Court.
Listing Snapshot
Inside Area (SqFt)
5,504 sqft
Recent Activity
| a month ago | | Listing updated with changes from the MLS® |
| a month ago | | Listing first seen on site |
General Features
Direction Faces
Southeast
Disclosures
MudSellers Disclosure
Green Energy Efficient
ThermostatHVACExposure/Shade
Parking
AttachedOversizedAdditional ParkingGarage Door OpenerCircular DrivewayElectric GateGated
Property Sub Type
Single Family Residence
Interior Features
Appliances
Water HeaterDisposalWine RefrigeratorDouble OvenElectric OvenMicrowaveGas CooktopDishwasherRefrigeratorCooktop
Cooling
Ceiling Fan(s)Electric
Interior
Crown MoldingHigh CeilingsWet BarPantryEntrance FoyerMaster DownstairsGranite CountersVaulted Ceiling(s)Kitchen IslandDouble VanitySoaking TubSmart Thermostat
Laundry Features
Electric Dryer HookupGas Dryer HookupWasher Hookup
Window Features
Window Coverings
Bedroom
Dimensions - 16x12Level - SecondArea - 192
Breakfast
Dimensions - 13x12Level - FirstArea - 156
Dining Room
Dimensions - 16x12Level - FirstArea - 192
Extra Room
Dimensions - 14x12Level - SecondArea - 168
Family Room
Dimensions - 24x20Level - FirstArea - 480
Game Room
Dimensions - 21x19Level - SecondArea - 399
Kitchen
Dimensions - 18x17Level - FirstArea - 306
Living Room
Dimensions - 18x14Level - FirstArea - 252
Master Bathroom
Level - First
Master Bedroom
Dimensions - 21x14Level - FirstArea - 294
Utility Room
Dimensions - 10x8Level - FirstArea - 80
Exterior Features
Construction Details
BrickBlown-In Insulation
Lot Features
Back YardCul-De-SacGreenbeltSubdividedWooded
Patio And Porch
CoveredPorchPatio
Pool Features
GuniteHeatedIn Ground
Windows/Doors
Window Coverings
Community Features
School District
11 - Conroe
Financing Terms Available
CashConventionalFHA
Schools
School District11 - Conroe
Elementary SchoolSam Hailey Elementary School
Middle SchoolKnox Junior High School
High SchoolThe Woodlands College Park High School
Listing courtesy of RE/MAX Universal
[email protected]
IDX information is provided exclusively for consumers’ personal, non-commercial use. It may not be used for any purpose other than to identify prospective properties consumers may be interested in purchasing. This data is deemed reliable but is not guaranteed accurate by the MLS.
Data provided by HAR.com © 2026. All information provided should be independently verified.
Source: Walkscore



Did you know? You can invite friends and family to your search. They can join your search, rate and discuss listings with you.