Save
Ask
Tour
Hide
Share
$329,900
New Listing

409 Via Regatta Drive
Webster, TX 77598

For Sale|Townhouse|Active
5
Beds
4
Total Baths
3
Full Baths
1
Partial Bath
3,587
SqFt
$92
/SqFt
2014
Built
Subdivision:
Edgewater
County:
Harris
Call Now: 713.252.3188
Is this the listing for you? We can help make it yours.
713.252.3188
409 Via Regatta Drive409 Via Regatta Drive409 Via Regatta Drive409 Via Regatta Drive
Save
Ask
Tour
Hide
Share

Mortgage Calculator

Monthly Payment (Est.)

Enter an interest rate to see your estimated monthly payment.
Calculator powered by Showcase IDX, a Constellation1 Company. Copyright ©2026 Information is deemed reliable but not guaranteed.

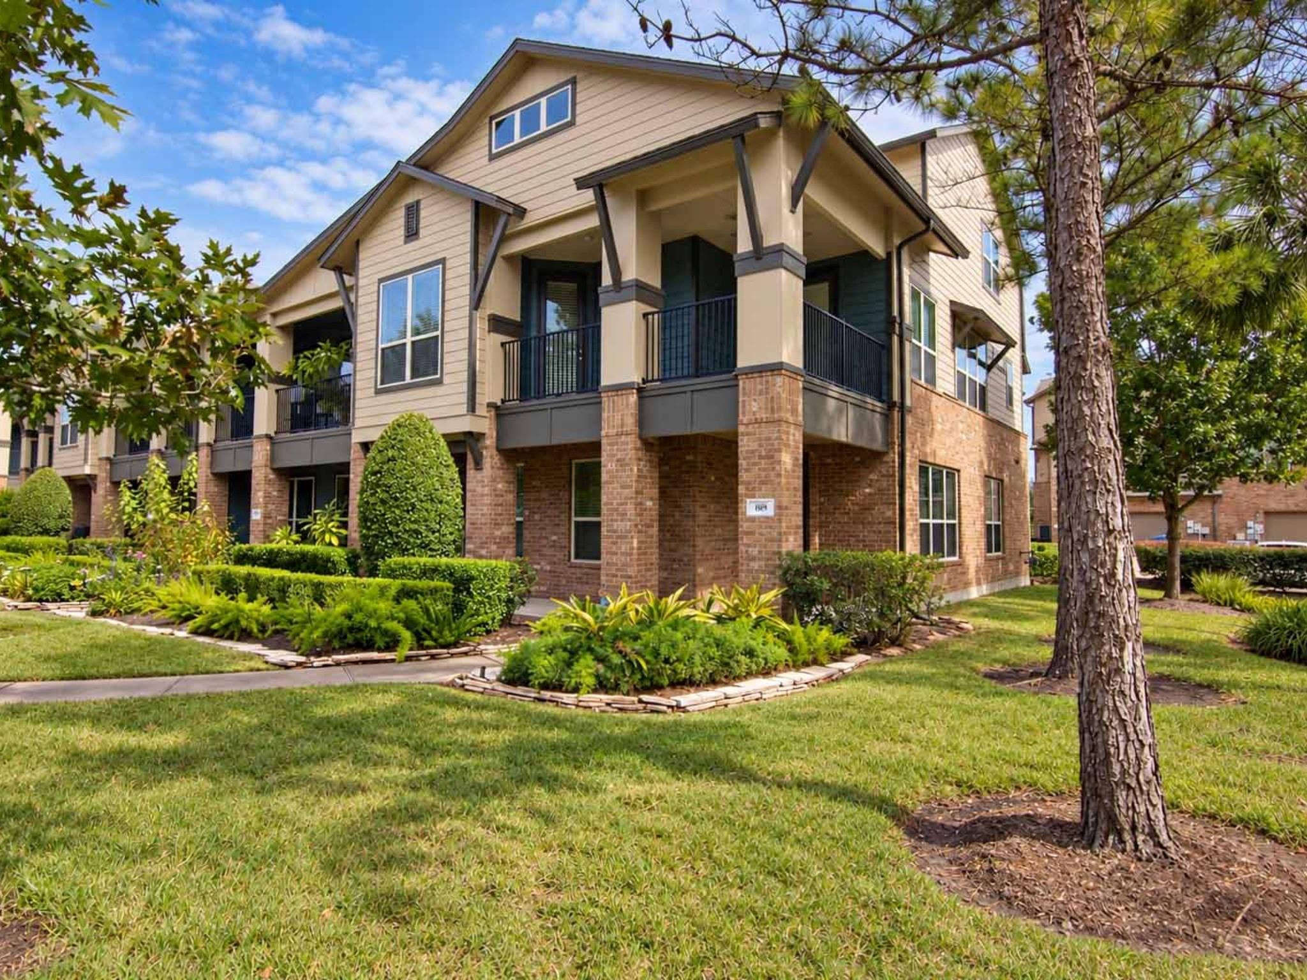
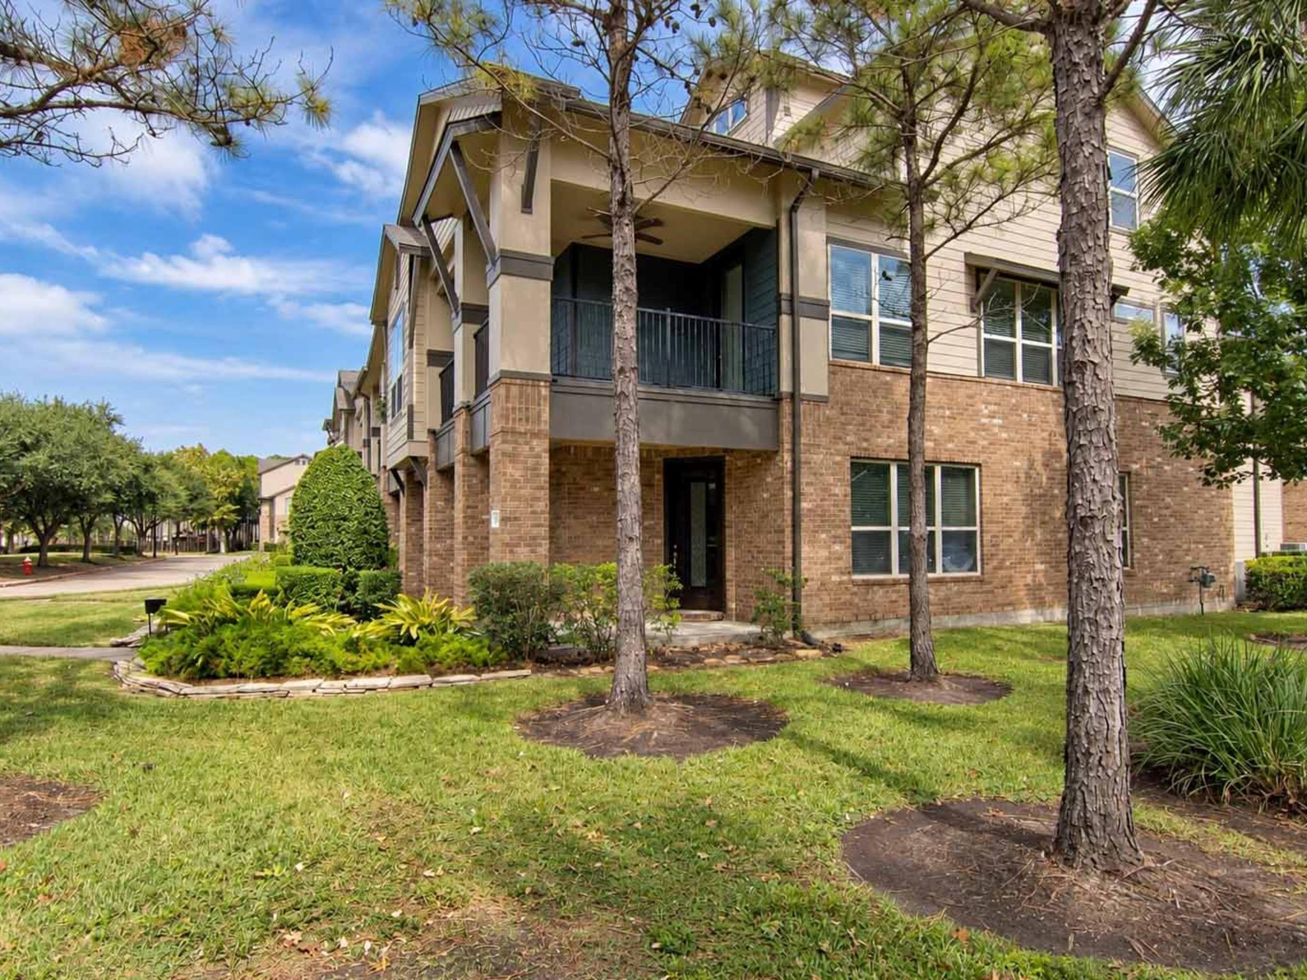
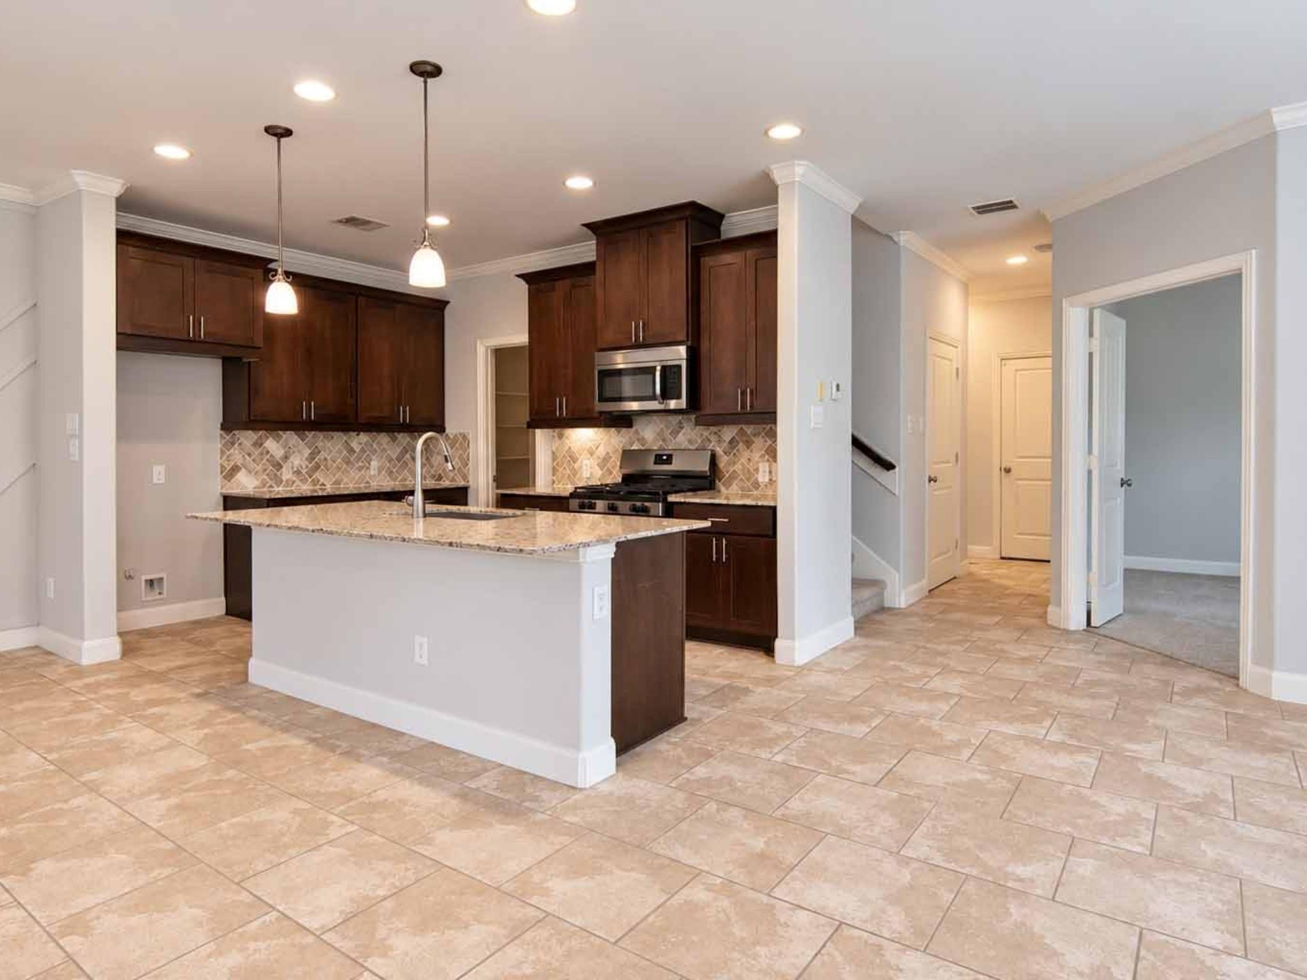
Welcome to this SPECTACULAR 5 bedroom townhome + office & game room that perfectly blends style and comfort!...Situated in an amazing community surrounded by trails...This open-concept CORNER HOME has been recently painted throughout...Comes ELEVATOR READY with almost BRAND NEW WASHER AND DRYER...The sleek kitchen is equipped with granite countertops and stainless steel appliances, abundant cabinetry, and a large island with space for seating, dining area is also the perfect size for hosting.... NEW CARPET has been installed throughout out as well as NEW CIELING FANS...Upstairs you will find the primary suite with gorgeous tray ceilings private balcony and an ensuite bath complete with dual vanities, a soaking tub, and a walk-in shower...The game room and media room/additional bedroom on the top floor offer endless opportunities to make it your own...Possibly THE BEST DEAL in the area considering the quality of neighborhood and home...COME SEE TODAY!

Save
Ask
Tour
Hide
Share
Listing Snapshot
Price 
$329,900
Days On Site 
0 Days
Bedrooms 
5
Inside Area (SqFt) 
3,587 sqft
Total Baths 
4
Full Baths 
3
Partial Baths 
1
Lot Size 
0.0935 Acres
Year Built 
2014
MLS Number 
18436989
Status 
Active
Property Tax 
$9,526
HOA/Condo/Coop Fees 
$445 monthly
Sq Ft Source 
N/A
Friends & Family
Recent Activity
2 hours agoListing updated with changes from the MLS
12 hours agoListing first seen on site
General Features
Acres 
0.0935
Attached Garage 
Yes
Disclosures 
Corporate ListingOwner/AgentSeller's Disclosure
Foundation 
Slab
Garage 
Yes
Garage Spaces 
2
Number Of Stories 
3
Parking 
Attached
Parking Spaces 
2
Property Sub Type 
Townhouse
SqFt Total 
3587
Style 
Traditional
Water Source 
Public
Interior Features
Appliances 
DisposalMicrowaveDishwasher
Cooling 
Electric
Flooring 
CarpetTile
Heating 
Natural Gas
Bedroom 
Dimensions - 14X12Level - ThirdArea - 168
Master Bedroom 
Dimensions - 18x17Level - SecondArea - 306
Save
Ask
Tour
Hide
Share
Exterior Features
Construction Details 
BrickStone
Roof 
Composition
Community Features
Association Fee 
$445.0
Association Fee Frequency 
Monthly
MLS Area 
7
School District 
9 - Clear Creek
Financing Terms Available 
CashConventionalFHAVA Loan
Schools
School District
9 - Clear Creek
Elementary School
Mcwhirter Elementary School
Middle School
Clear Creek Intermediate School
High School
Clear Creek High School
Listing courtesy of NB Elite Realty [email protected]

IDX information is provided exclusively for consumers’ personal, non-commercial use. It may not be used for any purpose other than to identify prospective properties consumers may be interested in purchasing. This data is deemed reliable but is not guaranteed accurate by the MLS.

Data provided by HAR.com © 2026. All information provided should be independently verified.

Neighborhood & Commute
Source: Walkscore
Save
Ask
Tour
Hide
Share