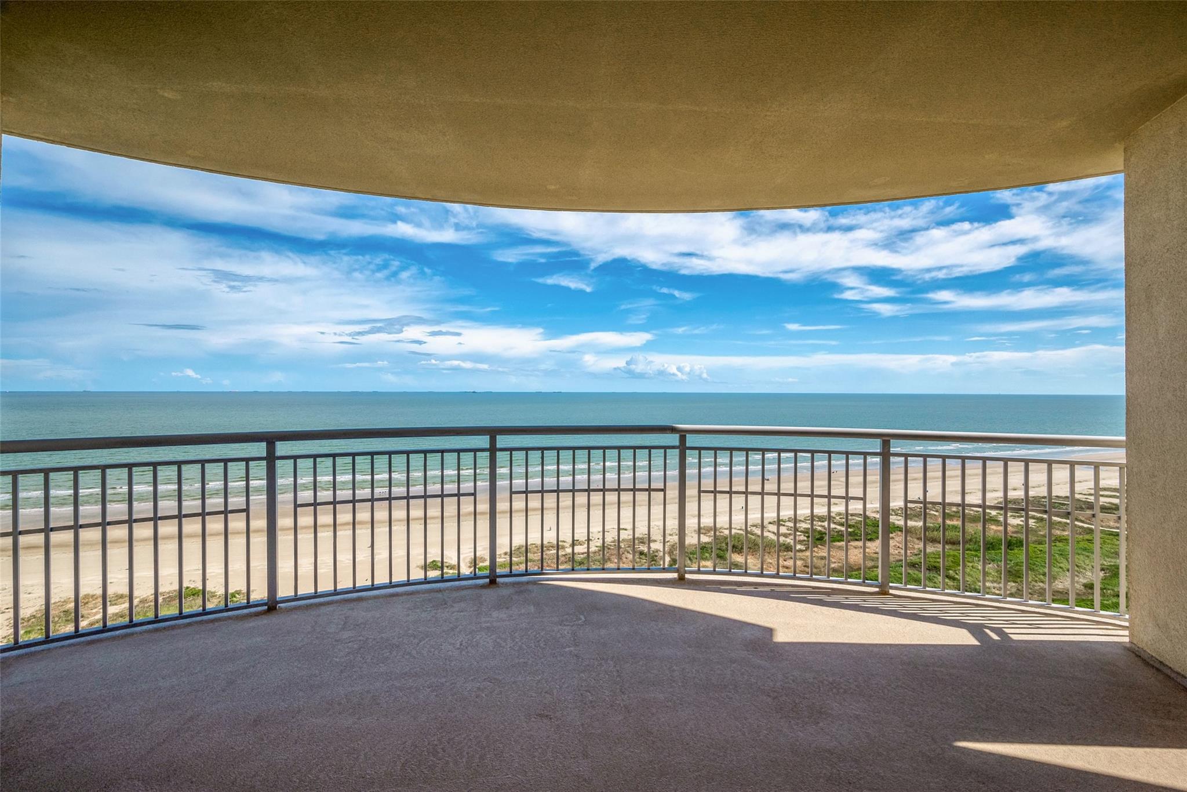
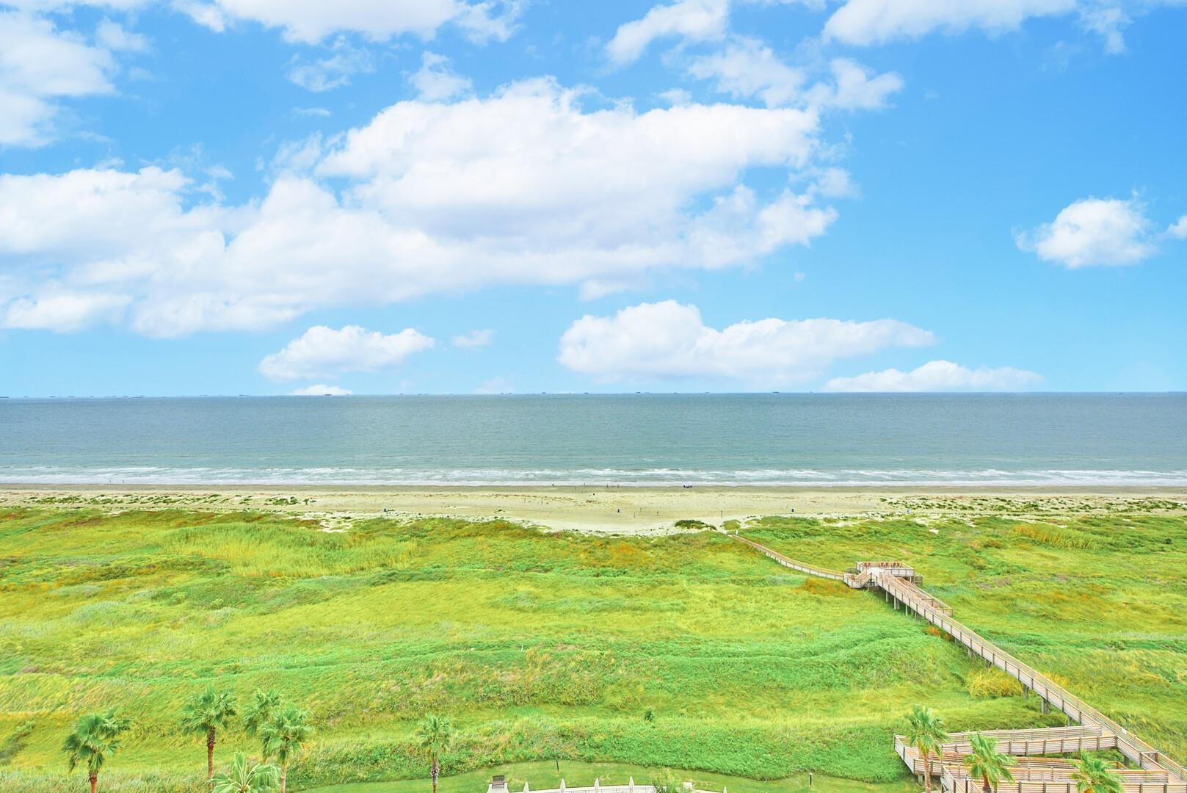
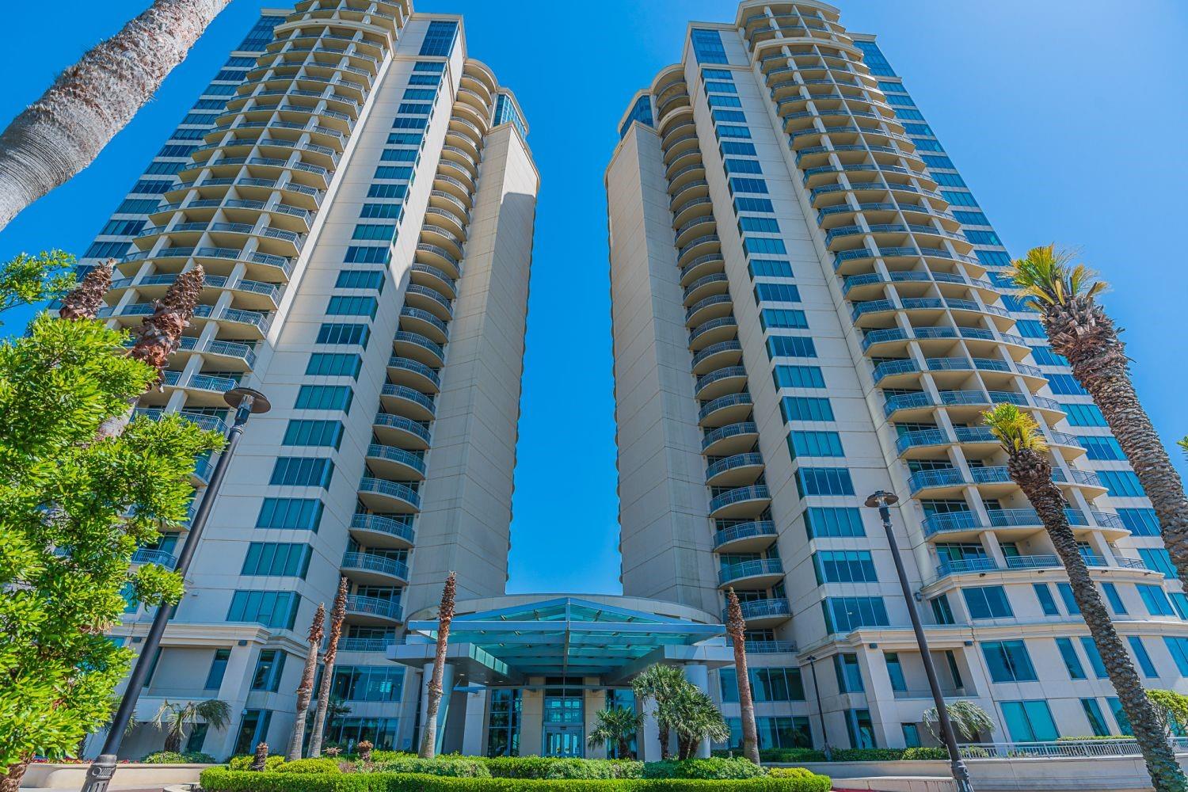
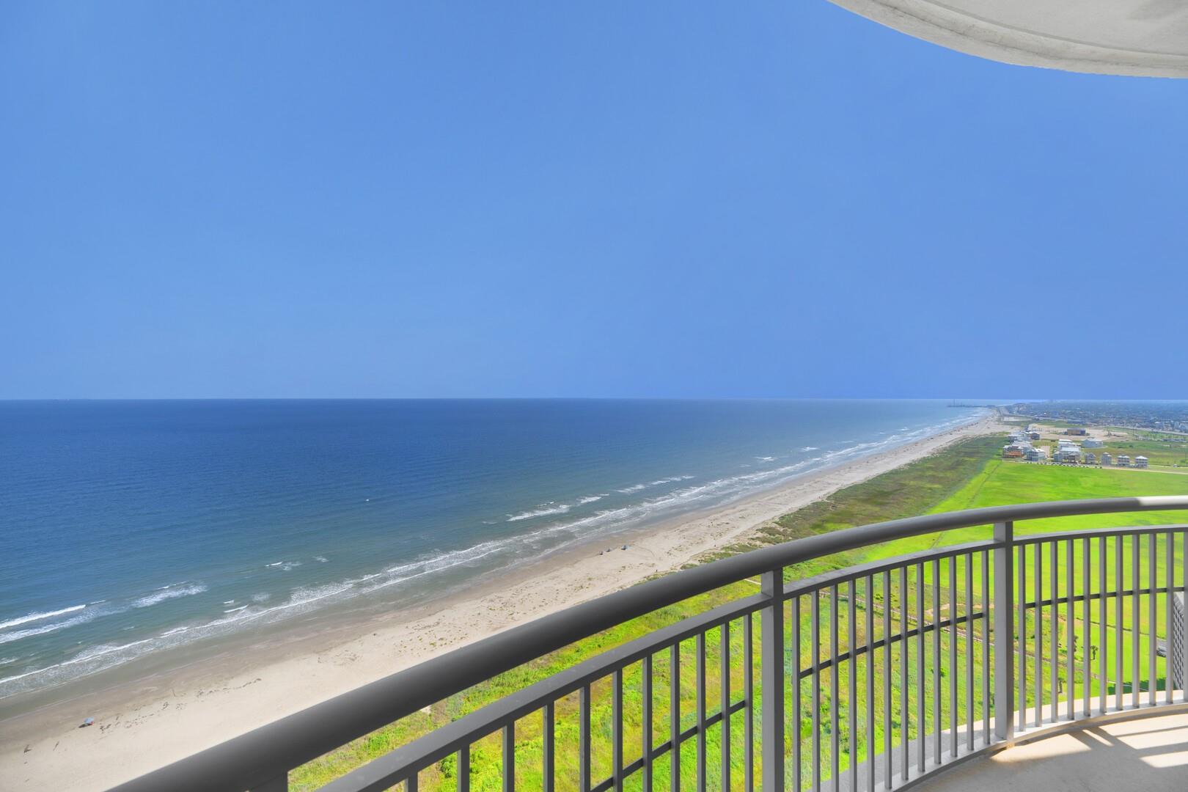
Extremely popular South Beach floorplan in a prime location on the 15th floor overlooking the pool and beach. Extensively renovated luxury unit with custom upgrades throughout. Amazing views South, East and West from the over 450 SF balcony. Features include new custom-built ins, new fans and lighting, new HVAC, new water heater, new Bosch appliances, new washer/dryer, new grill, custom paint and new quartz countertops in kitchen and all baths. Kitchen fully redesigned with expanded island and storage, raised cabinets, new doors/hardware, custom backsplash, upgraded lighting, and premium sink/faucet. Living room offers a custom entertainment wall with wine rack/bar, electric fireplace with color changing flames, large TV, upgraded lighting, crown molding, and floor to ceiling beachfront windows. Bathrooms include new quartz counters, new cabinet doors, raised height toilets, expanded 3rd bedroom, and custom master closet storage. Truly one of a kind, fully updated, and move in ready.
Listing Snapshot
Inside Area (SqFt)
1,687 sqft
HOA/Condo/Coop Fees
$2,446 monthly
Recent Activity
| 6 days ago | | Listing updated with changes from the MLS® |
| 2 weeks ago | | Listing first seen on site |
General Features
Building Features
ReceptionistConciergeGymLounge
Disclosures
Sellers Disclosure
Green Energy Efficient
LightingHVACAppliances
Parking
Additional ParkingUnassignedElectric Vehicle Charging Station(s)Private
Property Sub Type
Condominium
Security
Security GuardSecured Garage/Parking
Interior Features
Appliances
ENERGY STAR Qualified AppliancesDisposalElectric OvenMicrowaveElectric CooktopElectric RangeDryerRefrigeratorWasherDishwasherWasher/Dryer
Cooling
Ceiling Fan(s)ElectricHeat Pump
Fireplace Features
Fire PitElectric
Heating
ElectricHeat Pump
Interior
Crown MoldingElevatorStorageWired for SoundWalk-In Closet(s)SaunaBreakfast BarKitchen IslandPantryEntrance FoyerDouble Vanity
Window Features
Storm Window(s)Window Coverings
Bedroom
Dimensions - 12 X 11Level - FirstArea - 132
Dining Room
Dimensions - 12 X 8Level - FirstArea - 96
Kitchen
Dimensions - 14 X 11Level - FirstArea - 154
Living Room
Dimensions - 18 X 16Level - FirstArea - 288
Master Bedroom
Dimensions - 13 X 11Level - FirstArea - 143
Exterior Features
Construction Details
ConcreteOtherSteel Siding
Exterior
PlaygroundStorageTennis Court(s)Dog RunBalcony
Waterfront Features
Beach FrontWaterfront
Waterview
BayBeachLakeWater
Windows/Doors
Storm Window(s)Window Coverings
Community Features
Accessibility Features
Accessible Approach with RampAccessible BedroomAccessible ClosetsAccessible Common AreaAccessible DoorsAccessible Electrical and Environmental ControlsAccessible Elevator InstalledAccessible EntranceAccessible Full BathAccessible Hallway(s)Accessible KitchenAccessible Kitchen AppliancesAccessible Washer/DryerAdaptable For Elevator
Association Amenities
Basketball CourtBeach AccessDog ParkFitness CenterGolf CourseParkParty RoomPicnic AreaPlaygroundPoolSecuritySport CourtTennis Court(s)Trail(s)TrashRecreation Facilities
Association Fee Frequency
Monthly
School District
22 - Galveston
Financing Terms Available
CashConventional
Schools
School District22 - Galveston
Elementary SchoolGisd Open Enroll
Middle SchoolGisd Open Enroll
High SchoolBall High School
Listing courtesy of HomeSmart
[email protected]
IDX information is provided exclusively for consumers’ personal, non-commercial use. It may not be used for any purpose other than to identify prospective properties consumers may be interested in purchasing. This data is deemed reliable but is not guaranteed accurate by the MLS.
Data provided by HAR.com © 2026. All information provided should be independently verified.
Source: Walkscore



Did you know? You can invite friends and family to your search. They can join your search, rate and discuss listings with you.