Save
Ask
Tour
Hide
Share
$775,000
11 Days On Site

9614 Blackberry Terrace Drive
Spring, TX 77379

For Sale|Single Family Residence|Active Under Contract
5
Beds
5
Total Baths
4
Full Baths
1
Partial Bath
4,368
SqFt
$177
/SqFt
2012
Built
Subdivision:
North Lake/Gleannloch Farms
County:
Harris
Call Now: 713.252.3188
Is this the listing for you? We can help make it yours.
713.252.3188
9614 Blackberry Terrace Drive9614 Blackberry Terrace Drive9614 Blackberry Terrace Drive9614 Blackberry Terrace Drive
Save
Ask
Tour
Hide
Share

Mortgage Calculator

Monthly Payment (Est.)

$3,536
Calculator powered by Showcase IDX, a Constellation1 Company. Copyright ©2026 Information is deemed reliable but not guaranteed.

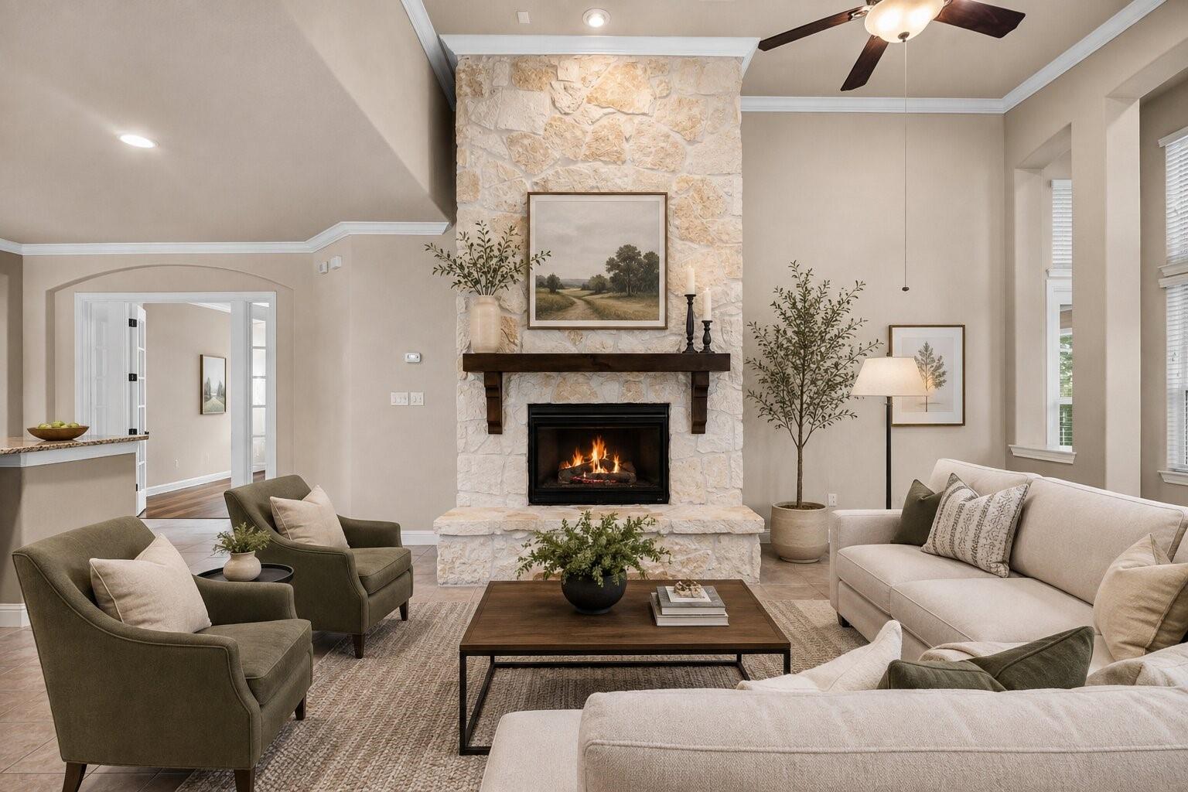
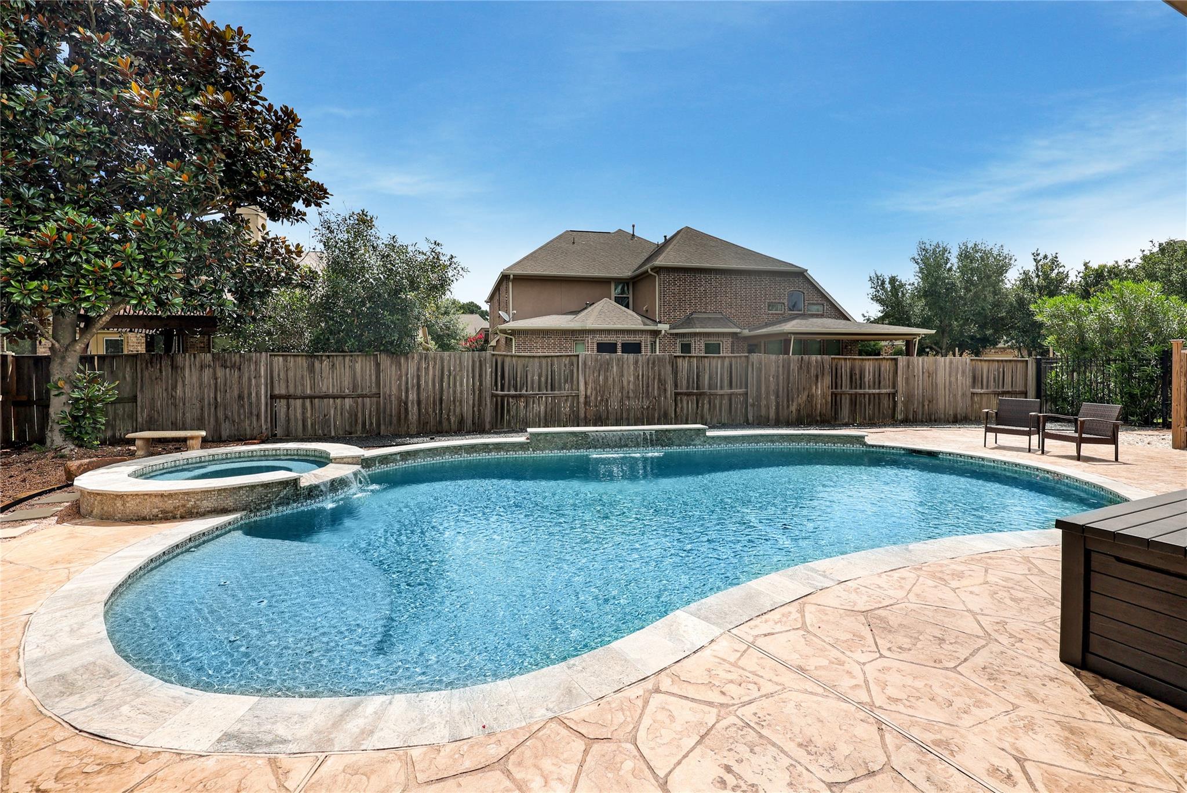
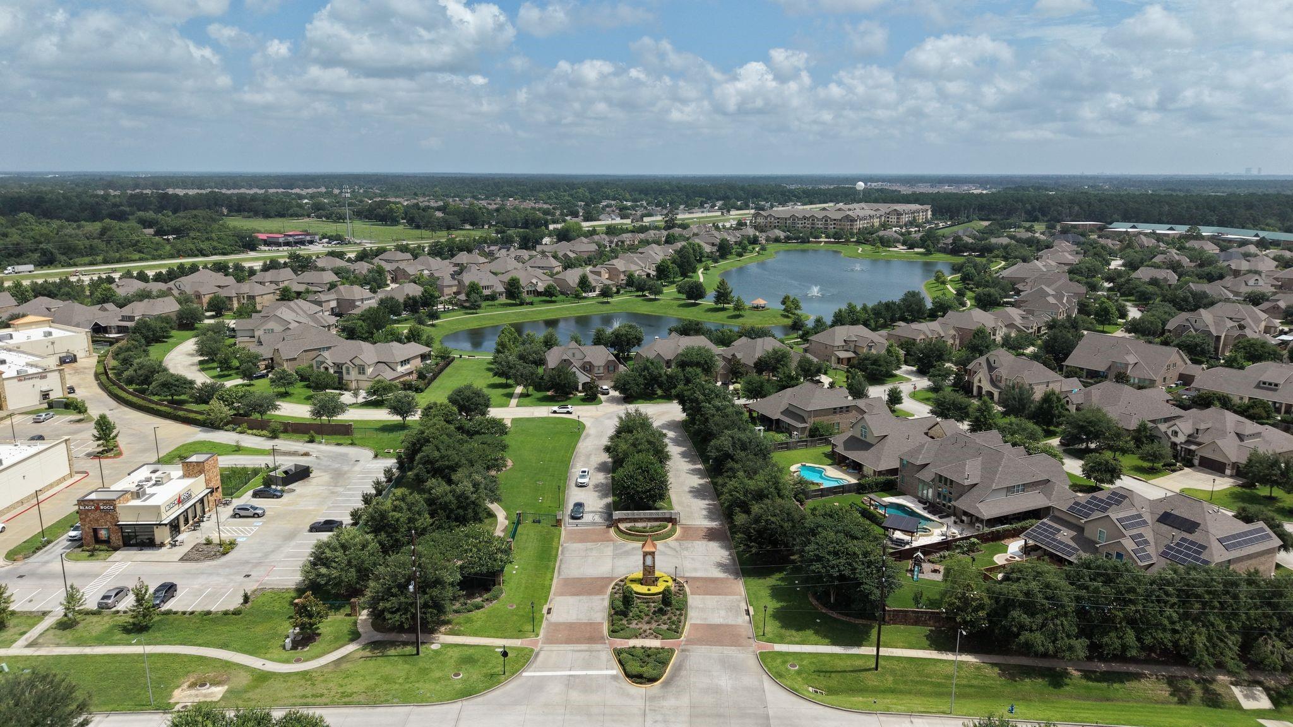
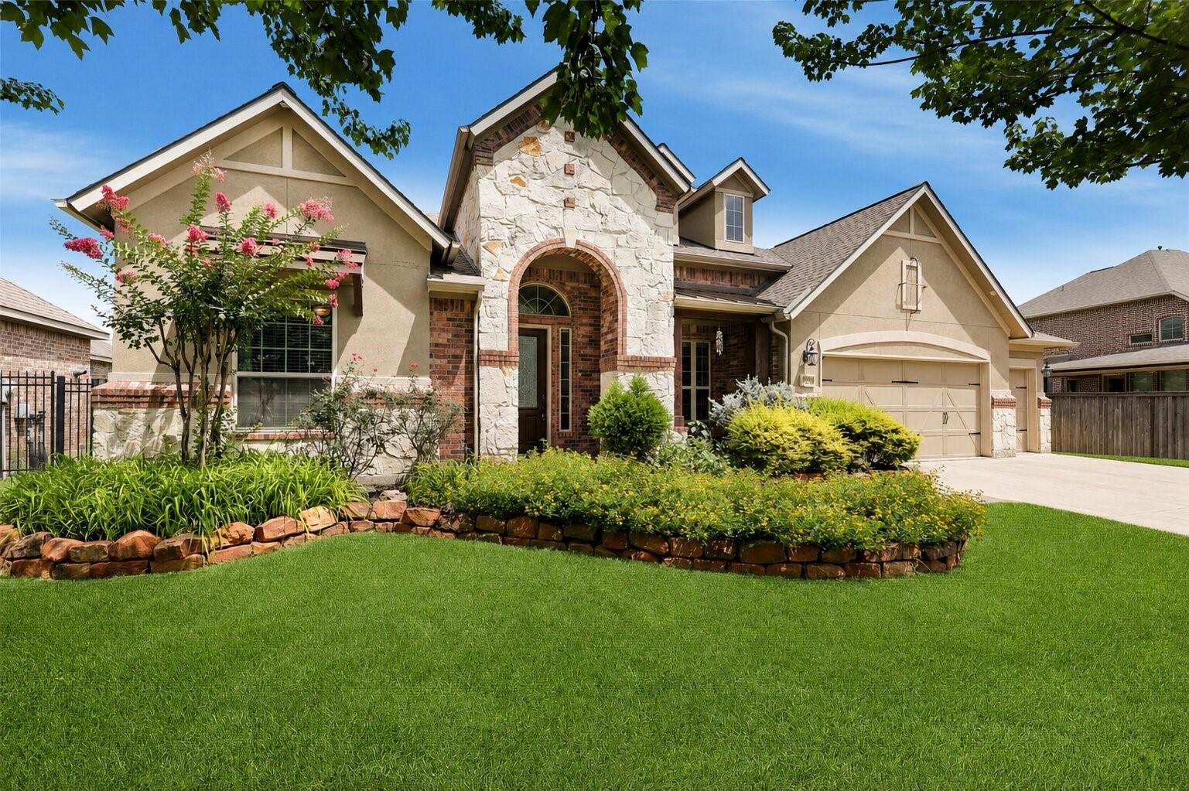
Rare 1.5-story with pool & spa in the gated NorthLake section of Gleannloch Farms! Designed for easy everyday living, this versatile floor plan's main level offers 5 bedrooms, 2.5 baths, a private office, & flex room. The open-concept layout is anchored by a stunning floor-to-ceiling stone fireplace, creating a dramatic focal point for the living area. No carpet throughout! The spacious kitchen with butlers pantry flows seamlessly into the living & dining spaces. Oversized laundry room features a custom drop station for added organization. Upstairs retreat with large game room + a private 5th bedroom & full bath; ideal for guests, multigenerational living, or a teen suite. Step outside to your own backyard oasis complete with a sparkling pool, relaxing spa, & extensive decking designed for gathering. 3-car garage with epoxy floors & Tesla/EV wall plug too! Enjoy Gleannloch amenities including golf, pools, tennis, fitness center, lakes, trails, equestrian center & more. Welcome Home!

Save
Ask
Tour
Hide
Share
Listing Snapshot
Price 
$775,000
Days On Site 
11 Days
Bedrooms 
5
Inside Area (SqFt) 
4,368 sqft
Total Baths 
5
Full Baths 
4
Partial Baths 
1
Lot Size 
0.2377 Acres
Year Built 
2012
MLS® Number 
19798077
Status 
Active Under Contract
Property Tax 
$17,321
HOA/Condo/Coop Fees 
$106 monthly
Sq Ft Source 
N/A
Friends & Family
Recent Activity
4 days agoListing updated with changes from the MLS®
4 days agoStatus changed to Active Under Contract
2 weeks agoListing first seen on site
General Features
Acres 
0.2377
Attached Garage 
Yes
Disclosures 
MudSellers Disclosure
Foundation 
Slab
Garage 
Yes
Garage Spaces 
3
Green Energy Efficient 
ThermostatLightingAppliances
Parking 
AttachedOversizedGarage Door OpenerElectric Vehicle Charging Station(s)
Parking Spaces 
3
Property Sub Type 
Single Family Residence
Sewer 
Public Sewer
SqFt Total 
4368
Style 
Traditional
Water Source 
Public
Interior Features
Appliances 
ENERGY STAR Qualified AppliancesWater HeaterDisposalDouble OvenMicrowaveGas CooktopDishwasher
Cooling 
Ceiling Fan(s)ElectricZoned
Fireplace 
Yes
Fireplace Features 
Gas Log
Fireplaces 
1
Flooring 
TileVinyl
Heating 
Natural GasZoned
Interior 
Crown MoldingHigh CeilingsWalk-In Closet(s)Breakfast BarKitchen IslandPantryBidetEntrance FoyerMaster DownstairsGranite CountersDouble VanitySoaking TubSmart Thermostat
Laundry Features 
Electric Dryer HookupGas Dryer HookupWasher Hookup
Spa 
Yes
Window Features 
Window CoveringsLow Emissivity Windows
Save
Ask
Tour
Hide
Share
Exterior Features
Construction Details 
BrickCement SidingStoneStuccoBlown-In Insulation
Fencing 
Back YardFull
Lot Features 
Back YardSubdivided
Patio And Porch 
CoveredPorchPatio
Pool Features 
Gunite
Private Pool 
Yes
Roof 
Composition
Spa 
Yes
Waterfront Features 
Pond
Windows/Doors 
Window CoveringsLow Emissivity Windows
Community Features
Accessibility Features 
Therapeutic Whirlpool
Association Amenities 
Basketball CourtClubhouseDog ParkFitness CenterGolf CourseJogging PathParkParty RoomPicnic AreaPlaygroundPoolSport CourtTennis Court(s)Trail(s)Recreation Facilities
Association Dues 
1272
Community Features 
Tennis Court(s)ClubhouseGolf
Financing Terms Available 
CashConventionalFHAOwner Will CarryVA Loan
HOA Fee Frequency 
Annually
MLS Area 
14
School District 
32 - Klein
Schools
School District
32 - Klein
Elementary School
Frank Elementary School
Middle School
Doerre Intermediate School
High School
Klein Cain High School
Listing courtesy of RE/MAX Integrity [email protected]

IDX information is provided exclusively for consumers’ personal, non-commercial use. It may not be used for any purpose other than to identify prospective properties consumers may be interested in purchasing. This data is deemed reliable but is not guaranteed accurate by the MLS.

Data provided by HAR.com © 2026. All information provided should be independently verified.

Neighborhood & Commute
Source: Walkscore
Save
Ask
Tour
Hide
Share