Save
Ask
Tour
Hide
Share
$1,075,000
7 Days On Site

12324 White Oak Point
Conroe, TX 77304

For Sale|Single Family Residence|Active
3
Beds
3
Total Baths
3
Full Baths
3,300
SqFt
$326
/SqFt
2010
Built
Subdivision:
White Oak Ranch 01
County:
Montgomery
Call Now: 713.252.3188
Is this the listing for you? We can help make it yours.
713.252.3188
12324 White Oak Point12324 White Oak Point12324 White Oak Point12324 White Oak Point
Save
Ask
Tour
Hide
Share

Mortgage Calculator

Monthly Payment (Est.)

$4,905
Calculator powered by Showcase IDX, a Constellation1 Company. Copyright ©2026 Information is deemed reliable but not guaranteed.

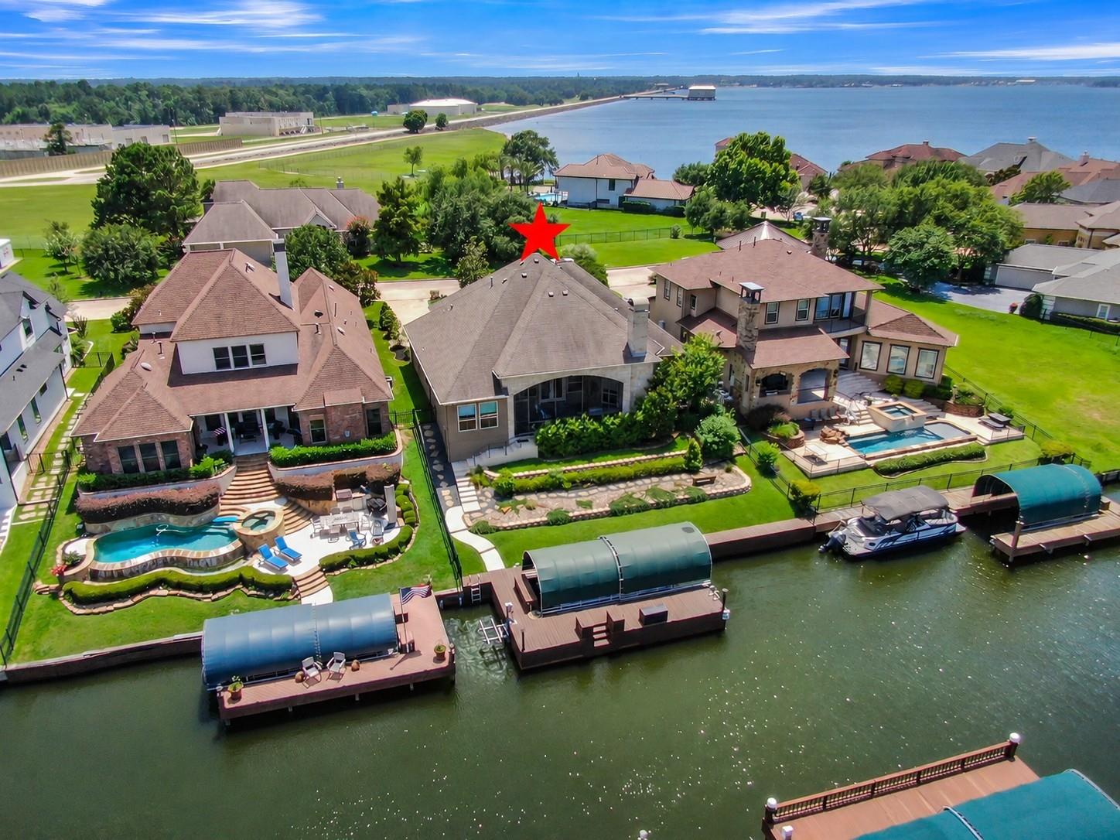
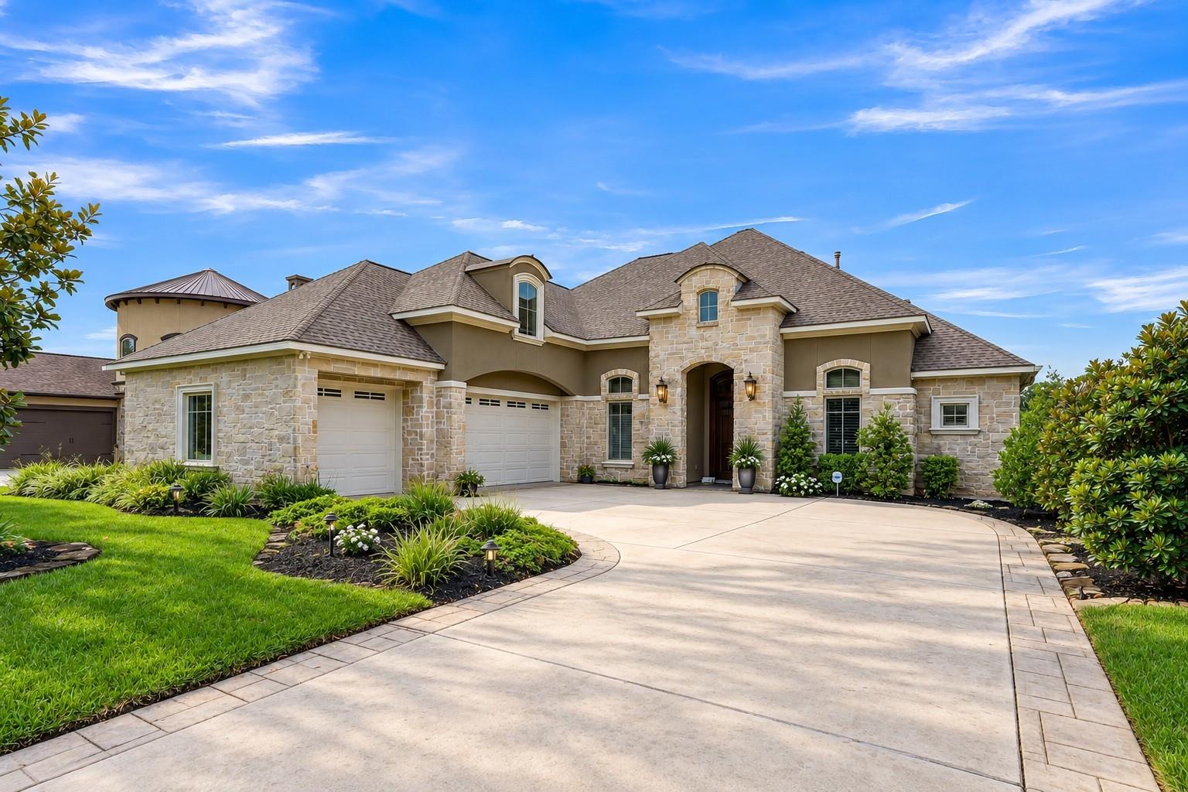
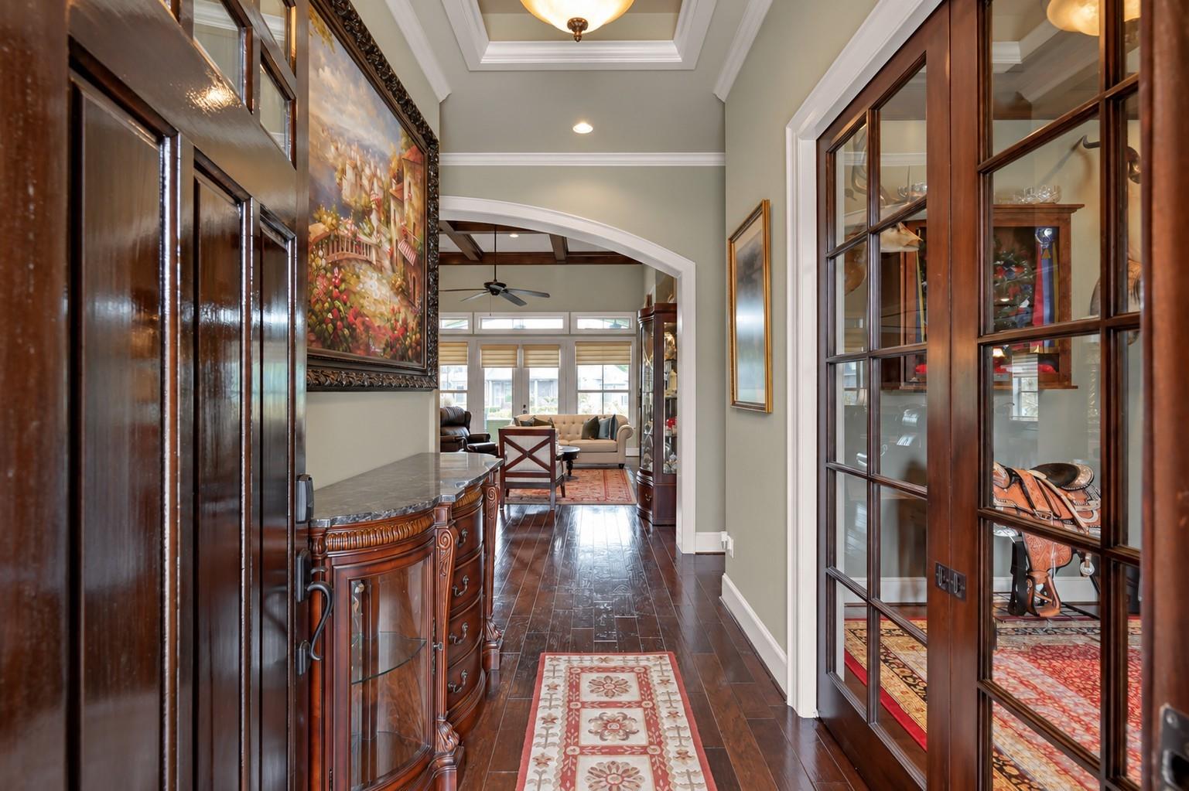
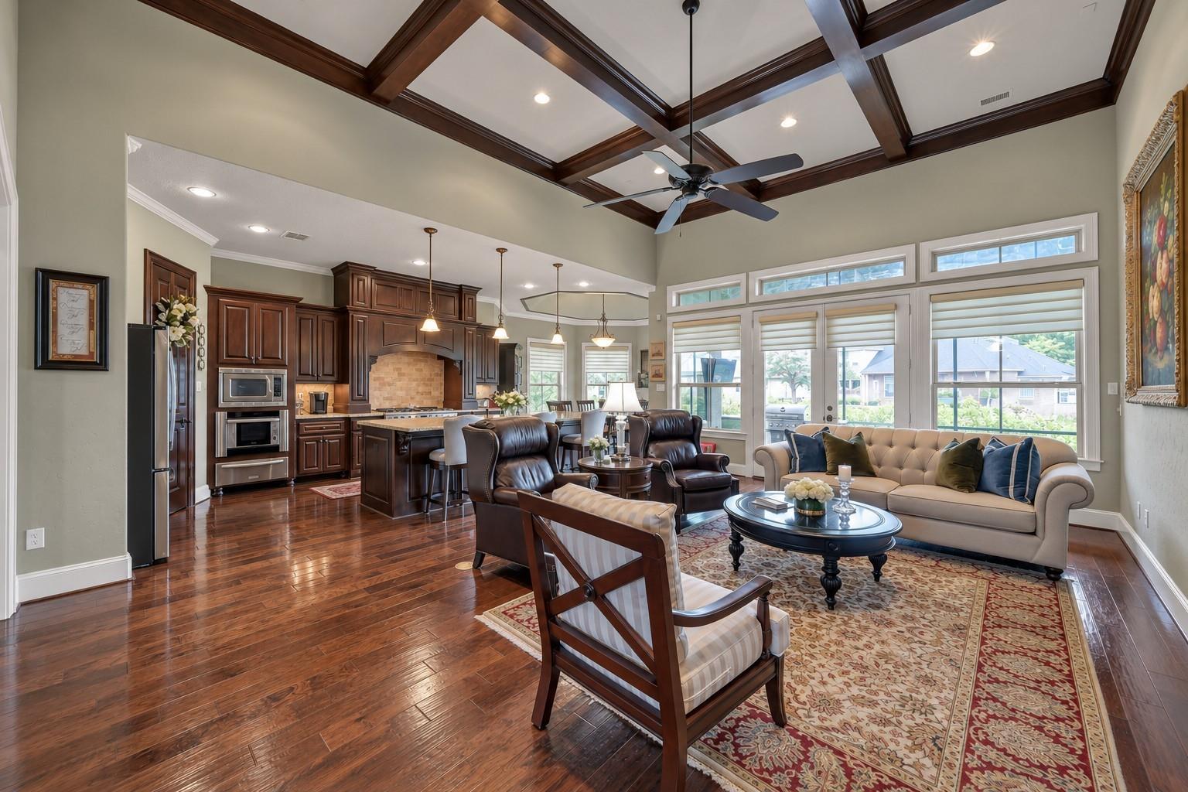
Custom built and detailed Lake Conroe waterfront home with TWO primary suites. The inviting entry reveals a wide open floor plan with hand scraped wood floors. The family room has a 14' beamed ceiling and a wall of windows overlooking the lake and the inviting screened patio. Kitchen is loaded with tons of cabinets, a large island, walk in pantry and top of the line appliances. Dining area overlooks the lake and has a gas log fireplace. The study has custom built ins and beamed ceiling. Primary suite #1 has access to the patio with a private sitting area. The bath has it all with heated tub, oversized shower and massive walk in closet. Primary suite #2 has a vaulted ceiling, sitting area, gorgeous bathroom and views of the lake. There's a large flex space up. Out back is a fantastic boat dock with jet ski and boat lift with cover. Calm water with nearby access to the deepest area of Lake Conroe. Tons of curb appeal and great landscaping. The oversized 3 car garage has epoxy floors.

Save
Ask
Tour
Hide
Share
Listing Snapshot
Price 
$1,075,000
Days On Site 
7 Days
Bedrooms 
3
Inside Area (SqFt) 
3,300 sqft
Total Baths 
3
Full Baths 
3
Partial Baths 
N/A
Lot Size 
0.241 Acres
Year Built 
2010
MLS® Number 
19842432
Status 
Active
Property Tax 
$14,886
HOA/Condo/Coop Fees 
$70.58 monthly
Sq Ft Source 
N/A
Friends & Family
Recent Activity
a week agoListing updated with changes from the MLS®
a week agoListing first seen on site
General Features
Acres 
0.241
Attached Garage 
Yes
Direction Faces 
East
Disclosures 
Sellers Disclosure
Foundation 
Pillar/Post/Pier
Garage 
Yes
Garage Spaces 
3
Green Energy Efficient 
Thermostat
Parking 
AttachedOversizedGarage Door Opener
Parking Spaces 
3
Property Sub Type 
Single Family Residence
Sewer 
Public Sewer
SqFt Total 
3300
Style 
Traditional
Water Source 
Public
Interior Features
Appliances 
DisposalConvection OvenDouble OvenGas OvenMicrowaveGas RangeDishwasherRefrigerator
Cooling 
Ceiling Fan(s)Electric
Fireplace 
Yes
Fireplace Features 
Gas Log
Fireplaces 
1
Heating 
Natural Gas
Interior 
Crown MoldingHigh CeilingsWalk-In Closet(s)Breakfast BarKitchen IslandPantryEntrance FoyerMaster DownstairsGranite CountersDouble VanitySmart Thermostat
Laundry Features 
Gas Dryer HookupWasher Hookup
Window Features 
Window Coverings
Bedroom 
Dimensions - 16x14Level - FirstArea - 224
Breakfast 
Dimensions - 15x13Level - FirstArea - 195
Family Room 
Dimensions - 23x17Level - FirstArea - 391
Game Room 
Dimensions - 21x14Level - SecondArea - 294
Kitchen 
Dimensions - 20x12Level - FirstArea - 240
Master Bathroom 
Dimensions - 15x12Level - FirstArea - 180
Master Bedroom 
Dimensions - 18x13Level - FirstArea - 234
Save
Ask
Tour
Hide
Share
Exterior Features
Construction Details 
StoneStucco
Exterior 
Boat Slip
Frontage 
WaterfrontLakefront
Lot Features 
Back YardWaterfront
Patio And Porch 
CoveredScreenedPatio
Roof 
Composition
View 
Lake
Waterfront 
Yes
Waterfront Features 
Canal FrontLake FrontWaterfront
Waterview 
Lake
Windows/Doors 
Window Coverings
Community Features
Association Fee 
$847.0
Association Fee Frequency 
Annually
MLS Area 
39
School District 
56 - Willis
Financing Terms Available 
CashConventionalVA Loan
Roads 
Concrete
Schools
School District
56 - Willis
Elementary School
Lagway Elementary School
Middle School
Calfee Middle School
High School
Willis High School
Listing courtesy of Jeff Webb Real Estate [email protected]

IDX information is provided exclusively for consumers’ personal, non-commercial use. It may not be used for any purpose other than to identify prospective properties consumers may be interested in purchasing. This data is deemed reliable but is not guaranteed accurate by the MLS.

Data provided by HAR.com © 2026. All information provided should be independently verified.

Neighborhood & Commute
Source: Walkscore
Save
Ask
Tour
Hide
Share