Save
Ask
Tour
Hide
Share
$391,900
1 Day On Site

505 Ripkowski Drive
Dayton, TX 77535

For Sale|Single Family Residence|Active
4
Beds
2
Total Baths
2
Full Baths
2,269
SqFt
$173
/SqFt
2015
Built
Subdivision:
Stone Creek, Sec 3
County:
Liberty
Call Now: 713.252.3188
Is this the listing for you? We can help make it yours.
713.252.3188
505 Ripkowski Drive505 Ripkowski Drive505 Ripkowski Drive505 Ripkowski Drive
Save
Ask
Tour
Hide
Share

Mortgage Calculator

Monthly Payment (Est.)

$1,788
Calculator powered by Showcase IDX, a Constellation1 Company. Copyright ©2026 Information is deemed reliable but not guaranteed.

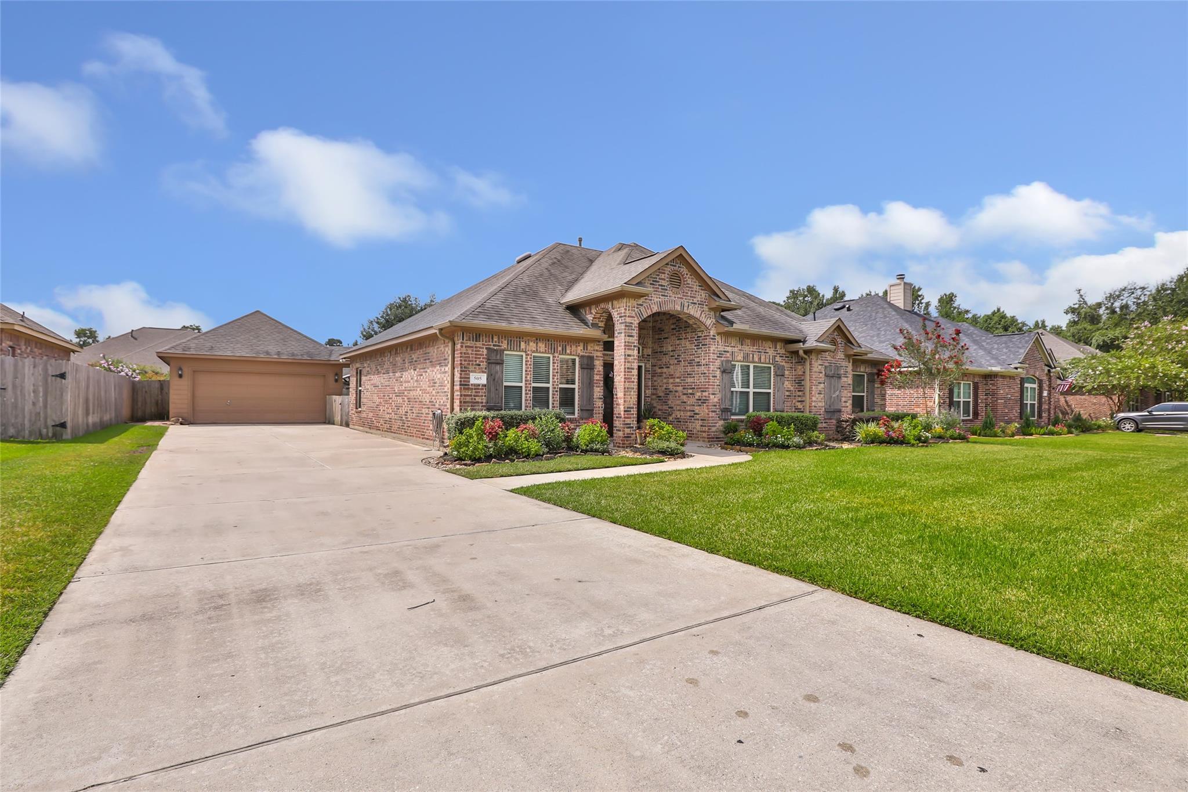
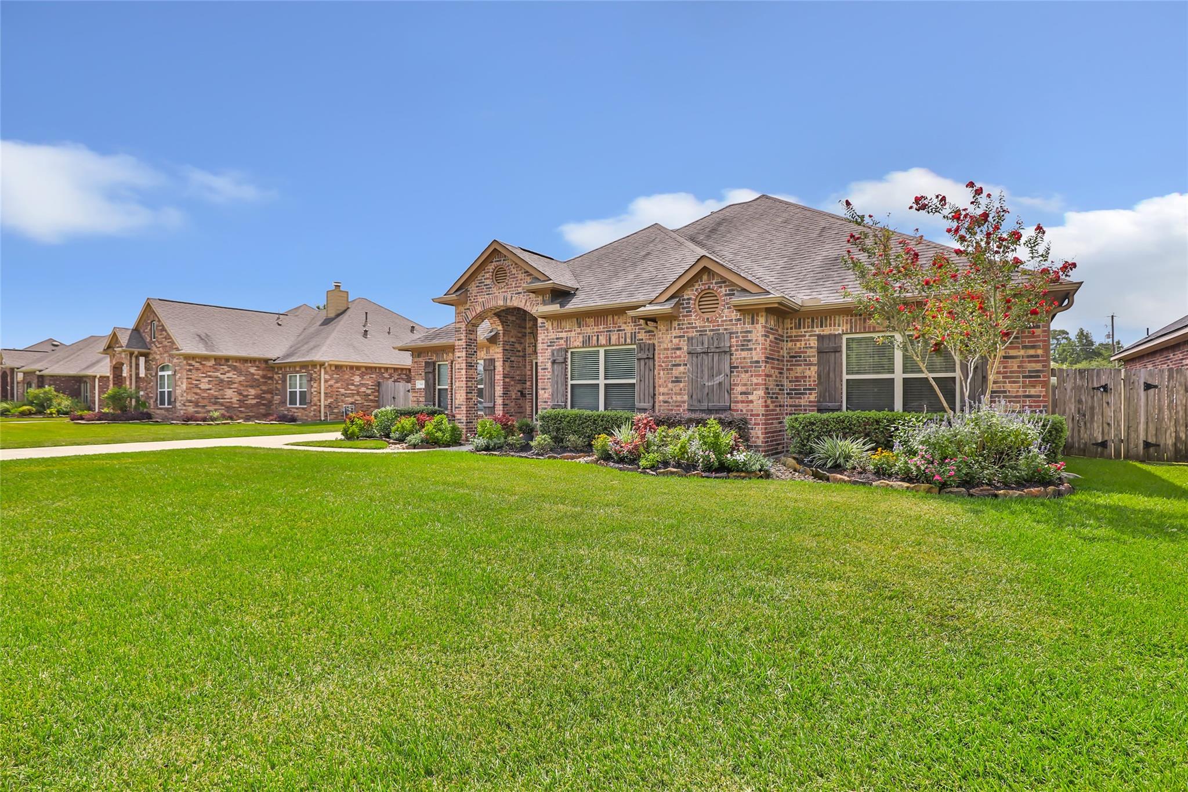
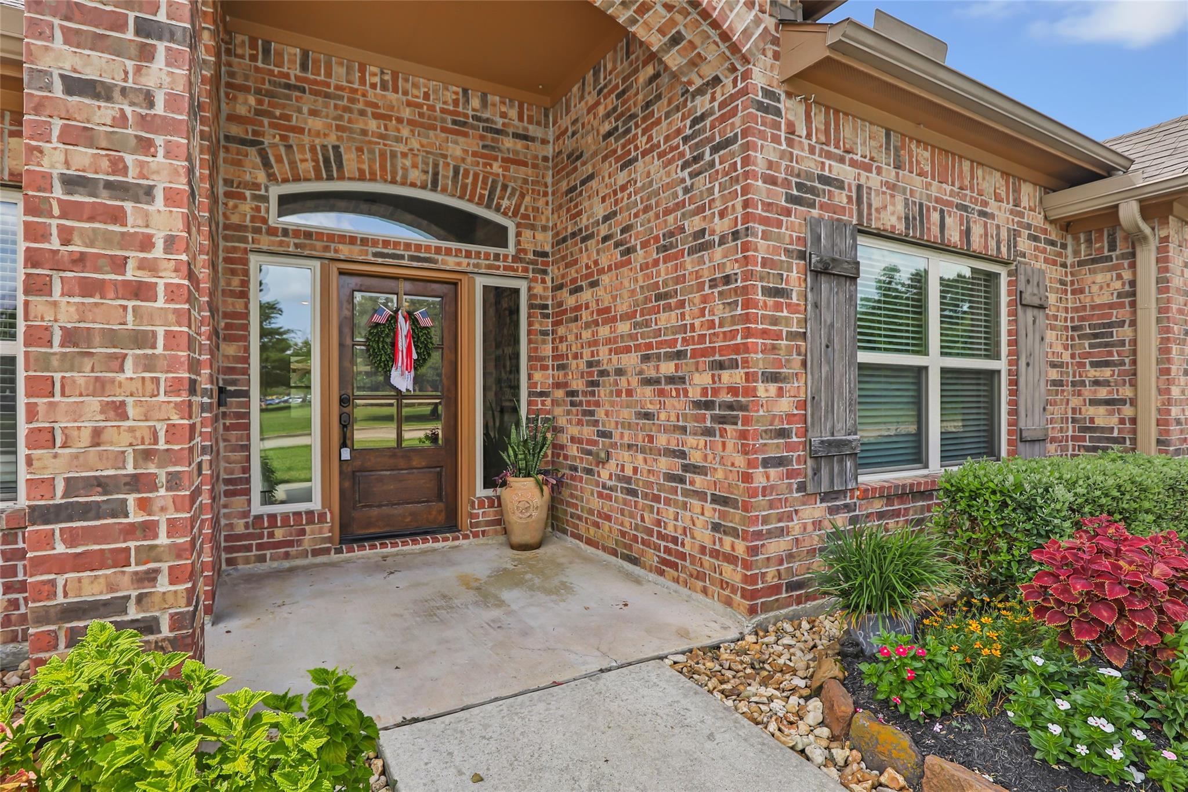
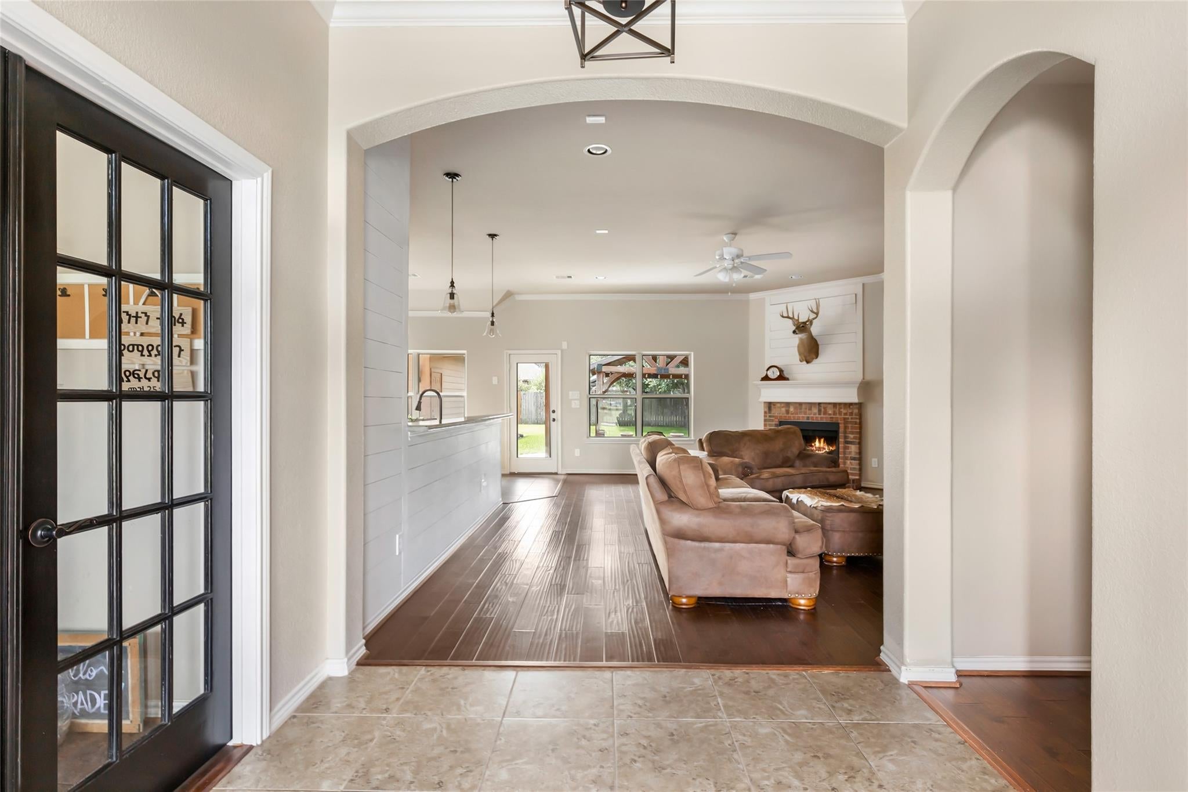
Welcome home to this immaculately maintained home located on one of Dayton’s most desirable roads! Perfectly situated directly across from the Dayton Community Center, you’ll enjoy year round events, fitness programs, the public library, walking trails, and holiday festivities just steps away. Conveniently located near schools, shopping, dining, and with easy access for commuting, this home offers both comfort and convenience. Inside, you’ll find a thoughtfully designed floor plan that’s ideal for entertaining family and friends, while still providing the warmth and functionality every homeowner desires. 4 bedrooms and an office for someone who works from home. Whether you’re a first-time homebuyer, looking to downsize, or simply searching for a move-in-ready home in a prime location, this one checks all the boxes. Pride of ownership shines throughout! Don’t miss your opportunity to make it yours!

Save
Ask
Tour
Hide
Share
Listing Snapshot
Price 
$391,900
Days On Site 
1 Day
Bedrooms 
4
Inside Area (SqFt) 
2,269 sqft
Total Baths 
2
Full Baths 
2
Partial Baths 
N/A
Lot Size 
0.26 Acres
Year Built 
2015
MLS® Number 
2008275
Status 
Active
Property Tax 
$8,073
HOA/Condo/Coop Fees 
N/A
Sq Ft Source 
N/A
Friends & Family
Recent Activity
yesterdayListing updated with changes from the MLS®
yesterdayListing first seen on site
General Features
Acres 
0.26
Attached Garage 
Yes
Disclosures 
Sellers Disclosure
Foundation 
Slab
Garage 
Yes
Garage Spaces 
2
Parking 
Attached
Parking Spaces 
2
Property Sub Type 
Single Family Residence
Sewer 
Public Sewer
SqFt Total 
2269
Style 
Traditional
Water Source 
Public
Interior Features
Appliances 
DisposalMicrowaveDishwasher
Cooling 
Electric
Fireplace 
Yes
Fireplace Features 
GasGas Log
Fireplaces 
1
Heating 
ElectricNatural Gas
Save
Ask
Tour
Hide
Share
Exterior Features
Construction Details 
Brick
Lot Features 
Subdivided
Roof 
Composition
Community Features
Financing Terms Available 
CashConventionalFHAUSDA LoanVA Loan
MLS Area 
52
School District 
74 - Dayton
Schools
School District
74 - Dayton
Elementary School
Kimmie M. Brown Elementary School
Middle School
Woodrow Wilson Junior High School
High School
Dayton High School
Listing courtesy of JLA Realty [email protected]

IDX information is provided exclusively for consumers’ personal, non-commercial use. It may not be used for any purpose other than to identify prospective properties consumers may be interested in purchasing. This data is deemed reliable but is not guaranteed accurate by the MLS.

Data provided by HAR.com © 2026. All information provided should be independently verified.

Neighborhood & Commute
Source: Walkscore
Save
Ask
Tour
Hide
Share