Save
Ask
Tour
Hide
Share
$1,290,000
13 Days On Site

19639 Riverwalk Drive
Porter, TX 77365

For Sale|Single Family Residence|Active Under Contract
4
Beds
6
Total Baths
4
Full Baths
2
Partial Baths
4,358
SqFt
$296
/SqFt
2022
Built
Subdivision:
Riverwalk
County:
Montgomery
Call Now: 713.252.3188
Is this the listing for you? We can help make it yours.
713.252.3188
19639 Riverwalk Drive19639 Riverwalk Drive19639 Riverwalk Drive19639 Riverwalk Drive
Save
Ask
Tour
Hide
Share

Mortgage Calculator

Monthly Payment (Est.)

$5,886
Calculator powered by Showcase IDX, a Constellation1 Company. Copyright ©2026 Information is deemed reliable but not guaranteed.

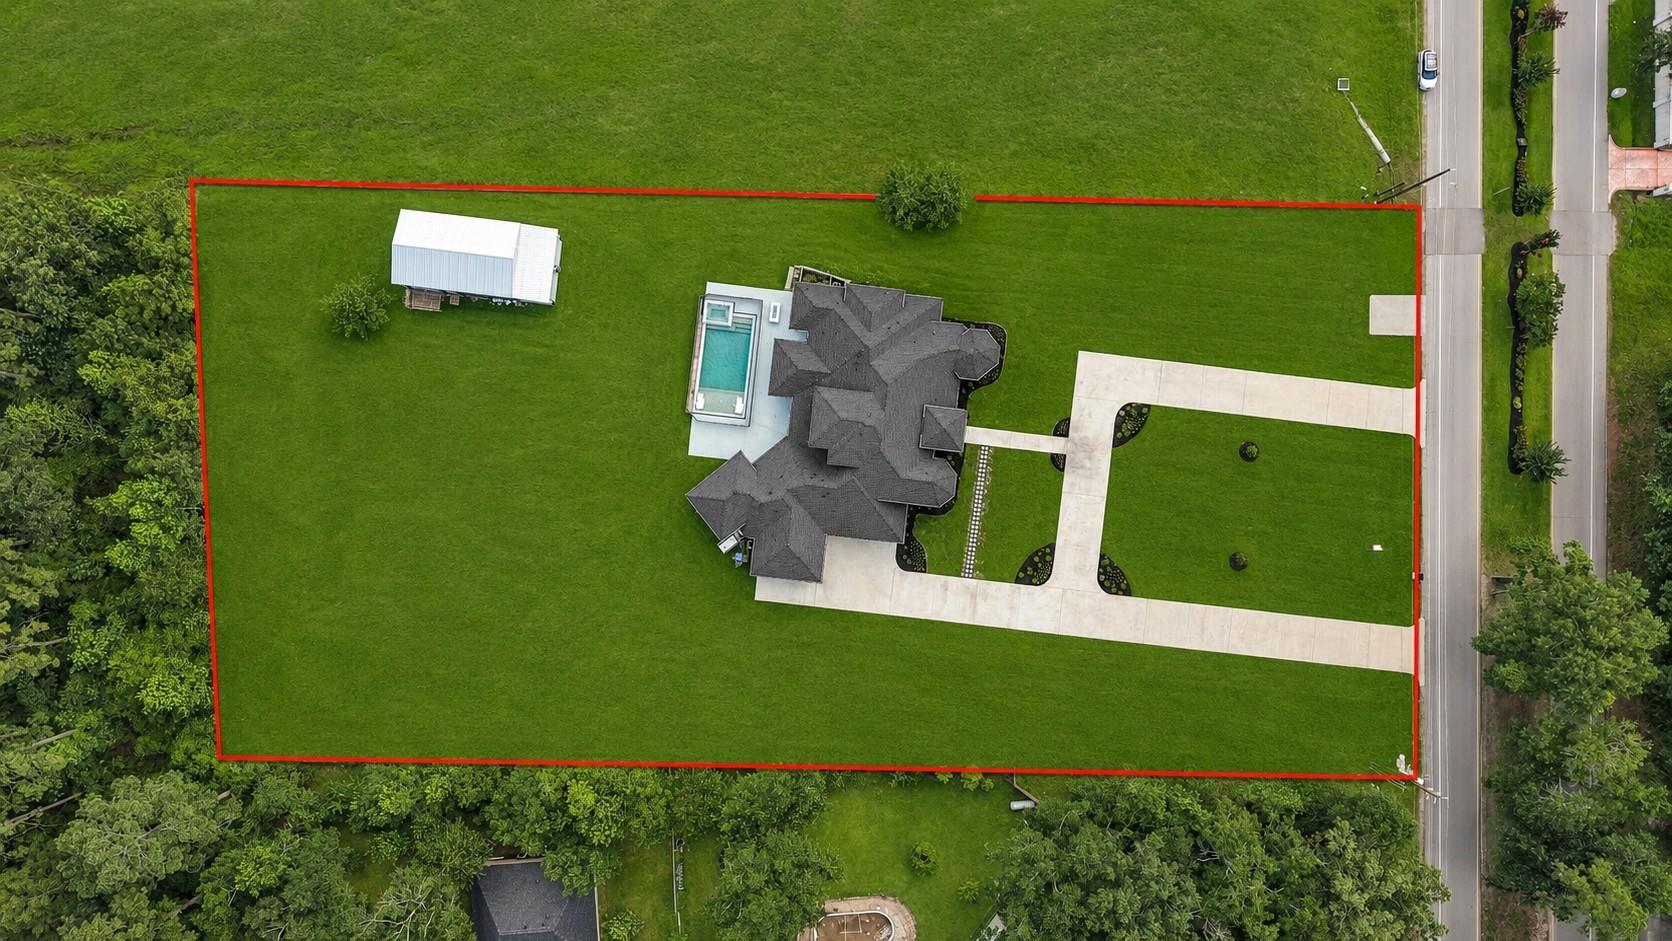
A Rare Riverwalk Retreat — Custom Design Meets Texas Acreage. Set on 1.837 private acres in Montgomery County's Riverwalk enclave, this Wilbert Custom Homes contemporary delivers 4,358 sq ft of living just 20 minutes from Houston and 19 minutes from Bush Intercontinental Airport. With 4 bedrooms, 4 full and 2 half baths, this estate blends sophistication with function. The grand foyer features vaulted ceilings and crown molding. The chef's kitchen is a showpiece with a pot filler, island, and walk-in pantry. A home office, media room with wet bar, surround sound, camera system, and two laundry rooms round out the layout. The primary suite offers a spa bath and dual walk-in closets. Outdoors, enjoy an outdoor kitchen, gunite pool/spa, firepit, outdoor shower, and remote privacy shades. A 3-car garage and full generator ensure peace of mind. Riverwalk offers a 66-acre lake, canals, boat ramp, and horse-friendly acreage. Luxury, privacy, and acreage—all minutes from the city.

Save
Ask
Tour
Hide
Share
Listing Snapshot
Price 
$1,290,000
Days On Site 
13 Days
Bedrooms 
4
Inside Area (SqFt) 
4,358 sqft
Total Baths 
6
Full Baths 
4
Partial Baths 
2
Lot Size 
1.837 Acres
Year Built 
2022
MLS® Number 
20140054
Status 
Active Under Contract
Property Tax 
$11,879
HOA/Condo/Coop Fees 
$45.83 monthly
Sq Ft Source 
N/A
Friends & Family
Recent Activity
4 hours agoListing updated with changes from the MLS®
4 hours agoStatus changed to Active Under Contract
2 weeks agoListing first seen on site
General Features
Acres 
1.837
Attached Garage 
Yes
Disclosures 
Sellers Disclosure
Foundation 
Slab
Garage 
Yes
Garage Spaces 
3
Green Energy Efficient 
ThermostatLightingHVACAppliances
Parking 
AttachedOversizedGarage Door OpenerCircular DrivewayWorkshop in Garage
Parking Spaces 
3
Property Sub Type 
Single Family Residence
Security 
Prewired
Sewer 
Septic Tank
SqFt Total 
4358
Style 
Contemporary/Modern
Interior Features
Appliances 
ENERGY STAR Qualified AppliancesWater HeaterDisposalIce MakerWine RefrigeratorDouble OvenMicrowaveGas CooktopDishwasherDryerRefrigeratorWasher
Cooling 
Attic FanCeiling Fan(s)Electric
Fireplace 
Yes
Fireplace Features 
OutsideElectric
Fireplaces 
1
Flooring 
TileVinyl
Heating 
ElectricNatural Gas
Interior 
Crown MoldingDry BarHigh CeilingsWet BarWired for SoundWalk-In Closet(s)Kitchen IslandPantryBidetEntrance FoyerMaster DownstairsVaulted Ceiling(s)Double VanitySoaking TubSmart Thermostat
Laundry Features 
Electric Dryer HookupGas Dryer HookupWasher Hookup
Spa 
Yes
Save
Ask
Tour
Hide
Share
Exterior Features
Construction Details 
Spray Foam InsulationOtherStuccoWood Siding
Exterior 
Outdoor KitchenDock
Fencing 
Back YardPartial
Lot Features 
Back YardSubdivided
Other Structures 
Shed(s)Workshop
Patio And Porch 
CoveredPorchScreenedPatio
Pool Features 
GuniteHeatedIn Ground
Private Pool 
Yes
Roof 
Composition
Spa 
Yes
Waterfront Features 
Pond
Community Features
Accessibility Features 
Accessible BedroomAccessible ClosetsAccessible DoorsAccessible Full Bath
Association Amenities 
Boat DockJogging PathParkPicnic AreaTrail(s)Recreation Facilities
Association Dues 
550
Financing Terms Available 
CashConventionalVA Loan1031 Exchange
HOA Fee Frequency 
Annually
MLS Area 
40
Roads 
AsphaltConcrete
School District 
39 - New Caney
Schools
School District
39 - New Caney
Elementary School
Sorters Mill Elementary School
Middle School
White Oak Middle School (New Caney)
High School
Porter High School (New Caney)
Listing courtesy of Brooks & Davis Real Estate [email protected]

IDX information is provided exclusively for consumers’ personal, non-commercial use. It may not be used for any purpose other than to identify prospective properties consumers may be interested in purchasing. This data is deemed reliable but is not guaranteed accurate by the MLS.

Data provided by HAR.com © 2026. All information provided should be independently verified.

Neighborhood & Commute
Source: Walkscore
Save
Ask
Tour
Hide
Share