Save
Ask
Tour
Hide
Share
$339,990
New Listing

1810 Greentree Drive Drive
Huntsville, TX 77340

Single Family Residence|Coming Soon
3
Beds
2
Total Baths
2
Full Baths
1,882
SqFt
$181
/SqFt
1986
Built
Subdivision:
Elkins Lake
County:
Walker
Call Now: 713.252.3188
Is this the listing for you? We can help make it yours.
713.252.3188
1810 Greentree Drive Drive1810 Greentree Drive Drive1810 Greentree Drive Drive1810 Greentree Drive Drive
Save
Ask
Tour
Hide
Share

Mortgage Calculator

Monthly Payment (Est.)

$1,551
Calculator powered by Showcase IDX, a Constellation1 Company. Copyright ©2026 Information is deemed reliable but not guaranteed.

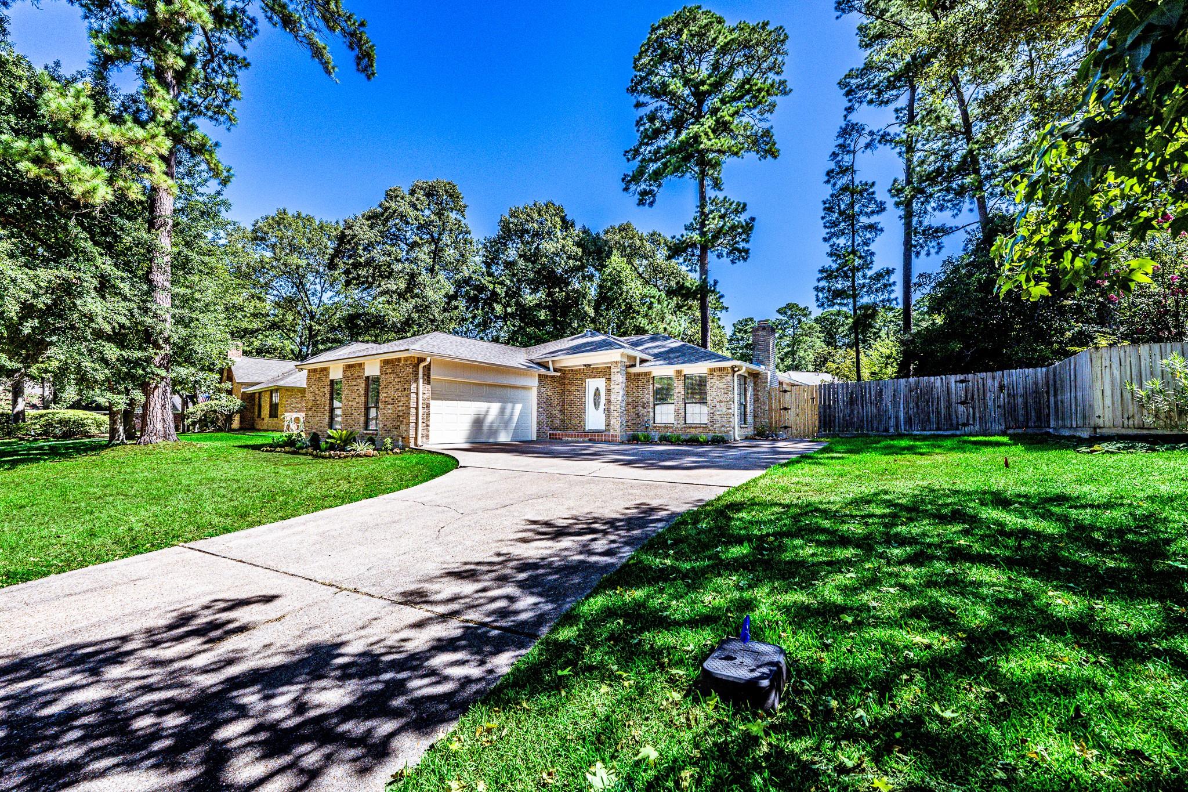
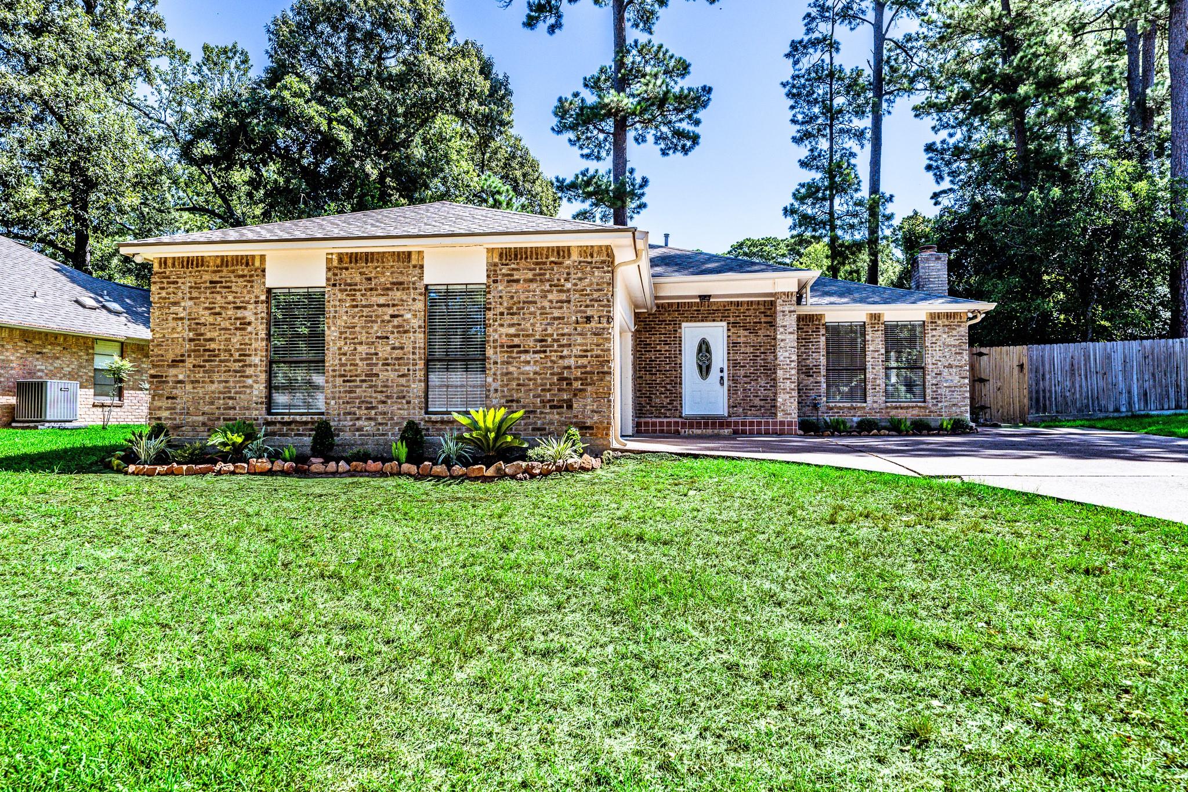
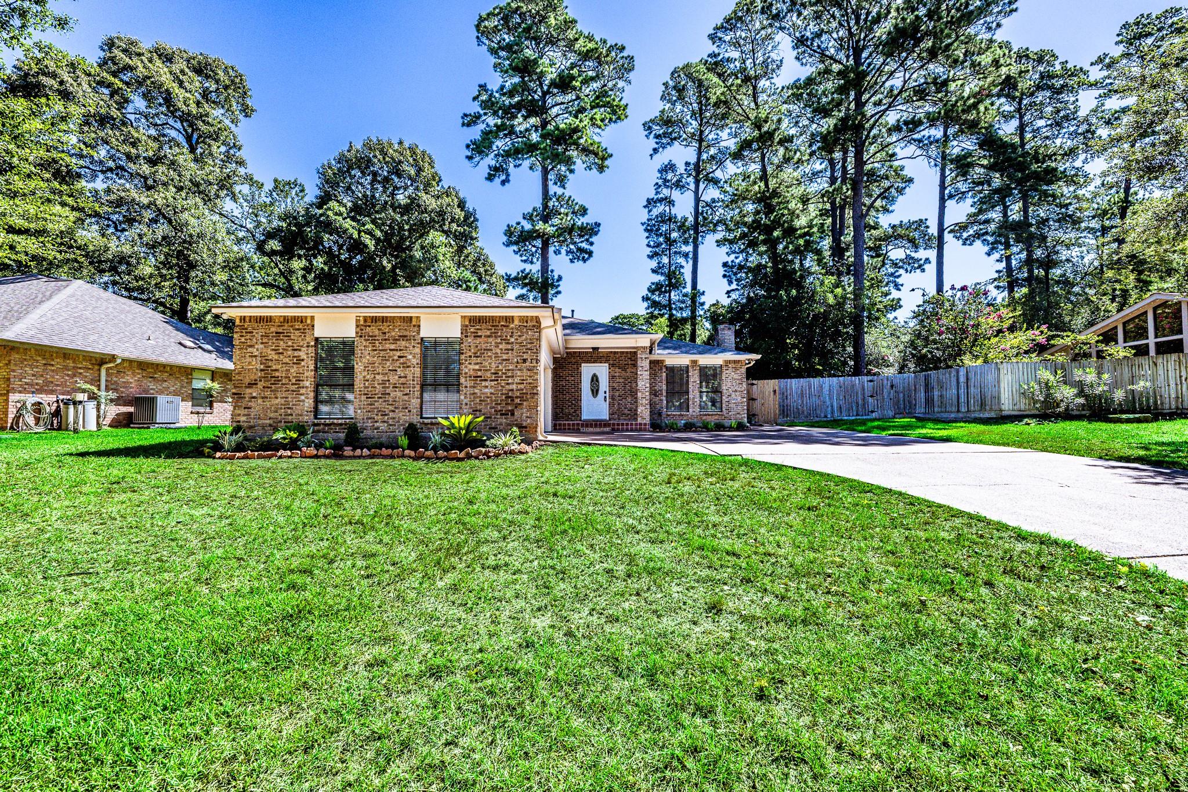
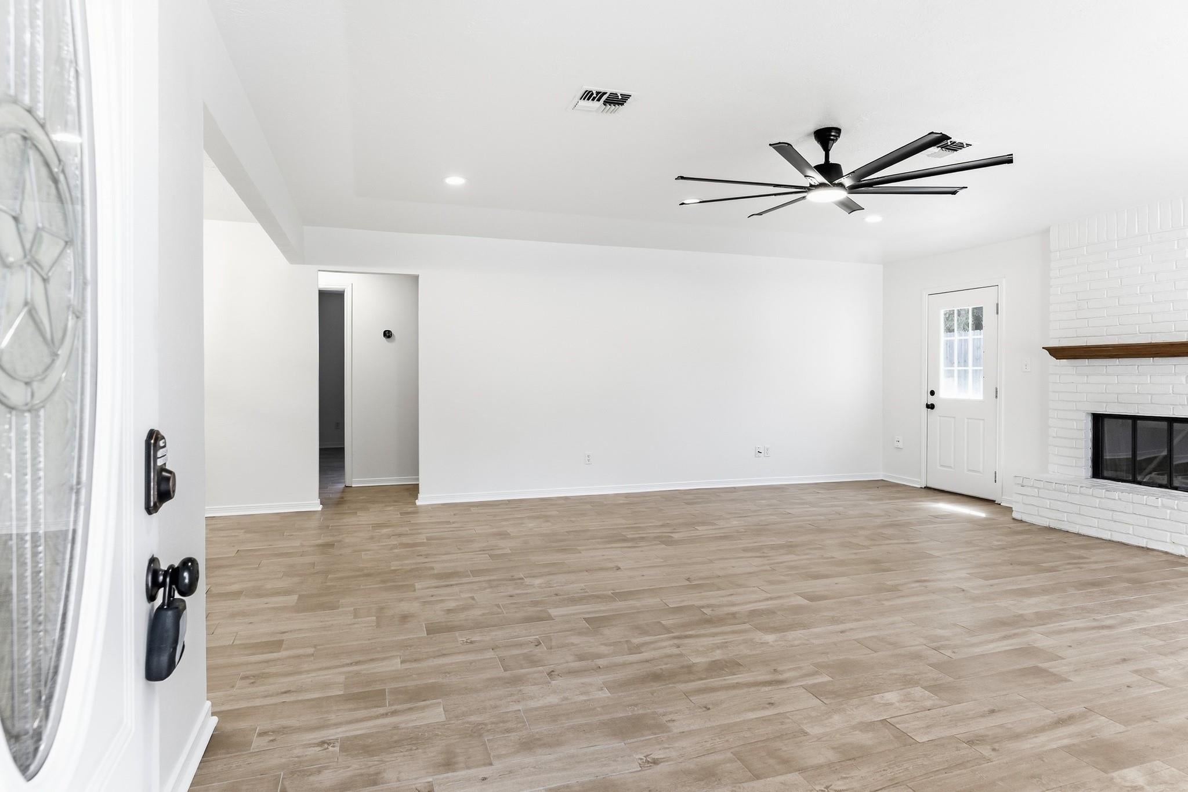
Move-in ready 3-bedroom, 2-bath home offering 1,882 sq. ft. in the desirable Elkins Lake subdivision. The inviting open-concept living, dining, and kitchen area is ideal for everyday living and entertaining. The living room features a raised ceiling, fireplace, and large windows that fill the space with natural light. The kitchen offers a center island, stainless steel appliances, including the refrigerator, and plenty of cabinet and counter space. Both bathrooms feature updated finishes, stylish tilework, modern vanities, and contemporary fixtures. Enjoy a spacious backyard and an oversized two-car garage with an additional golf cart entrance. Elkins Lake offers numerous amenities, including golf, swimming pools, tennis, and more. A stylish home featuring modern updates and a functional layout in a great community!

Save
Ask
Tour
Hide
Share
Listing Snapshot
Price 
$339,990
Days On Site 
0 Days
Bedrooms 
3
Inside Area (SqFt) 
1,882 sqft
Total Baths 
2
Full Baths 
2
Partial Baths 
N/A
Lot Size 
0.2442 Acres
Year Built 
1986
MLS® Number 
2016456
Status 
Coming Soon
Property Tax 
$4,105
HOA/Condo/Coop Fees 
$250 monthly
Sq Ft Source 
N/A
Friends & Family
Recent Activity
8 hours agoListing updated with changes from the MLS®
8 hours agoListing first seen on site
General Features
Acres 
0.2442
Attached Garage 
Yes
Disclosures 
Sellers Disclosure
Foundation 
Slab
Garage 
Yes
Garage Spaces 
2
Green Energy Efficient 
Thermostat
Parking 
Attached
Parking Spaces 
2
Property Sub Type 
Single Family Residence
Sewer 
Public Sewer
SqFt Total 
1882
Style 
FarmhouseFrenchTraditional
Water Source 
Public
Interior Features
Appliances 
Electric OvenMicrowaveElectric CooktopDishwasherRefrigeratorWasher
Cooling 
Ceiling Fan(s)Electric
Fireplace 
Yes
Fireplace Features 
Free StandingWood Burning
Fireplaces 
1
Flooring 
Tile
Heating 
Electric
Interior 
Kitchen IslandDouble VanitySmart Thermostat
Laundry Features 
Electric Dryer Hookup
Save
Ask
Tour
Hide
Share
Exterior Features
Construction Details 
Brick
Fencing 
Back Yard
Lot Features 
Back YardNear Golf Course
Roof 
Composition
Community Features
Association Amenities 
ClubhouseGolf CoursePoolTennis Court(s)Trail(s)Recreation Facilities
Association Dues 
250
Community Features 
ClubhouseGolf
Financing Terms Available 
CashConventionalFHAOwner Will CarryVA Loan
HOA Fee Frequency 
Monthly
MLS Area 
43
Roads 
Asphalt
School District 
64 - Huntsville
Schools
School District
64 - Huntsville
Elementary School
Estella Stewart Elementary School
Middle School
Mance Park Middle School
High School
Huntsville High School
Listing courtesy of RE/MAX Prime Properties [email protected]

IDX information is provided exclusively for consumers’ personal, non-commercial use. It may not be used for any purpose other than to identify prospective properties consumers may be interested in purchasing. This data is deemed reliable but is not guaranteed accurate by the MLS.

Data provided by HAR.com © 2026. All information provided should be independently verified.

Neighborhood & Commute
Source: Walkscore
Save
Ask
Tour
Hide
Share