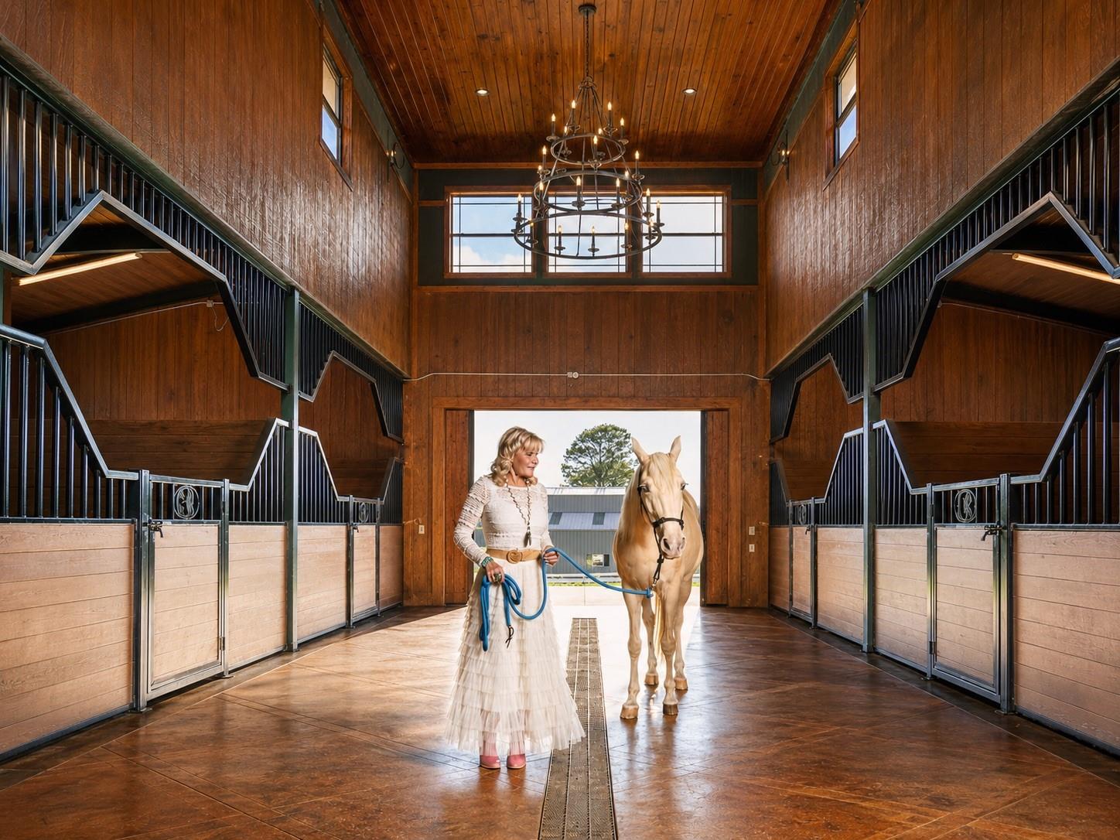
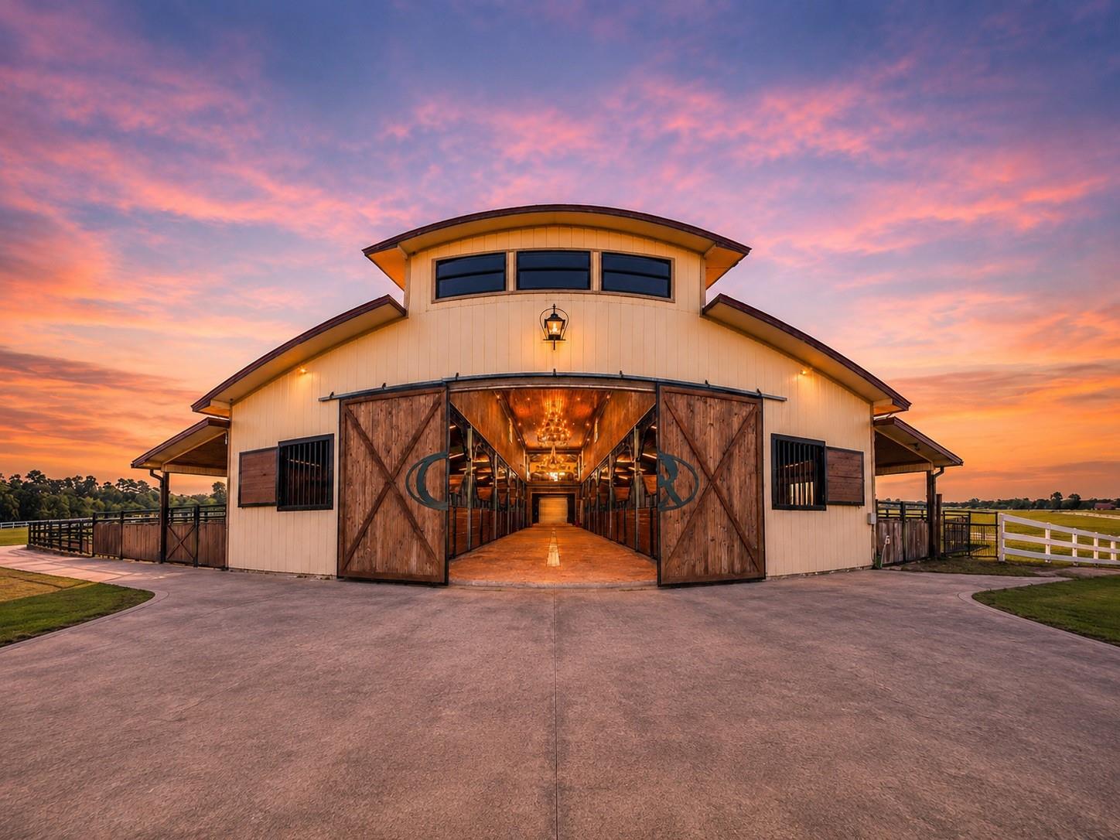
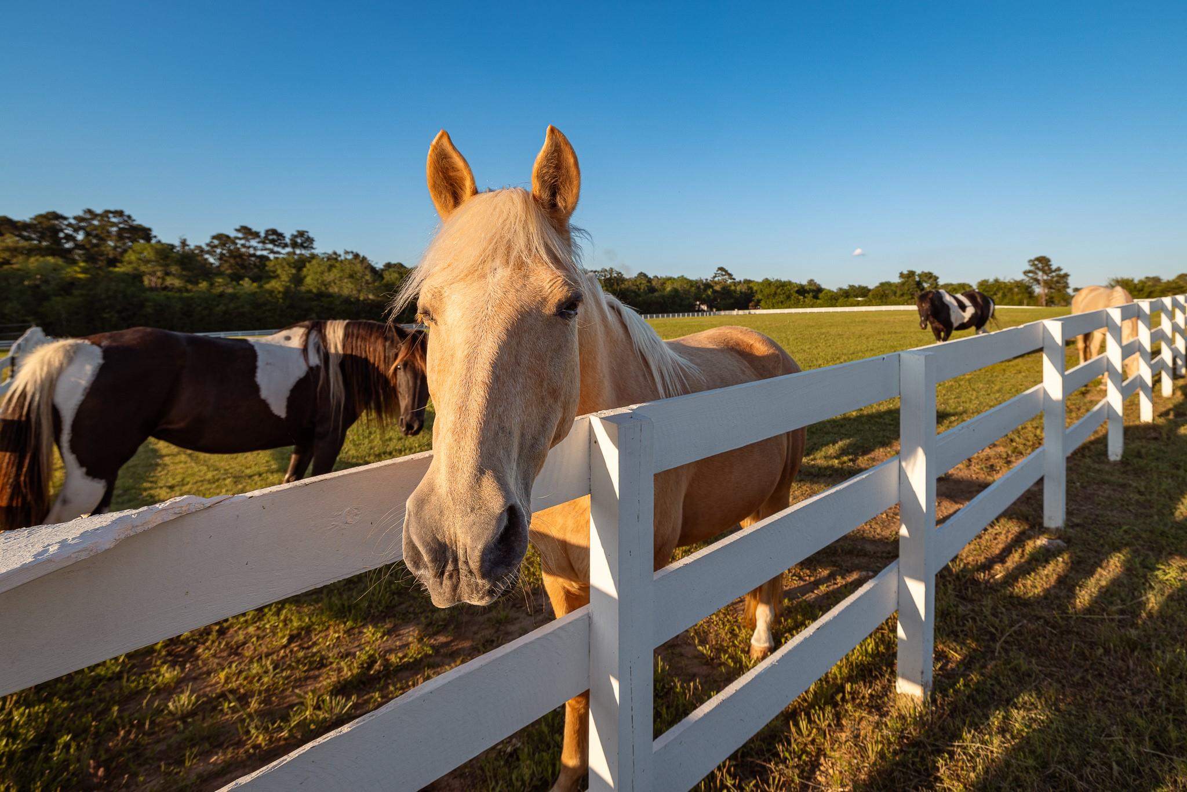
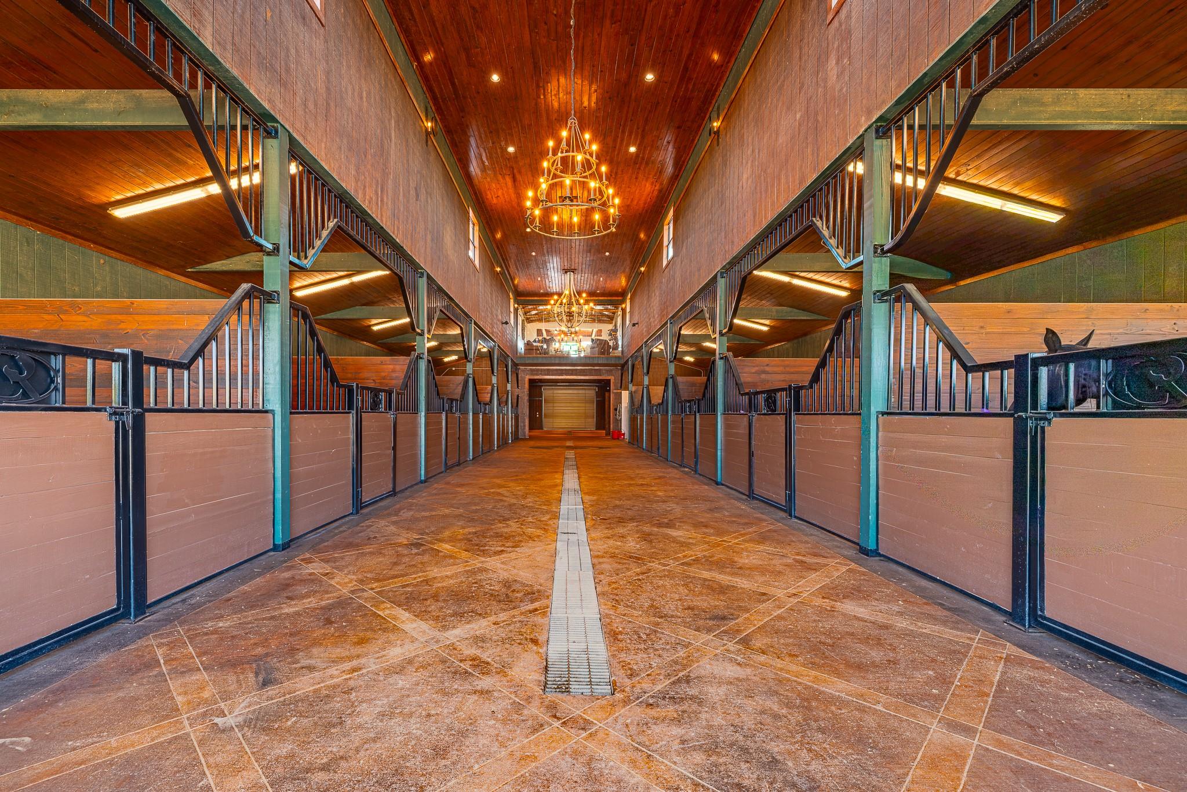
Set on 19.39 acres inside Montgomery County’s Perfection Ranch, Chisholm Ranch is an extraordinary equestrian retreat created for horses, hospitality, and legacy living. The cathedral-like barn features vaulted timber ceilings, oversized stalls designed for comfort, individual paddocks, spray foam insulation, elevator access, 5-car garage, generator, RV parking, office suite, and two staff/guest apartments. Upstairs offers a remarkable hospitality space with commercial-style kitchen, dining and gathering areas, fireplace lounge, glass overlook into the barn aisle, plus a bedroom suite with full bath and private balcony overlooking the property. Located in a deed-restricted equestrian community with riding arena, tennis courts, and stocked pond. Neighboring residential estate at 24005 Old Dobbin is also available, creating the option for a combined 27.52-acre private compound
Listing Snapshot
Inside Area (SqFt)
3,345 sqft
HOA/Condo/Coop Fees
$304.42 monthly
Recent Activity
| yesterday | | Listing updated with changes from the MLS® |
| a week ago | | Price changed to $3,795,000 |
| a month ago | | Listing first seen on site |
General Features
Additional Property Use
HorsesRanch
Disclosures
Seller's Disclosure
Green Energy Efficient
ThermostatHVAC
Parking
AttachedDetachedOversizedAdditional ParkingGarage Door OpenerBoatRV Access/ParkingWorkshop in GarageElectric GateGated
Property Sub Type
Single Family Residence
Style
FarmhouseRanchTraditional
Interior Features
Appliances
DisposalIce MakerWine RefrigeratorDouble OvenGas OvenMicrowaveGas RangeDishwasherInstant Hot WaterDryerOvenRefrigeratorWasher
Cooling
Ceiling Fan(s)ElectricZoned
Fireplace Features
Gas Log
Heating
Natural GasZonedHot Water
Interior
Dry BarElevatorHigh CeilingsWired for SoundWalk-In Closet(s)Breakfast BarKitchen IslandPantryEntrance FoyerGranite CountersVaulted Ceiling(s)Smart Thermostat
Laundry Features
Electric Dryer HookupGas Dryer HookupWasher Hookup
Bedroom
Dimensions - 12 x 15Level - FirstArea - 180
Dining Room
Dimensions - 12 x 20Level - SecondArea - 240
Family Room
Dimensions - 16 x 36Level - SecondArea - 576
Kitchen
Dimensions - 15 x 23Level - SecondArea - 345
Living Room
Dimensions - 17 x 21Level - SecondArea - 357
Master Bathroom
Dimensions - 7 x 11Level - SecondArea - 77
Master Bedroom
Dimensions - 16 x 16Level - SecondArea - 256
Quarters/Guest House
Dimensions - 16 x 34Area - 544
Exterior Features
Construction Details
Spray Foam Insulation
Fencing
Cross FencedFenced
Lot Features
PastureCleared
Other Structures
Barn(s)Guest HouseStable(s)Shed(s)
Community Features
Accessibility Features
Accessible Elevator Installed
Association Amenities
Picnic AreaSport CourtTennis Court(s)
Association Fee Frequency
Annually
School District
37 - Montgomery
Horse Property
Riding Trail
Financing Terms Available
CashConventionalFHA
Schools
School District37 - Montgomery
Elementary SchoolMontgomery Elementary School (Montgomery)
Middle SchoolMontgomery Junior High School
High SchoolMontgomery High School
Listing courtesy of Nan & Company Properties - Corporate Office (Heights)
[email protected]
IDX information is provided exclusively for consumers’ personal, non-commercial use. It may not be used for any purpose other than to identify prospective properties consumers may be interested in purchasing. This data is deemed reliable but is not guaranteed accurate by the MLS.
Data provided by HAR.com © 2026. All information provided should be independently verified.
Source: Walkscore



Did you know? You can invite friends and family to your search. They can join your search, rate and discuss listings with you.