Save
Ask
Tour
Hide
Share
$1,534,000
29 Days On Site

28733 Lakeside Green
Magnolia, TX 77355

For Sale|Single Family Residence|Active
5
Beds
6
Total Baths
5
Full Baths
1
Partial Bath
4,922
SqFt
$312
/SqFt
2015
Built
Subdivision:
High Meadow Ranch
County:
Montgomery
Call Now: 713.252.3188
Is this the listing for you? We can help make it yours.
713.252.3188
28733 Lakeside Green28733 Lakeside Green28733 Lakeside Green28733 Lakeside Green
Save
Ask
Tour
Hide
Share

Mortgage Calculator

Monthly Payment (Est.)

$6,999
Calculator powered by Showcase IDX, a Constellation1 Company. Copyright ©2026 Information is deemed reliable but not guaranteed.

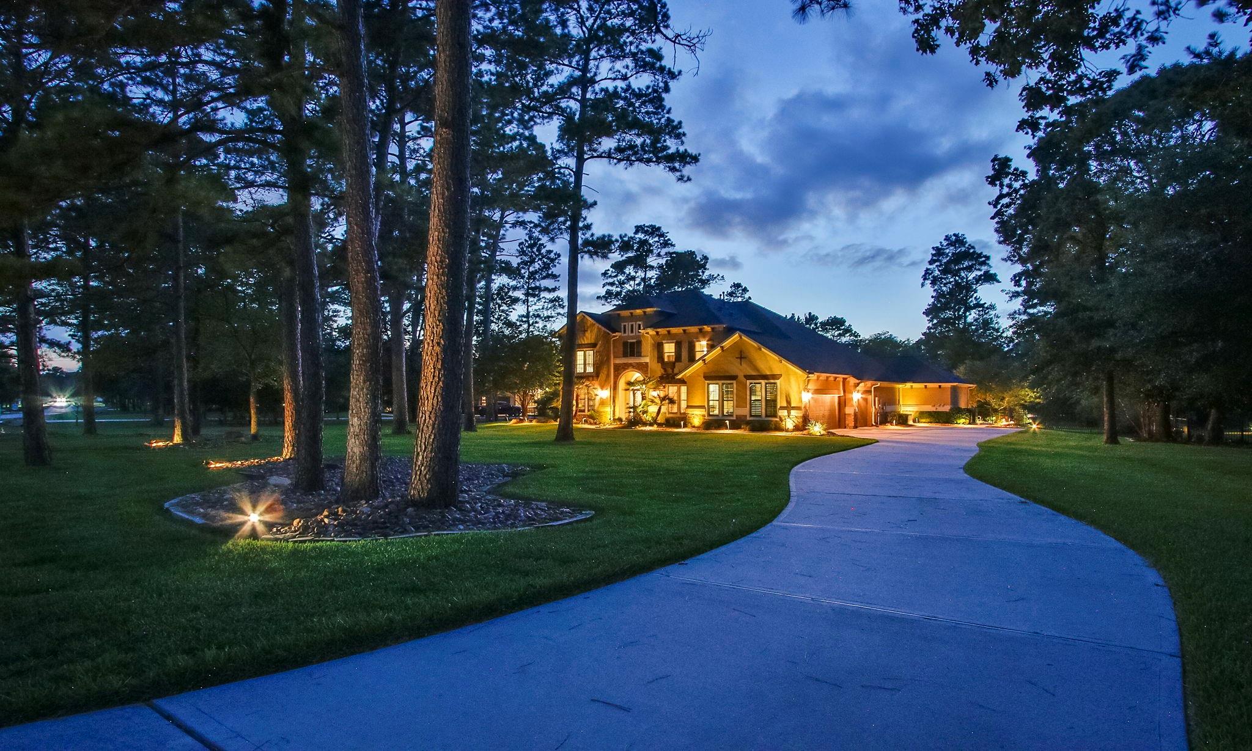
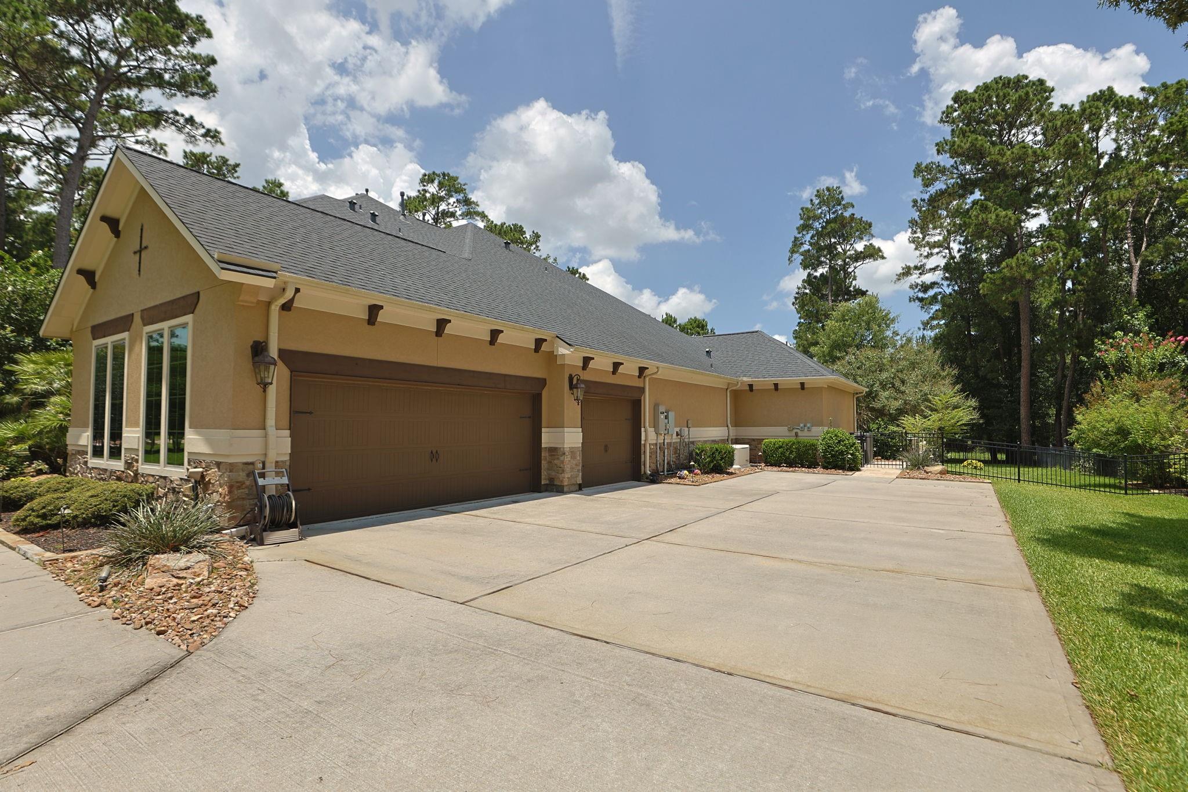
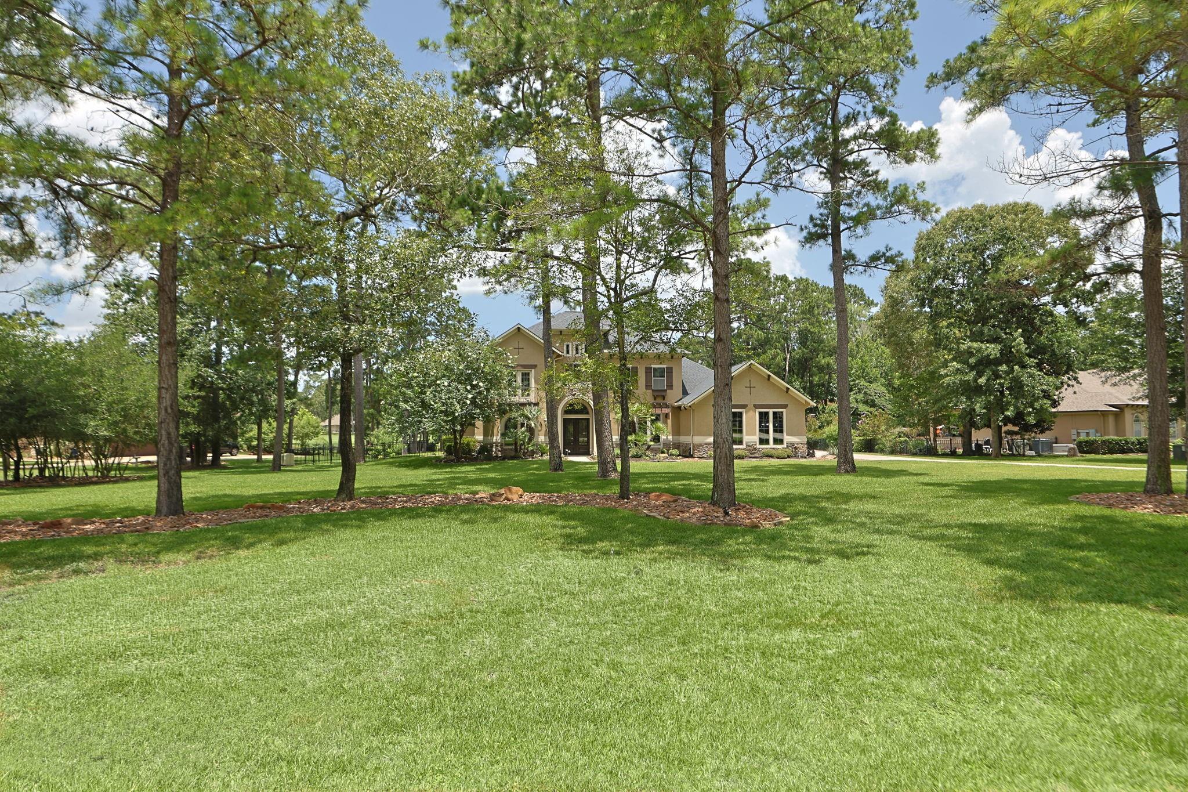
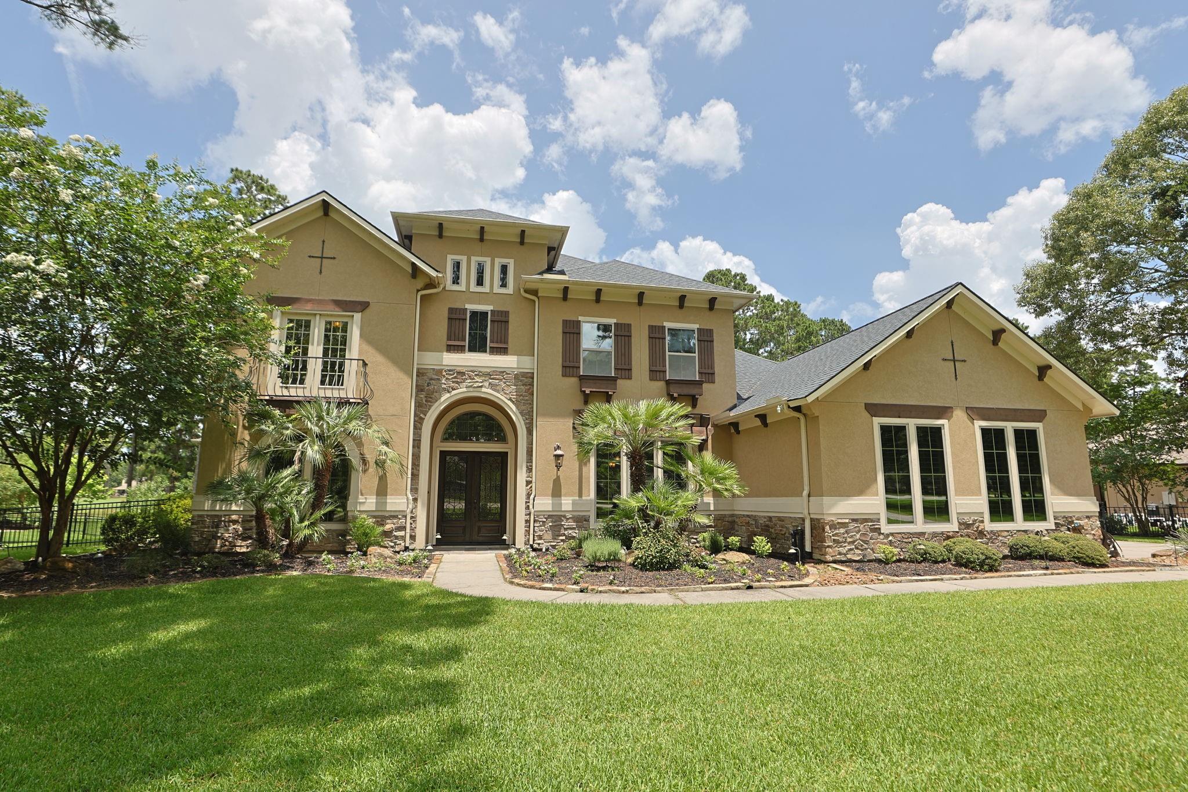
Stunning custom home on 1.02+/- golf course acres.This beautifully updated home features recent interior paint, Shaw hardwood floors throughout, recent light fixtures throughout (2025). Formal dining room w/double crown molding & coffered ceiling. Island kitchen offers granite counters, breakfast bar, stainless steel appls., illuminated glass display cabinets, & walk in pantry, all open to the living rm. Family rm w/French doors that lead to the outdoor living area, & a media room provides the perfect space for entertainment. Luxurious primary suite features a completely remodeled bath w/quartz countertops, freestanding tub, new vanities, & premium finishes(2025). Secondary bdr downstairs w/three additional bdrs up. Tropical backyard oasis includes a pool & spa(2022), travertine decking, outdoor fire pit, & stunning views of the pond. Additional updates include a 24 KW generator (2022) Roof (2021), Lennox 5-ton downstairs A/C (2023). Lennox 3-ton upstairs A/C & heating sys. (2024)

Save
Ask
Tour
Hide
Share
Listing Snapshot
Price 
$1,534,000
Days On Site 
29 Days
Bedrooms 
5
Inside Area (SqFt) 
4,922 sqft
Total Baths 
6
Full Baths 
5
Partial Baths 
1
Lot Size 
1.02 Acres
Year Built 
2015
MLS® Number 
20495364
Status 
Active
Property Tax 
$16,964
HOA/Condo/Coop Fees 
$79.17 monthly
Sq Ft Source 
N/A
Friends & Family
Recent Activity
2 weeks agoListing updated with changes from the MLS®
4 weeks agoListing first seen on site
General Features
Acres 
1.02
Attached Garage 
Yes
Disclosures 
Sellers Disclosure
Foundation 
Slab
Garage 
Yes
Garage Spaces 
3
Green Energy Efficient 
ThermostatHVAC
Parking 
AttachedOversizedAdditional ParkingGarage Door Opener
Parking Spaces 
3
Property Sub Type 
Single Family Residence
Sewer 
Aerobic Septic
SqFt Total 
4922
Style 
Traditional
Water Source 
Public
Interior Features
Appliances 
DisposalDouble OvenMicrowaveGas CooktopDishwasherWater Purifier
Cooling 
Ceiling Fan(s)Electric
Fireplace 
Yes
Fireplace Features 
OutsideGas Log
Fireplaces 
1
Flooring 
CarpetTileWood
Heating 
Natural Gas
Interior 
High CeilingsWalk-In Closet(s)Breakfast BarKitchen IslandEntrance FoyerMaster DownstairsPantryGranite CountersSmart Thermostat
Laundry Features 
Electric Dryer HookupGas Dryer HookupWasher Hookup
Spa 
Yes
Window Features 
Low Emissivity Windows
Save
Ask
Tour
Hide
Share
Exterior Features
Construction Details 
StoneStuccoBlown-In Insulation
Exterior 
Outdoor Kitchen
Fencing 
Back Yard
Frontage 
WaterfrontLakefront
Lot Features 
Near Golf CourseOn Golf CourseSubdividedWaterfrontWooded
Patio And Porch 
CoveredPorch
Pool Features 
GuniteIn Ground
Private Pool 
Yes
Roof 
Composition
Spa 
Yes
View 
LakeWater
Waterfront 
Yes
Waterfront Features 
Lake FrontPondWaterfront
Waterview 
LakeWater
Windows/Doors 
Low Emissivity Windows
Community Features
Association Amenities 
Basketball CourtGolf CourseParkPlaygroundPoolTennis Court(s)Trail(s)Sport Court
Association Dues 
950
Community Features 
Tennis Court(s)Golf
Financing Terms Available 
CashConventional
HOA Fee Frequency 
Annually
Horse Property 
Riding Trail
MLS Area 
15
School District 
36 - Magnolia
Schools
School District
36 - Magnolia
Elementary School
Magnolia Elementary School (Magnolia)
Middle School
Magnolia Junior High School
High School
Magnolia West High School
Listing courtesy of Carswell Real Estate Co. Inc. [email protected]

IDX information is provided exclusively for consumers’ personal, non-commercial use. It may not be used for any purpose other than to identify prospective properties consumers may be interested in purchasing. This data is deemed reliable but is not guaranteed accurate by the MLS.

Data provided by HAR.com © 2026. All information provided should be independently verified.

Neighborhood & Commute
Source: Walkscore
Save
Ask
Tour
Hide
Share