Save
Ask
Tour
Hide
Share
$1,790,000
1 Day On Site

21247 Peach Bend
Cleveland, TX 77328

For Sale|Single Family Residence|Active
4
Beds
5
Total Baths
4
Full Baths
1
Partial Bath
5,925
SqFt
$302
/SqFt
2017
Built
Subdivision:
Peach Creek Plantation 02
County:
Montgomery
Call Now: 713.252.3188
Is this the listing for you? We can help make it yours.
713.252.3188
21247 Peach Bend21247 Peach Bend21247 Peach Bend21247 Peach Bend
Save
Ask
Tour
Hide
Share

Mortgage Calculator

Monthly Payment (Est.)

Enter an interest rate to see your estimated monthly payment.
Calculator powered by Showcase IDX, a Constellation1 Company. Copyright ©2026 Information is deemed reliable but not guaranteed.

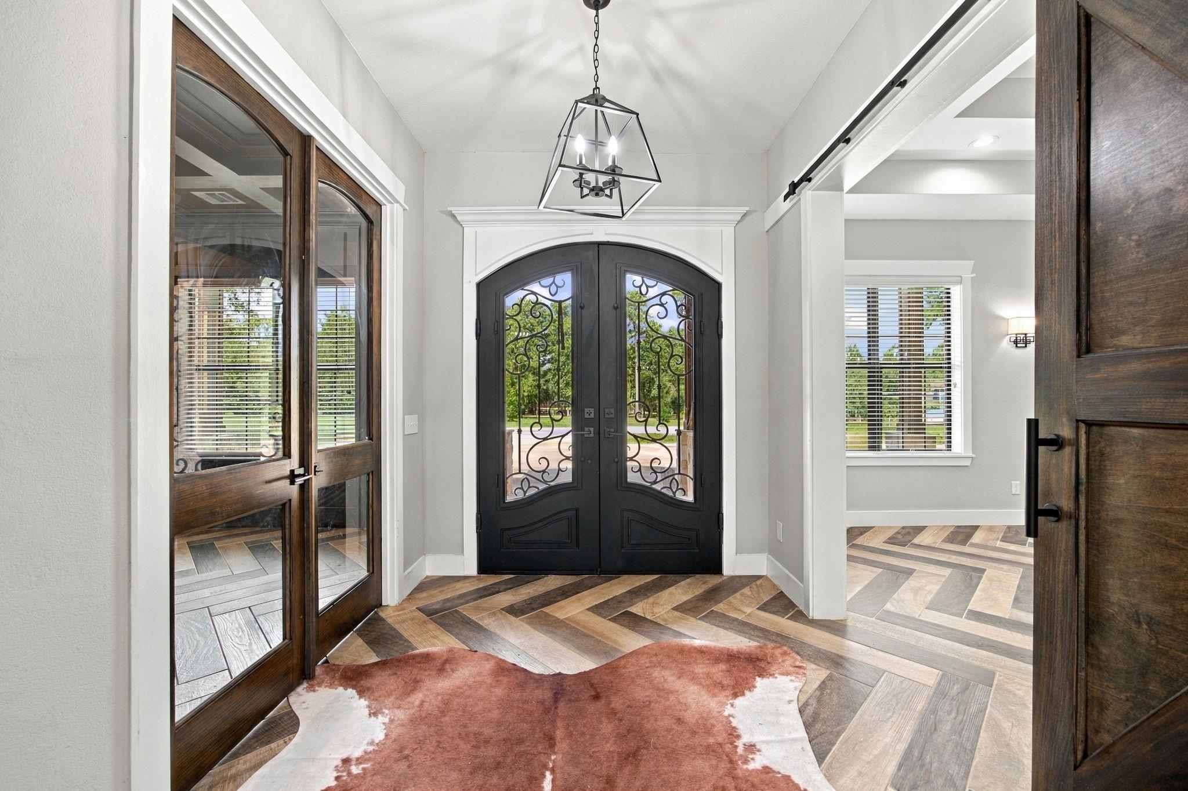
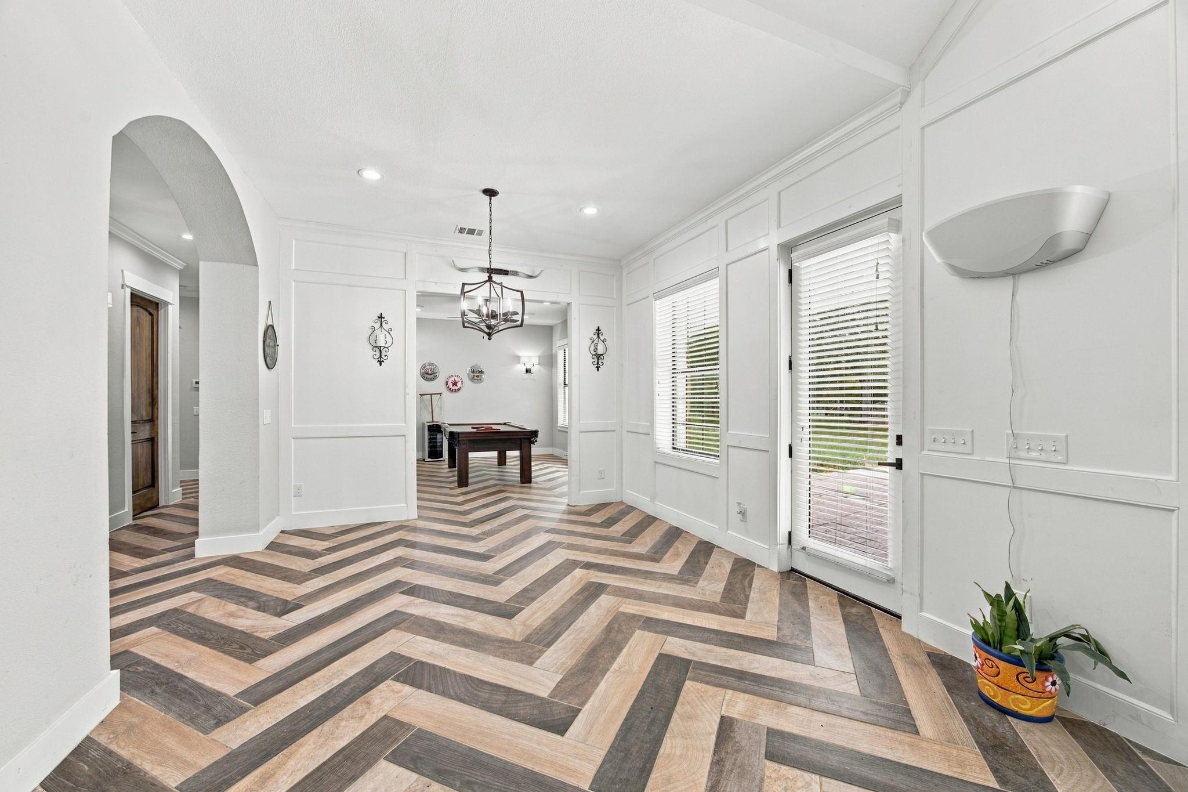
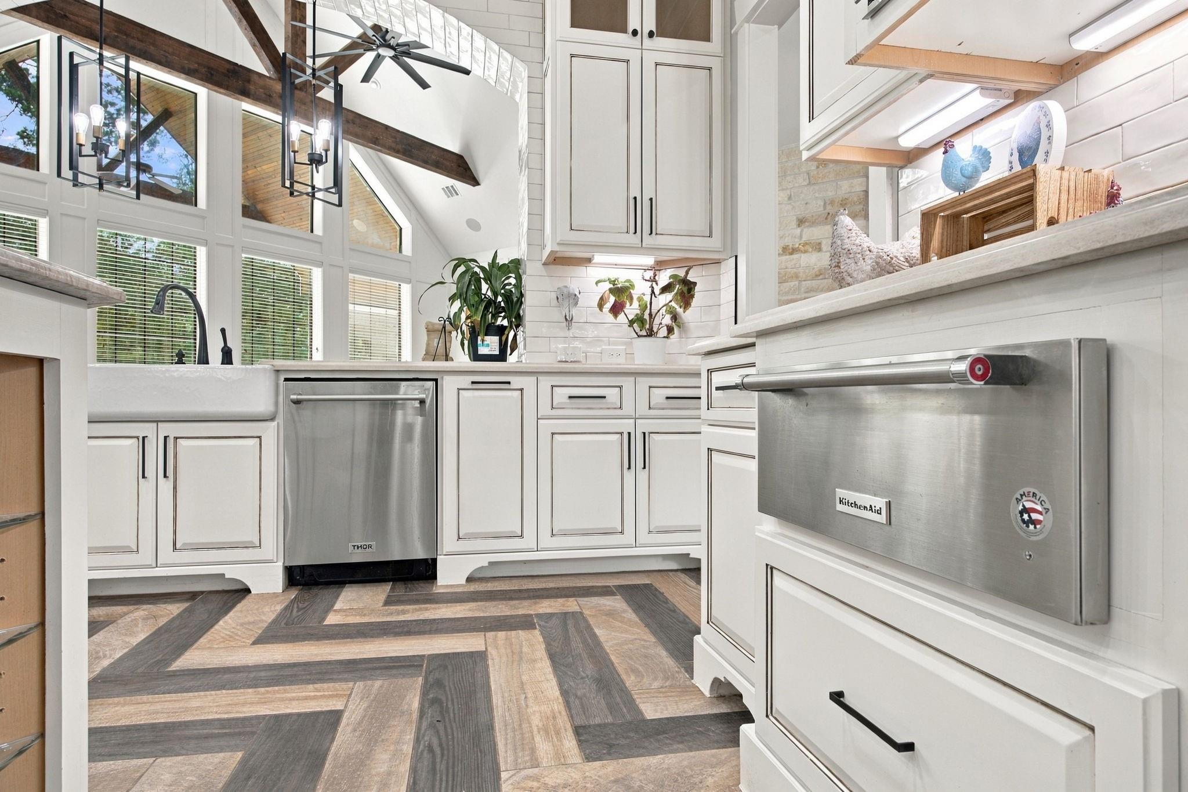
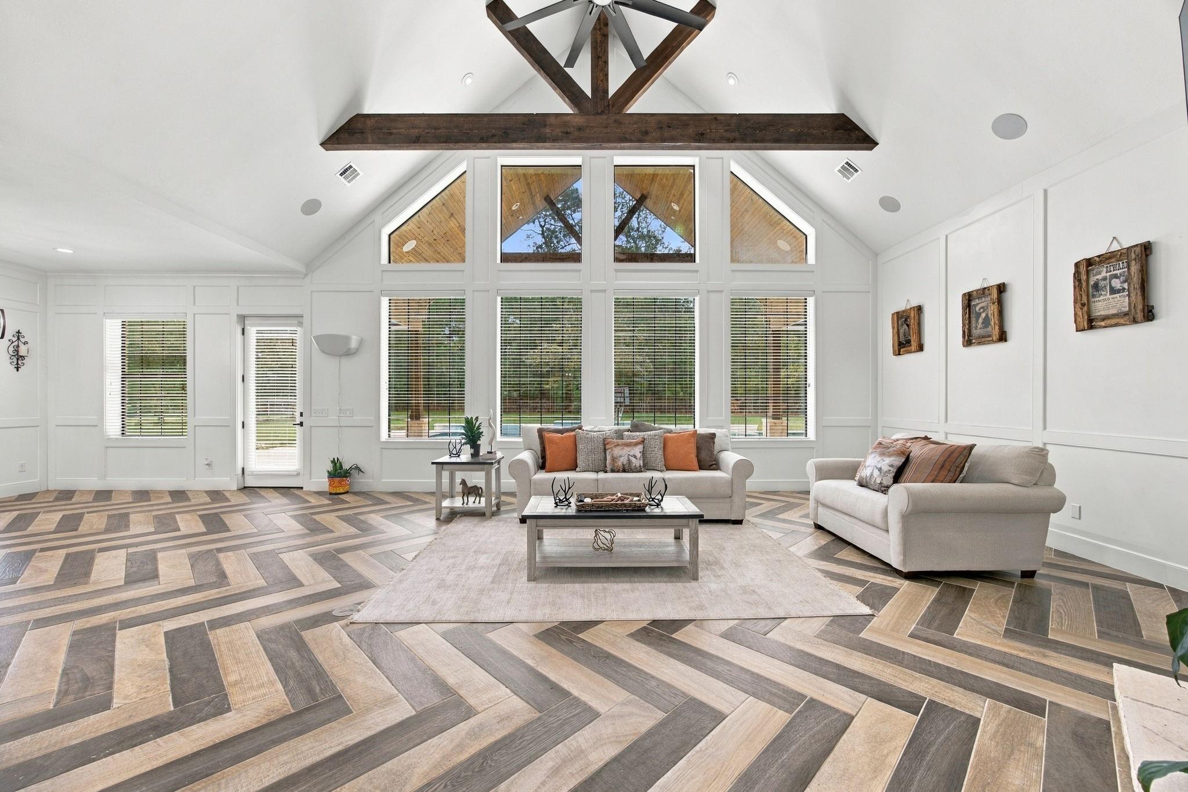
Welcome home to 21247 Peach Bnd, an expansive custom retreat offering peaceful acreage living in the gated Peach Creek Plantation community in Cleveland! According to updated Montgomery County tax and public assessor records, this property features 4 bedrooms, 4.5 bathrooms, and 5,876 square feet of functional interior living space set on a private 22.51-acre lot (980,318 sq ft). Inside, bright common areas feature a grand family room with open sightlines into a gourmet island kitchen, formal dining, and a walk-in pantry. Four well-proportioned bedrooms include a luxurious primary suite and a private guest quarters setup above the garage, complemented by 4.5 baths for optimal daily convenience. Outside, enjoy a private creek, deer blind, covered porch spaces, and sprawling acreage—ideal for horses, outdoor recreation, or livestock. Conveniently located near local schools, FM 2090, and major commuting routes—a rare turn-key estate!

Save
Ask
Tour
Hide
Share
Listing Snapshot
Price 
$1,790,000
Days On Site 
1 Day
Bedrooms 
4
Inside Area (SqFt) 
5,925 sqft
Total Baths 
5
Full Baths 
4
Partial Baths 
1
Lot Size 
22.505 Acres
Year Built 
2017
MLS® Number 
20654062
Status 
Active
Property Tax 
$22,013
HOA/Condo/Coop Fees 
N/A
Sq Ft Source 
N/A
Friends & Family
Recent Activity
19 hours agoListing updated with changes from the MLS®
yesterdayListing first seen on site
General Features
Acres 
22.505
Attached Garage 
Yes
Direction Faces 
North
Disclosures 
Seller's Disclosure
Foundation 
Slab
Garage 
Yes
Garage Spaces 
3
Parking 
AttachedDetachedGarage Door Opener
Parking Spaces 
3
Property Sub Type 
Single Family Residence
Sewer 
Septic Tank
SqFt Total 
5925
Style 
Ranch
Water Source 
Well
Interior Features
Appliances 
DisposalGas OvenMicrowaveGas RangeDishwasherDryerRefrigeratorWasher
Cooling 
Ceiling Fan(s)Electric
Flooring 
CarpetTile
Heating 
ElectricPropane
Interior 
High CeilingsWalk-In Closet(s)Kitchen IslandEntrance FoyerMaster Downstairs
Laundry Features 
Washer Hookup
Utility Room 
Dimensions - 10x8Level - FirstArea - 80
Save
Ask
Tour
Hide
Share
Exterior Features
Construction Details 
BrickOtherStone
Fencing 
Full
Lot Features 
OtherWooded
Other Structures 
Workshop
Patio And Porch 
PorchPatio
Pool Features 
In Ground
Private Pool 
Yes
Roof 
Composition
Community Features
MLS Area 
19
School District 
11 - Conroe
Financing Terms Available 
CashConventionalFHAVA Loan
Horse Allowed 
Yes
Schools
School District
11 - Conroe
Elementary School
Austin Elementary School (Conroe)
Middle School
Moorhead Junior High School
High School
Caney Creek High School
Listing courtesy of HOMEROCK REALTY [email protected]

IDX information is provided exclusively for consumers’ personal, non-commercial use. It may not be used for any purpose other than to identify prospective properties consumers may be interested in purchasing. This data is deemed reliable but is not guaranteed accurate by the MLS.

Data provided by HAR.com © 2026. All information provided should be independently verified.

Neighborhood & Commute
Source: Walkscore
Save
Ask
Tour
Hide
Share