


Save
Ask
Tour
Hide
$1,019,500
68 Days On Site
8958 Cedar Meadow LanePlantersville, TX 77363
For Sale|Single Family Residence|Active
4
Beds
4
Total Baths
3
Full Baths
1
Partial Bath
3,574
SqFt
$285
/SqFt
2026
Built
Subdivision:
The Cedars Sec 1
County:
Grimes
Call Now: 713.252.3188
Is this the listing for you? We can help make it yours.
713.252.3188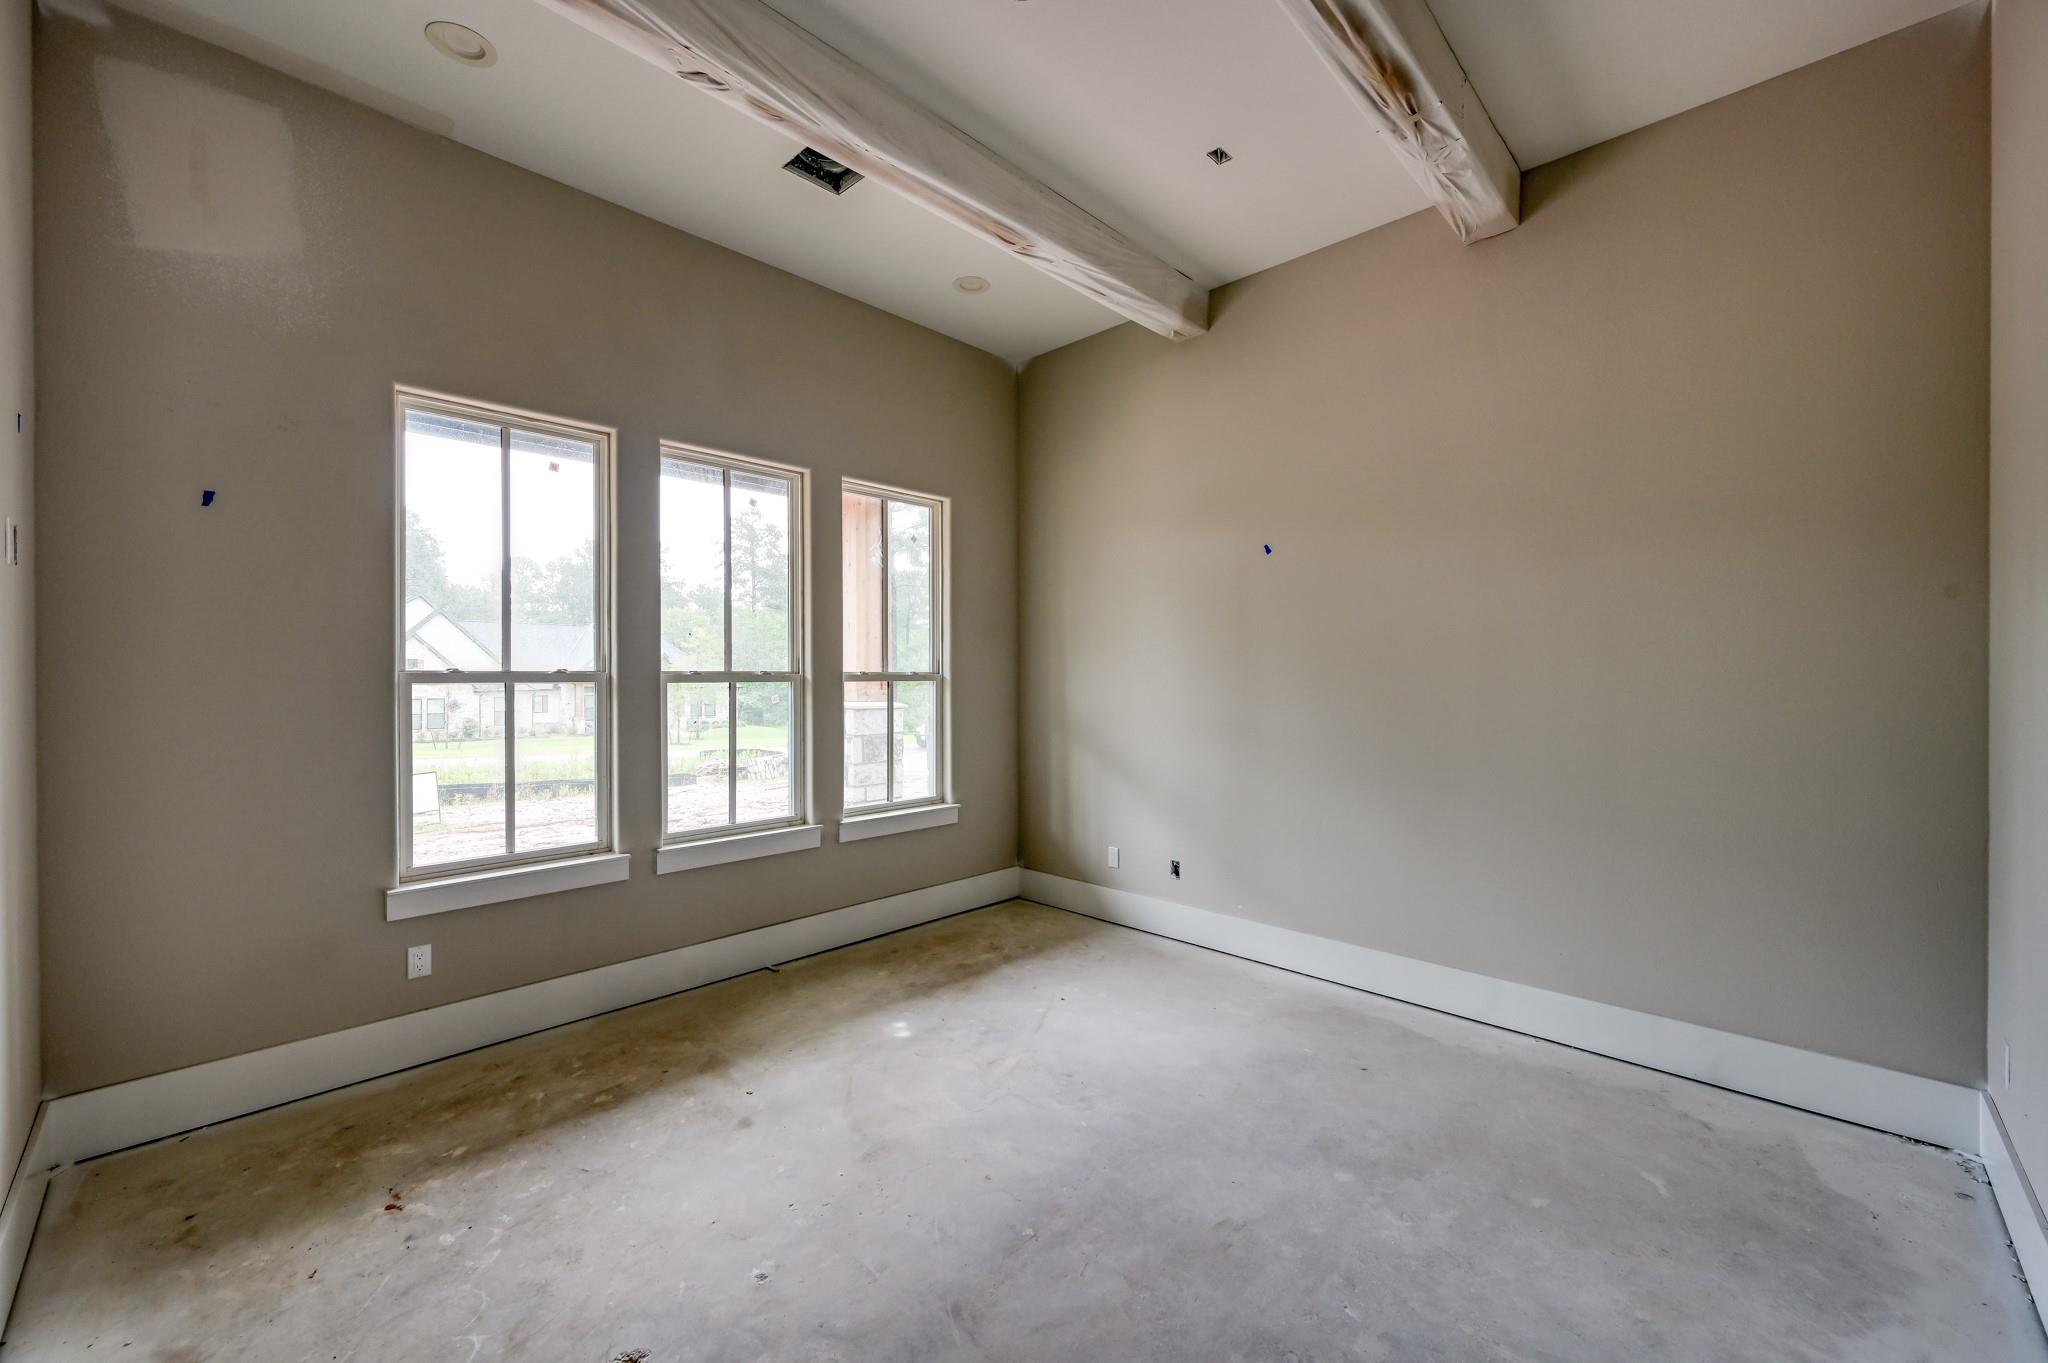
Save
Ask
Tour
Hide
Mortgage Calculator
Monthly Payment (Est.)
$4,651Calculator powered by Showcase IDX, a Constellation1 Company. Copyright ©2026 Information is deemed reliable but not guaranteed.
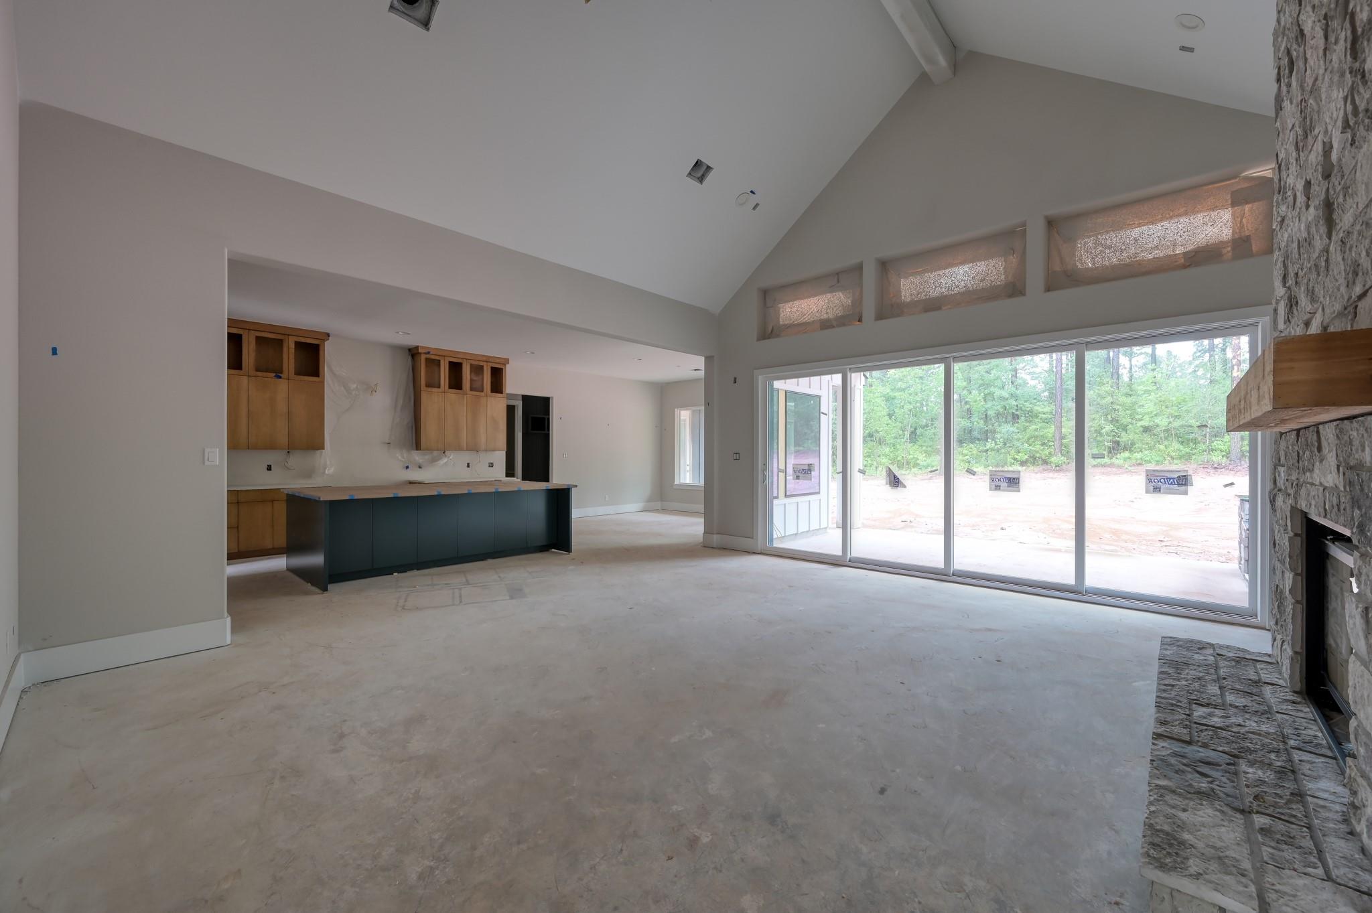
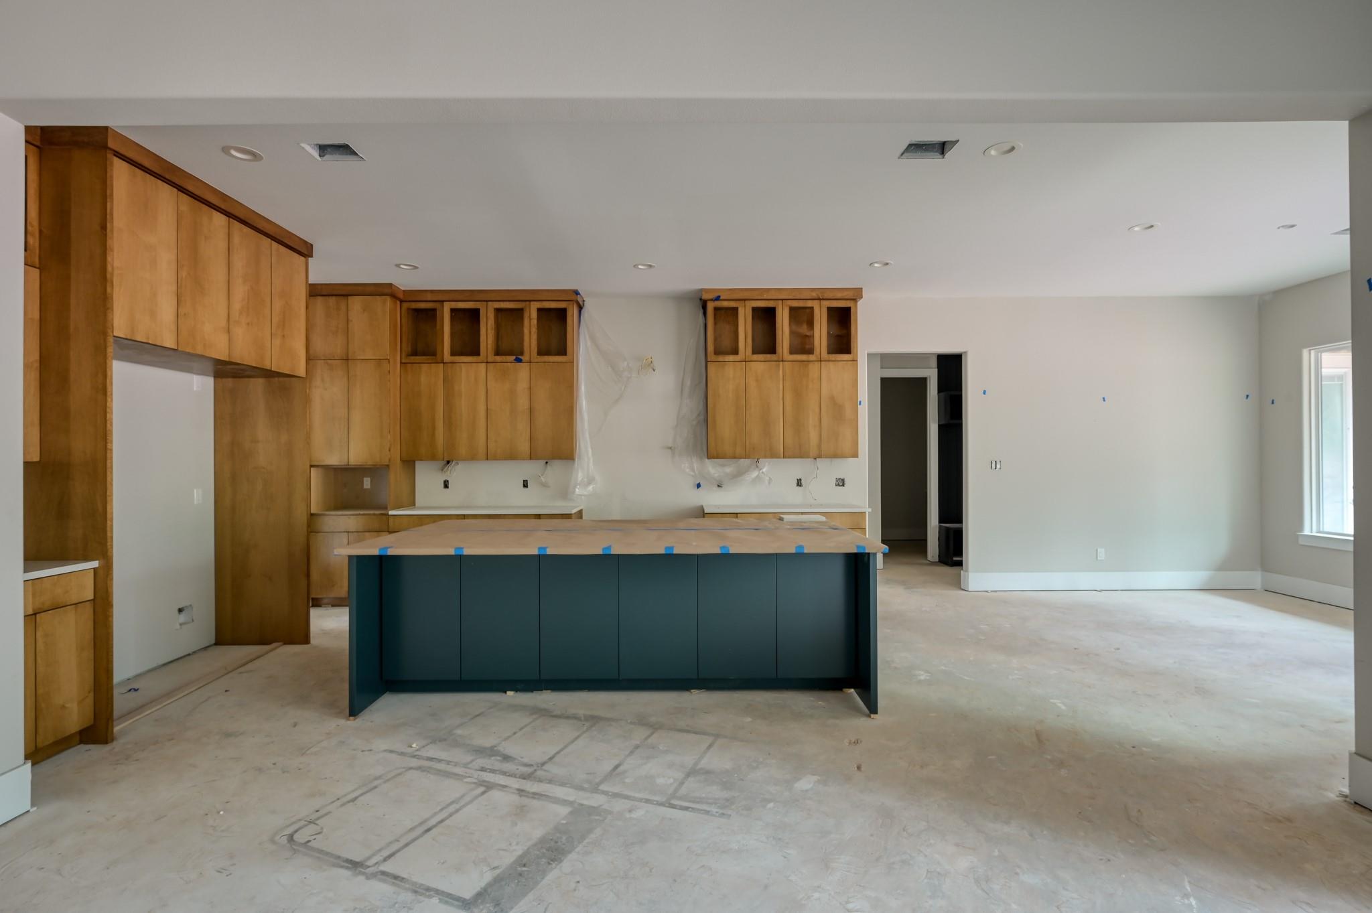
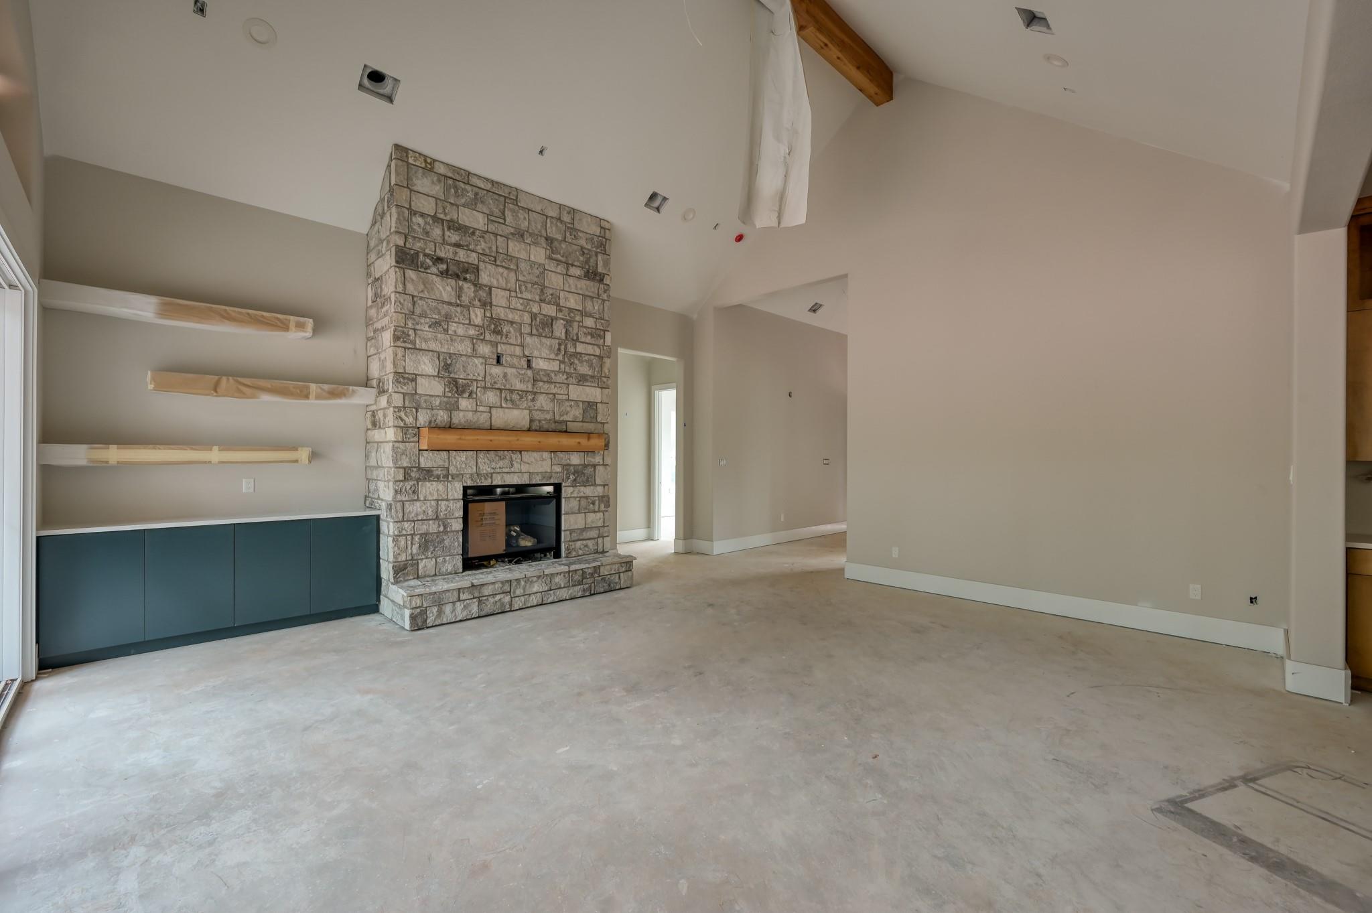
Welcome to this stunning modern farmhouse in the Cedars community of Plantersville, TX. This 1.5 story home features custom cabinetry, an open concept perfect for entertaining, and a unique layout with a gameroom/gym and bedroom above the garage. The 1-acre lot offers a private backyard backing up to woods, ideal for an outdoor kitchen, pool, or fireplace. With a study that can double as a gym or playroom, as well as a primary suite separate from secondary bedrooms, this home has everything you need for comfortable living and hosting family and friends.
Save
Ask
Tour
Hide
Listing Snapshot
Price
$1,019,500
Days On Site
68 Days
Bedrooms
4
Inside Area (SqFt)
3,574 sqft
Total Baths
4
Full Baths
3
Partial Baths
1
Lot Size
1 Acre
Year Built
2026
MLS® Number
21076283
Status
Active
Property Tax
$1,056
HOA/Condo/Coop Fees
$41.67 monthly
Sq Ft Source
N/A
Friends & Family
Recent Activity
| 2 months ago | Listing updated with changes from the MLS® | |
| 2 months ago | Status changed to Active | |
| 2 months ago | Listing first seen on site |
General Features
Acres
1
Attached Garage
Yes
Direction Faces
East
Disclosures
No Disclosures
Foundation
Slab
Garage
Yes
Green Energy Efficient
ThermostatLightingHVACAppliances
Parking
Attached
Property Condition
Under Construction
Property Sub Type
Single Family Residence
Security
Prewired
Sewer
Aerobic Septic
SqFt Total
3574
Style
Farmhouse
Interior Features
Appliances
ENERGY STAR Qualified AppliancesWater HeaterDisposalDouble OvenElectric OvenGas RangeDishwasher
Cooling
Attic FanCeiling Fan(s)Electric
Fireplace
Yes
Fireplace Features
GasGas Log
Fireplaces
1
Flooring
CarpetTileWood
Heating
Natural Gas
Interior
High CeilingsWired for SoundWalk-In Closet(s)Kitchen IslandPantryDouble VanitySoaking TubSmart Thermostat
Laundry Features
Gas Dryer HookupWasher Hookup
Window Features
Low Emissivity Windows
Save
Ask
Tour
Hide
Exterior Features
Construction Details
Batts InsulationCement SidingStoneBlown-In Insulation
Exterior
Outdoor Kitchen
Fencing
None
Lot Features
Back YardSubdividedWooded
Patio And Porch
CoveredPorchPatio
Roof
CompositionMetal
Waterfront Features
Pond
Windows/Doors
Low Emissivity Windows
Community Features
Association Amenities
Jogging PathTrail(s)Recreation FacilitiesSport Court
Association Dues
500
Financing Terms Available
CashConventionalFHAVA Loan
HOA Fee Frequency
Annually
MLS Area
60
Roads
Asphalt
School District
129 - Navasota
Schools
School District
129 - Navasota
Elementary School
High Point Elementary School (Navasota)
Middle School
Navasota Junior High
High School
Navasota High School
Listing courtesy of eXp Realty LLC [email protected]
IDX information is provided exclusively for consumers’ personal, non-commercial use. It may not be used for any purpose other than to identify prospective properties consumers may be interested in purchasing. This data is deemed reliable but is not guaranteed accurate by the MLS.
Data provided by HAR.com © 2026. All information provided should be independently verified.
IDX information is provided exclusively for consumers’ personal, non-commercial use. It may not be used for any purpose other than to identify prospective properties consumers may be interested in purchasing. This data is deemed reliable but is not guaranteed accurate by the MLS.
Data provided by HAR.com © 2026. All information provided should be independently verified.
Neighborhood & Commute
Source: Walkscore
Save
Ask
Tour
Hide
Did you know? You can invite friends and family to your search. They can join your search, rate and discuss listings with you.