Save
Ask
Tour
Hide
Share
$442,000
New Listing

1023 Compass Cove Circle
Spring, TX 77379

For Sale|Single Family Residence|Active
4
Beds
3
Total Baths
2
Full Baths
1
Partial Bath
3,177
SqFt
$139
/SqFt
1998
Built
Subdivision:
Gleannloch Farms Sec 1
County:
Harris
Call Now: 713.252.3188
Is this the listing for you? We can help make it yours.
713.252.3188
1023 Compass Cove Circle1023 Compass Cove Circle1023 Compass Cove Circle1023 Compass Cove Circle
Save
Ask
Tour
Hide
Share

Mortgage Calculator

Monthly Payment (Est.)

Enter an interest rate to see your estimated monthly payment.
Calculator powered by Showcase IDX, a Constellation1 Company. Copyright ©2026 Information is deemed reliable but not guaranteed.

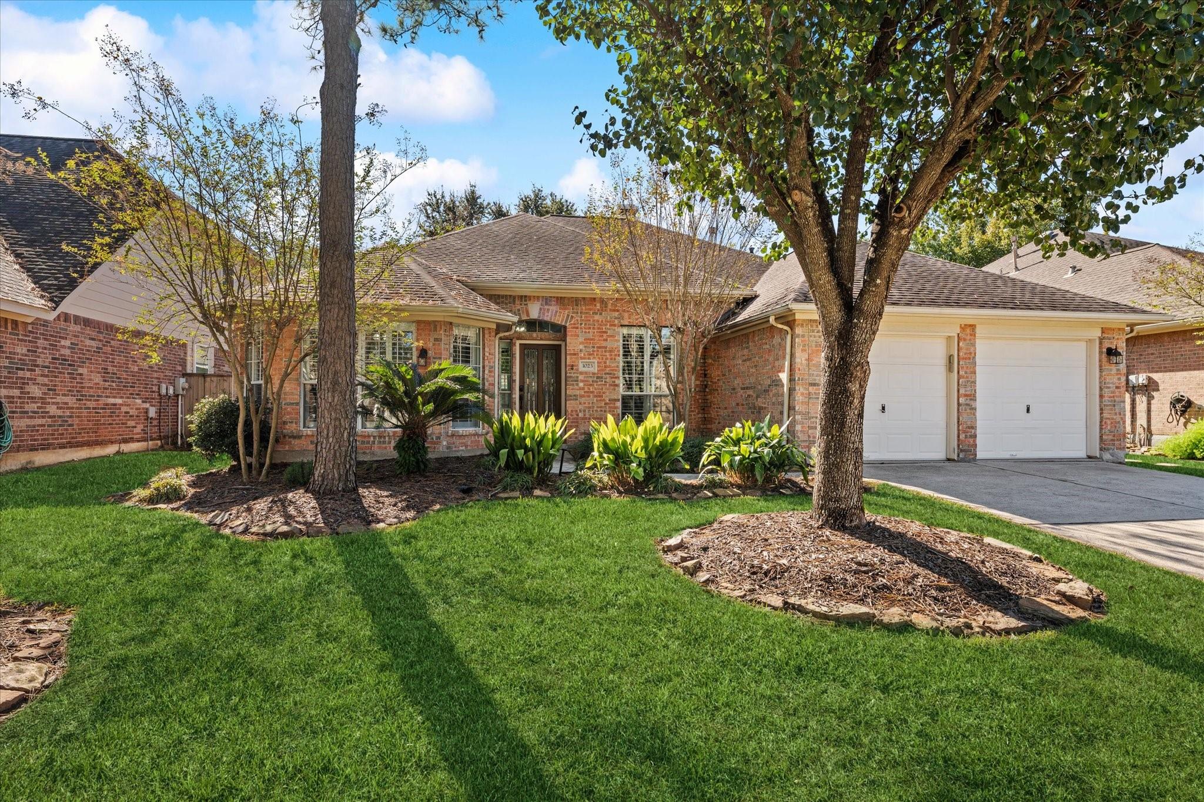
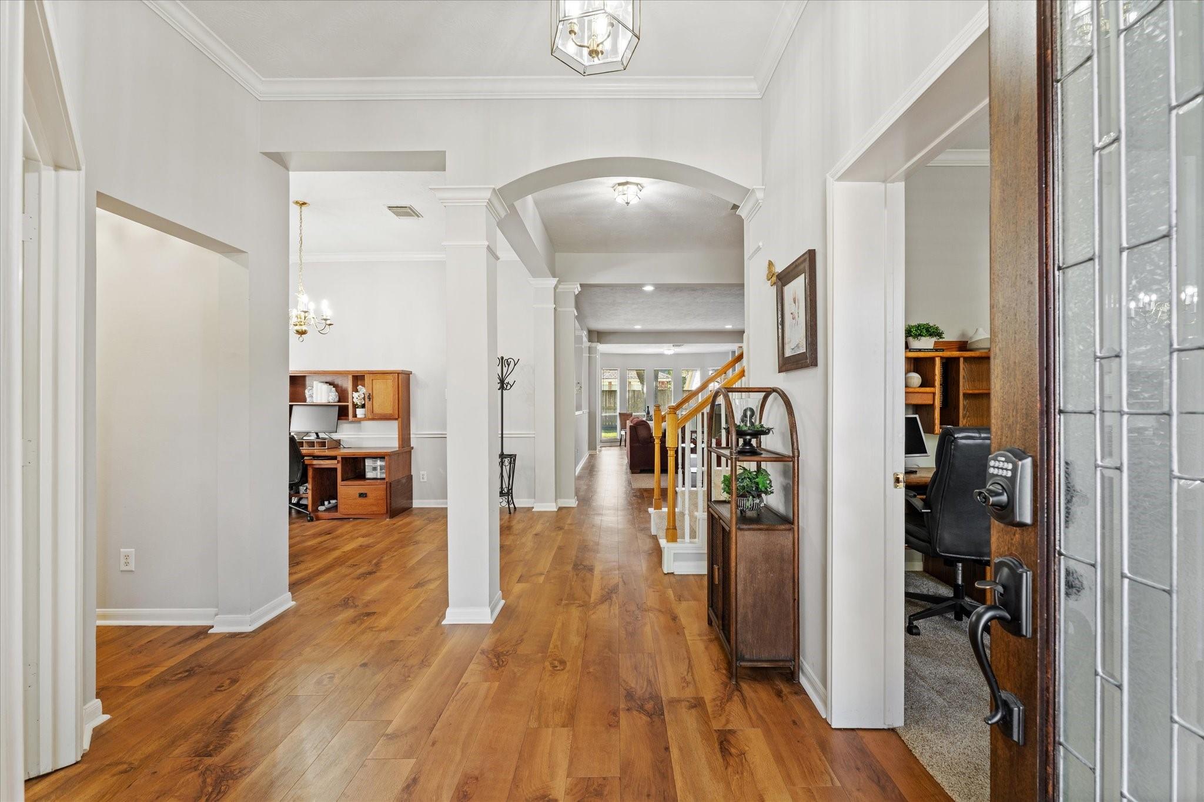
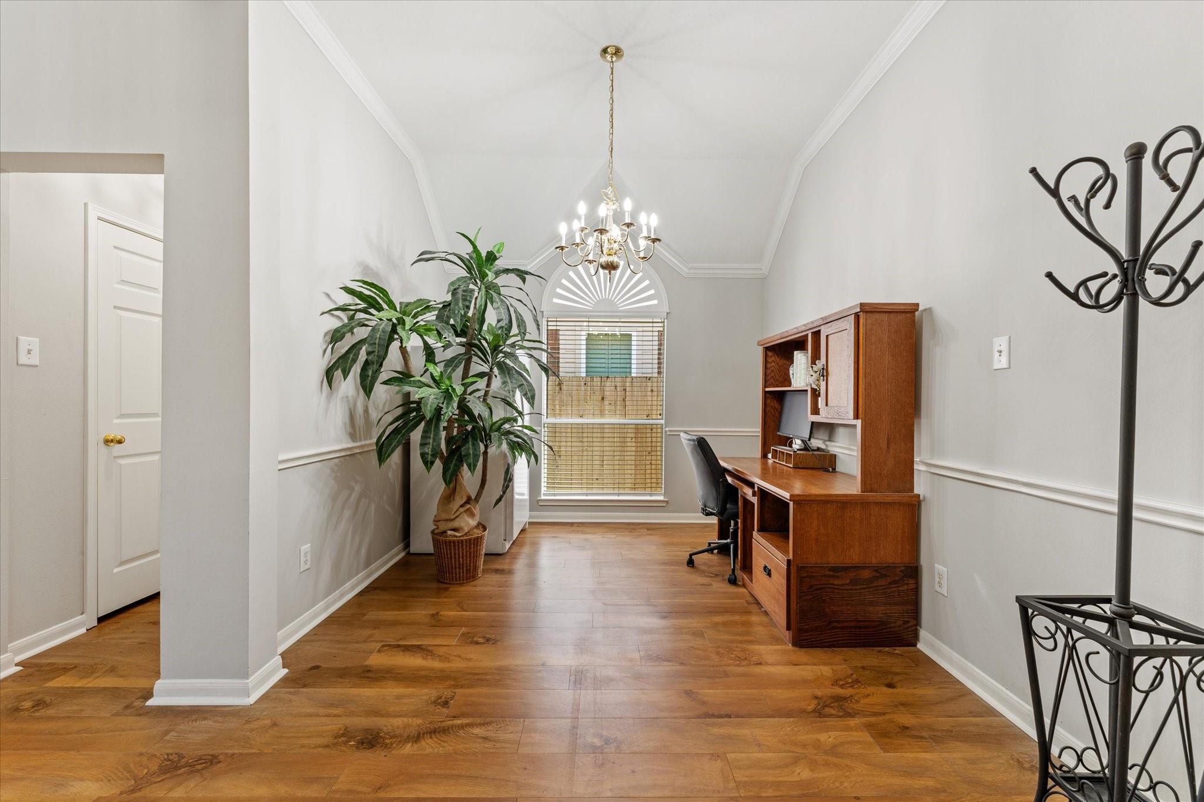
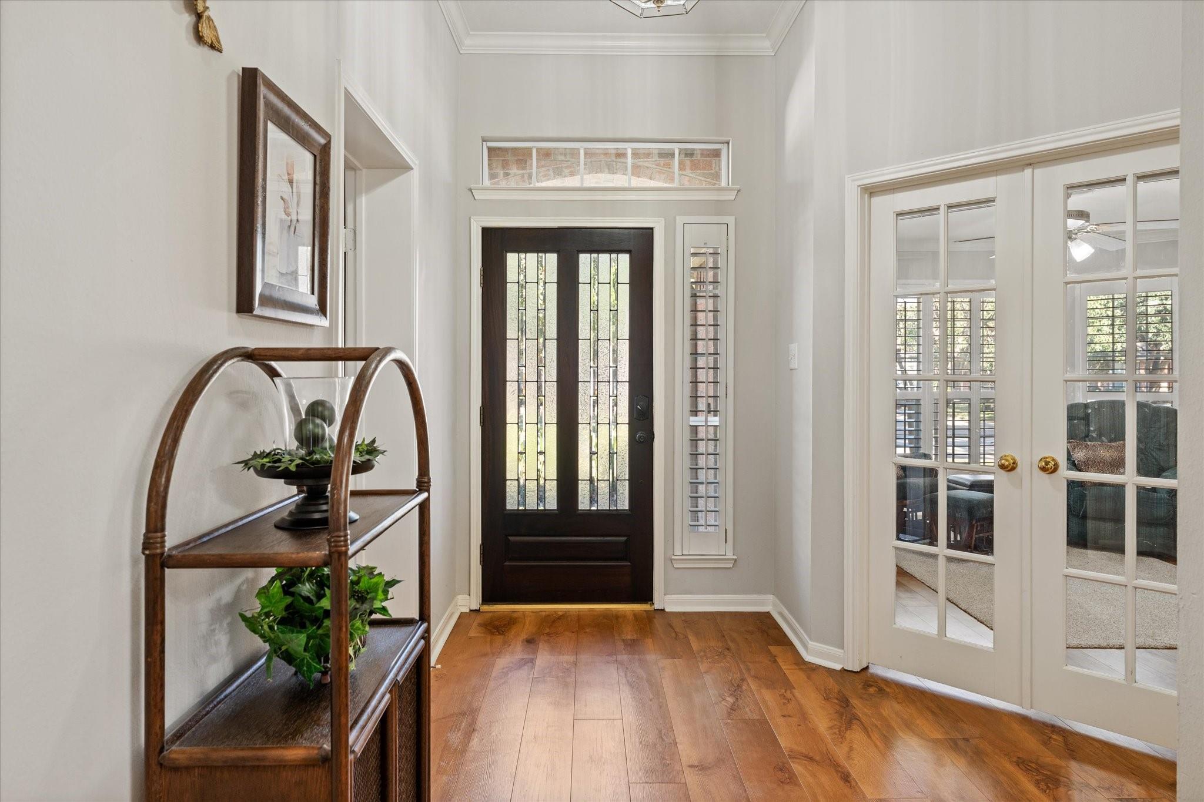
Stunning 1.5-story home combines thoughtful updates w/ a versatile layout, nestled on a quiet CDS street in the sought-after Gleannloch Farms community. Freshly painted in modern gray tones, the interior feels bright + highlighted by wood flooring that flows thru out the main living spaces. The kitchen is a true standout, boasting updated cabinetry, updated appliances + clever built-in storage on wall between kitchen & the living area. In the heart of the home, the den features a cozy gas-log fireplace w/custom mantle & built-in shelving. For those working from home, the private study offers a quiet retreat behind elegant plantation shutters. The primary suite has been beautifully reimagined w/ bathroom remodel, providing a spa-like feel. The Master planned community of Gleannloch Farms features hiking, biking, lakes, tennis courts, dog park, canoeing,basketball,volleyball, baseball, football + championship Gleannloch Pines golf Course in the neighborhood! Walk to Elementary and Park!

Save
Ask
Tour
Hide
Share
Listing Snapshot
Price 
$442,000
Days On Site 
0 Days
Bedrooms 
4
Inside Area (SqFt) 
3,177 sqft
Total Baths 
3
Full Baths 
2
Partial Baths 
1
Lot Size 
0.1584 Acres
Year Built 
1998
MLS Number 
21544069
Status 
Active
Property Tax 
$9,465
HOA/Condo/Coop Fees 
$101.17 monthly
Sq Ft Source 
N/A
Friends & Family
Recent Activity
13 minutes agoListing updated with changes from the MLS
23 minutes agoListing first seen on site
General Features
Acres 
0.1584
Attached Garage 
Yes
Disclosures 
MudSeller's Disclosure
Foundation 
Slab
Garage 
Yes
Garage Spaces 
2
Parking 
AttachedGarage Door Opener
Parking Spaces 
2
Property Sub Type 
Single Family Residence
Sewer 
Public Sewer
SqFt Total 
3177
Style 
Traditional
Water Source 
Public
Interior Features
Appliances 
Water HeaterDisposalElectric OvenMicrowaveElectric CooktopDishwasherCooktop
Cooling 
Electric
Fireplace 
Yes
Fireplace Features 
Gas
Fireplaces 
1
Flooring 
CarpetTileWood
Heating 
Natural GasZoned
Interior 
High CeilingsWalk-In Closet(s)PantryEntrance FoyerMaster DownstairsKitchen IslandDouble VanitySoaking Tub
Laundry Features 
Electric Dryer HookupGas Dryer HookupWasher Hookup
Bedroom 
Dimensions - 12x10Level - FirstArea - 120
Breakfast 
Dimensions - 13x9Level - FirstArea - 117
Dining Room 
Dimensions - 13x9Level - FirstArea - 117
Family Room 
Dimensions - 29x17Level - FirstArea - 493
Game Room 
Dimensions - 24x15Level - SecondArea - 360
Home Office/Study 
Dimensions - 14x13Level - FirstArea - 182
Kitchen 
Dimensions - 18x13Level - FirstArea - 234
Master Bathroom 
Dimensions - 12x12Level - FirstArea - 144
Master Bedroom 
Dimensions - 16x14Level - FirstArea - 224
Utility Room 
Dimensions - 7x6Level - FirstArea - 42
Save
Ask
Tour
Hide
Share
Exterior Features
Construction Details 
BrickCement Siding
Fencing 
Back Yard
Lot Features 
Back YardCul-De-SacNear Golf CourseSubdivided
Patio And Porch 
Patio
Roof 
Composition
Waterfront Features 
Pond
Community Features
Association Amenities 
Basketball CourtClubhouseDog ParkGolf CourseParkPicnic AreaPlaygroundPoolSport CourtTennis Court(s)Recreation Facilities
Association Fee 
$1214.0
Association Fee Frequency 
Annually
Community Features 
Tennis Court(s)CurbsClubhouseGolf
MLS Area 
14
School District 
32 - Klein
Financing Terms Available 
CashConventional
Roads 
Concrete
Schools
School District
32 - Klein
Elementary School
Hassler Elementary School
Middle School
Doerre Intermediate School
High School
Klein Cain High School
Listing courtesy of Compass RE Texas, LLC - The Woodlands [email protected]

IDX information is provided exclusively for consumers’ personal, non-commercial use. It may not be used for any purpose other than to identify prospective properties consumers may be interested in purchasing. This data is deemed reliable but is not guaranteed accurate by the MLS.

Data provided by HAR.com © 2026. All information provided should be independently verified.

Neighborhood & Commute
Source: Walkscore
Save
Ask
Tour
Hide
Share