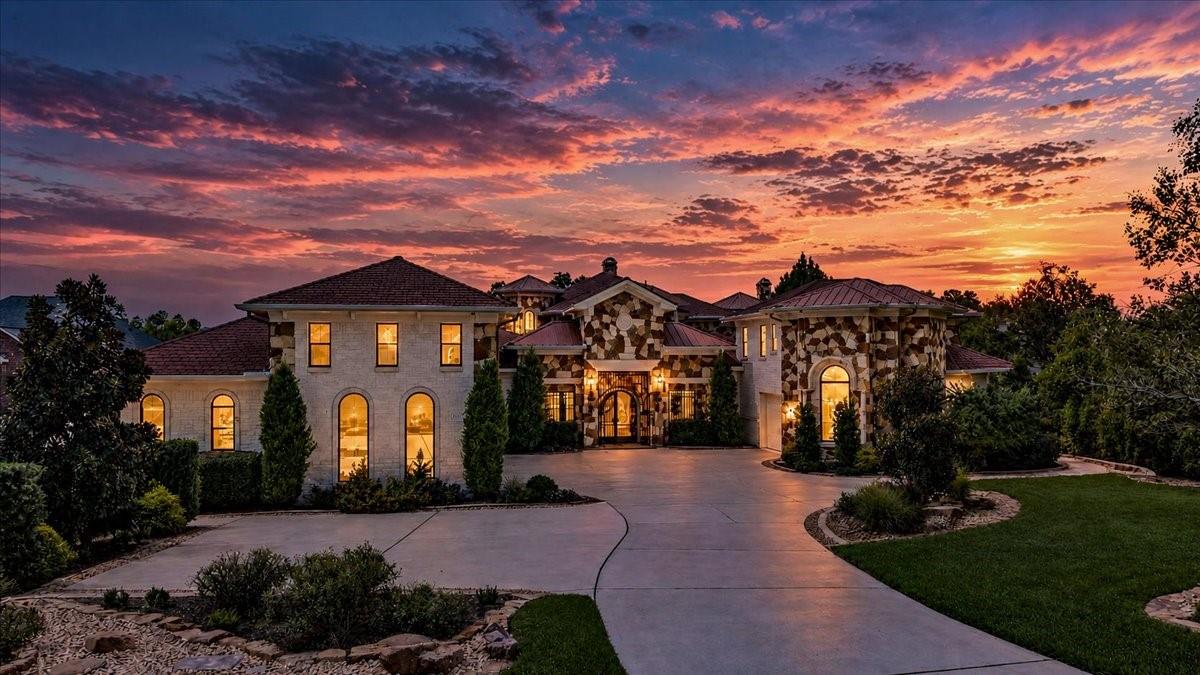
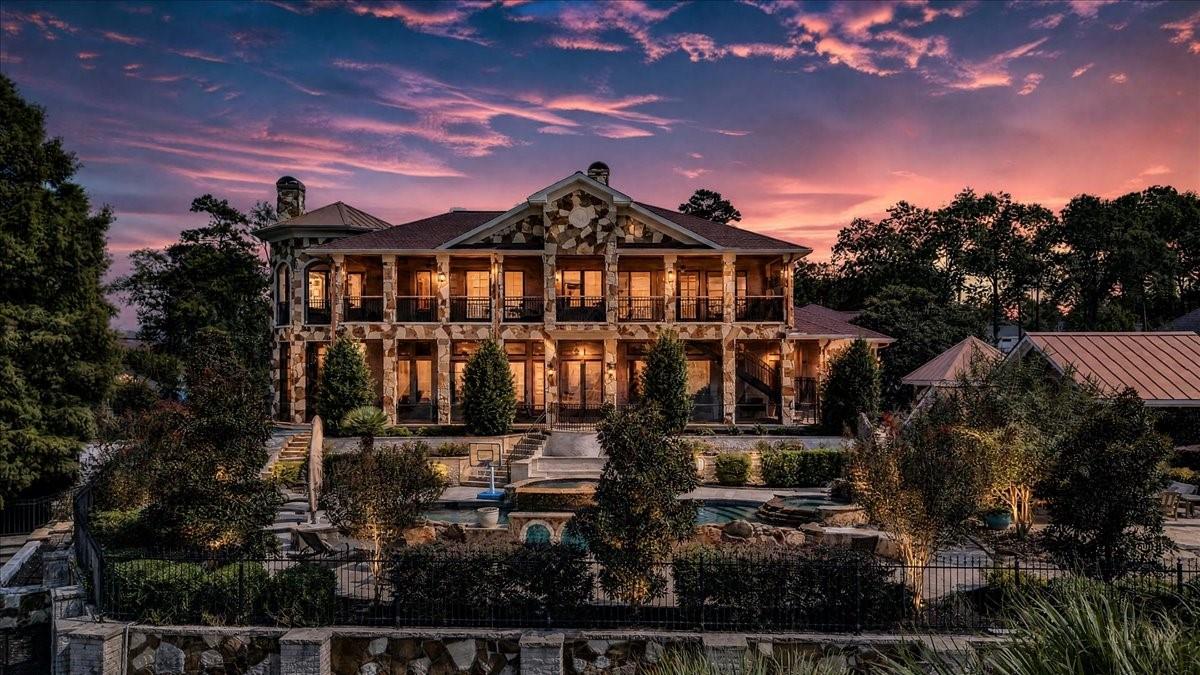
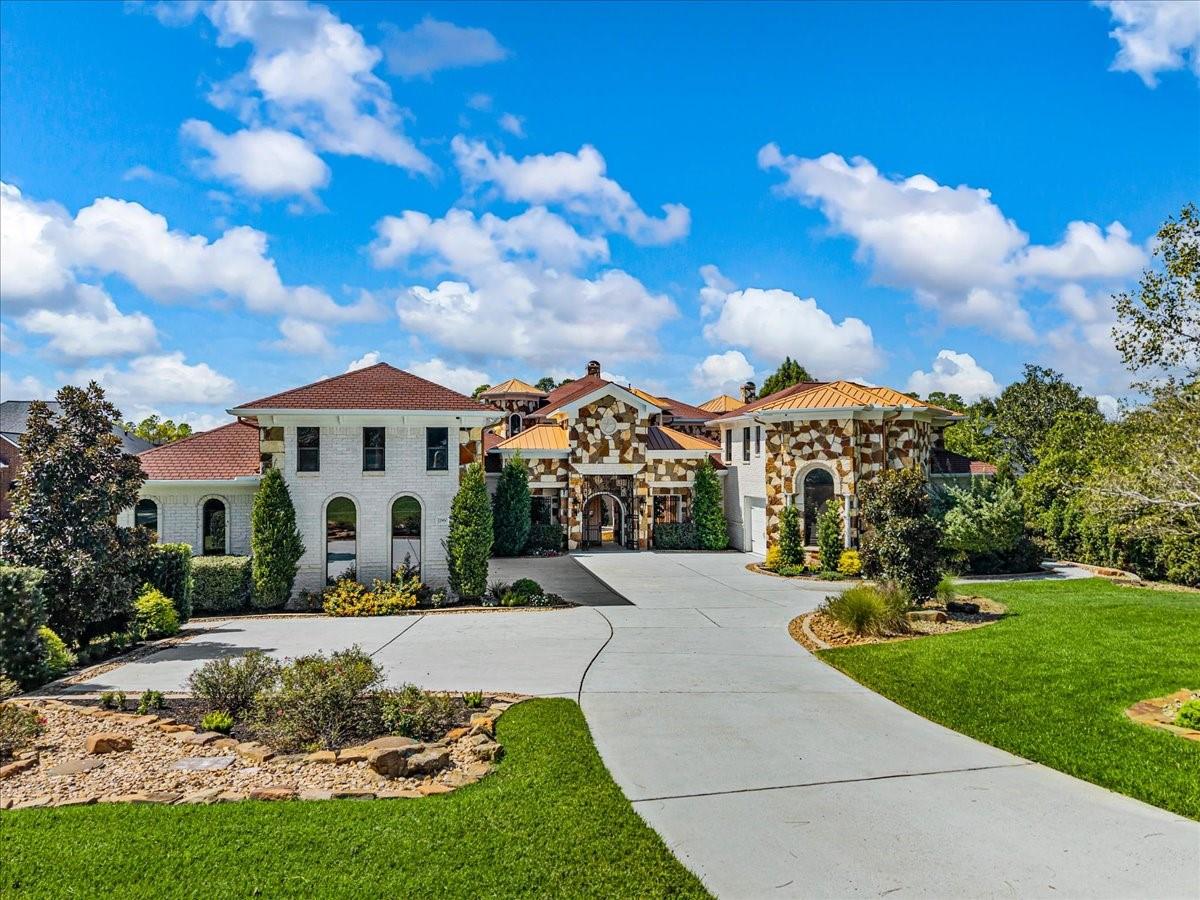
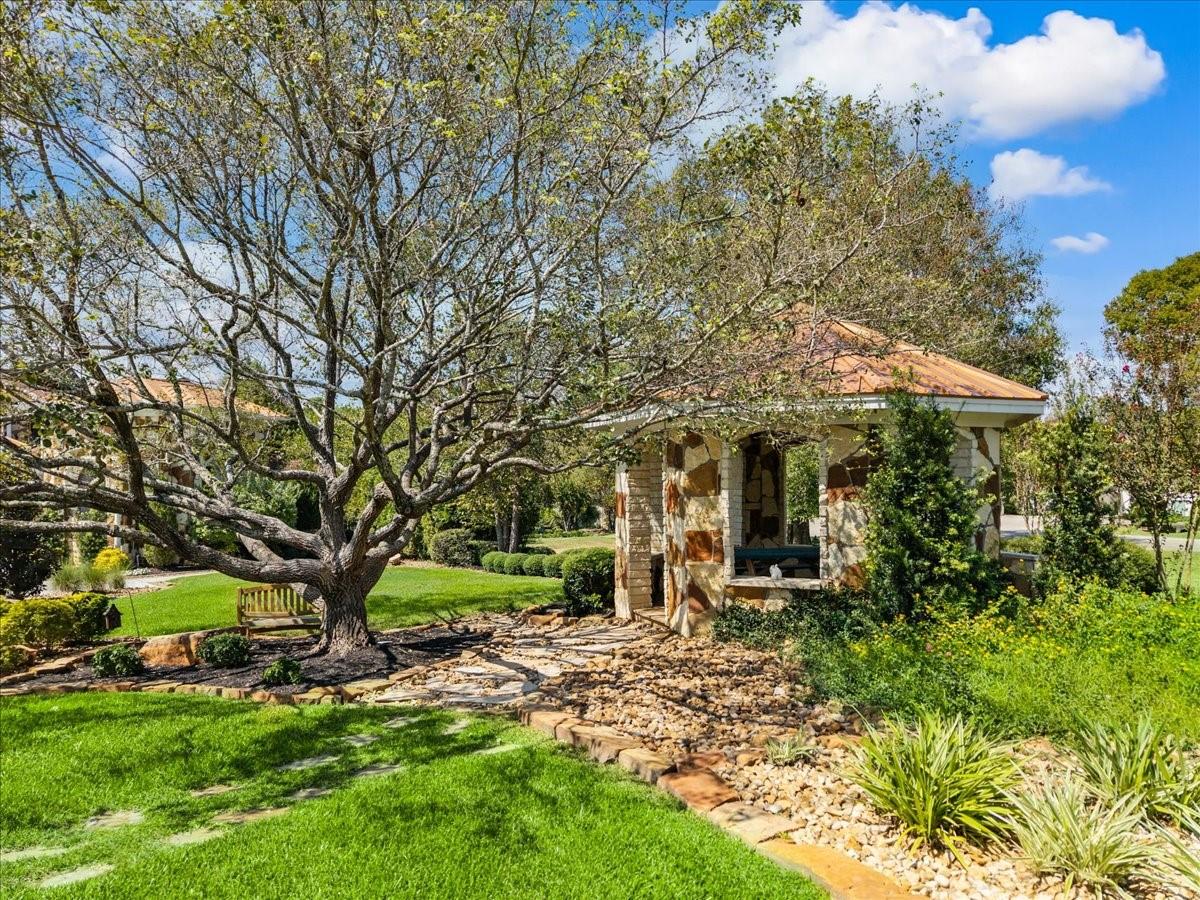
Rare Lake Conroe waterfront oasis on 1.2 acres in a private gated community!This unapparelled property features an impressive courtyard entry,two-story foyer,custom millwork,built-ins,and double-sided stone fireplace.The gourmet kitchen features custom cabinetry,large island with gas range,double ovens,dual sinks, breakfast bar,and wet bar.Downstairs primary suite offers backyard views and two huge walk-in closets.Flexible guest accommodations include a fourth bedroom with private bath through 4th car garage access, plus multiple game/flex spaces and a dedicated study.Upstairs game and billiard room includes wet bar and opens to a screened patio.Outside, enjoy a resort-style pool with water features,hot tub and kiddie pool,multiple screened patios,fireplaces,gazebos and manicured landscaping.Over 170ft boardwalk with new composite decking,3 slips, 1 covered boat slip/lift,3 Jet Ski lifts, waterfront seating and direct water access. Located in a wide canal, seconds from open water.
Listing Snapshot
Inside Area (SqFt)
8,710 sqft
HOA/Condo/Coop Fees
$133.33 monthly
Recent Activity
| 3 days ago | | Listing updated with changes from the MLS® |
| 4 days ago | | Listing first seen on site |
General Features
Disclosures
Seller's DisclosureSeller's Water Disclosure
Green Energy Efficient
Thermostat
Parking
AttachedOversizedAdditional ParkingGarage Door OpenerBoatElectric Gate
Property Sub Type
Single Family Residence
Sewer
Aerobic SepticSeptic Tank
Interior Features
Appliances
DisposalWater SoftenerWine RefrigeratorDouble OvenElectric OvenMicrowaveGas RangeDishwasherRefrigeratorCooktop
Cooling
Ceiling Fan(s)ElectricZoned
Fireplace Features
OutsideGasGas Log
Flooring
CarpetSlateTileWood
Heating
ElectricNatural GasZoned
Interior
Crown MoldingDry BarHigh CeilingsWet BarWired for SoundWalk-In Closet(s)Breakfast BarPantryEntrance FoyerMaster DownstairsGranite CountersVaulted Ceiling(s)Kitchen IslandDouble VanitySoaking TubSmart Thermostat
Laundry Features
Electric Dryer HookupWasher Hookup
Window Features
Window CoveringsLow Emissivity Windows
Bedroom
Dimensions - 13x13Level - SecondArea - 169
Breakfast
Dimensions - 16x16Level - FirstArea - 256
Dining Room
Dimensions - 13x18Level - FirstArea - 234
Family Room
Dimensions - 19x28Level - FirstArea - 532
Game Room
Dimensions - 30x23Level - SecondArea - 690
Living Room
Dimensions - 27x18Level - FirstArea - 486
Master Bedroom
Dimensions - 20x15Level - FirstArea - 300
Utility Room
Dimensions - 10x10Level - FirstArea - 100
Exterior Features
Construction Details
BrickStone
Exterior
Boat SlipBalcony
Frontage
WaterfrontLakefront
Lot Features
Back YardCorner LotSubdividedWaterfront
Patio And Porch
CoveredPorchScreenedPatio
Pool Features
GuniteHeatedIn Ground
Waterfront Features
Canal FrontLake FrontWaterfront
Windows/Doors
Window CoveringsLow Emissivity Windows
Community Features
Association Amenities
Basketball CourtParkPlaygroundSport Court
Association Fee Frequency
Annually
Community Features
Tennis Court(s)
School District
37 - Montgomery
Financing Terms Available
CashConventional
Schools
School District37 - Montgomery
Elementary SchoolMadeley Ranch Elementary School
Middle SchoolMontgomery Junior High School
High SchoolMontgomery High School
Listing courtesy of Clearview Real Estate, LLC
[email protected]
IDX information is provided exclusively for consumers’ personal, non-commercial use. It may not be used for any purpose other than to identify prospective properties consumers may be interested in purchasing. This data is deemed reliable but is not guaranteed accurate by the MLS.
Data provided by HAR.com © 2026. All information provided should be independently verified.
Source: Walkscore



Did you know? You can invite friends and family to your search. They can join your search, rate and discuss listings with you.