Save
Ask
Tour
Hide
Share
$1,276,000
38 Days On Site

937 S Cove
Crystal Beach, TX 77650

For Sale|Single Family Residence|Active
6
Beds
5
Total Baths
5
Full Baths
3,281
SqFt
$389
/SqFt
2019
Built
Subdivision:
Stingaree Cove
County:
Galveston
Call Now: 713.252.3188
Is this the listing for you? We can help make it yours.
713.252.3188
937 S Cove937 S Cove937 S Cove937 S Cove
Save
Ask
Tour
Hide
Share

Mortgage Calculator

Monthly Payment (Est.)

$5,822
Calculator powered by Showcase IDX, a Constellation1 Company. Copyright ©2026 Information is deemed reliable but not guaranteed.

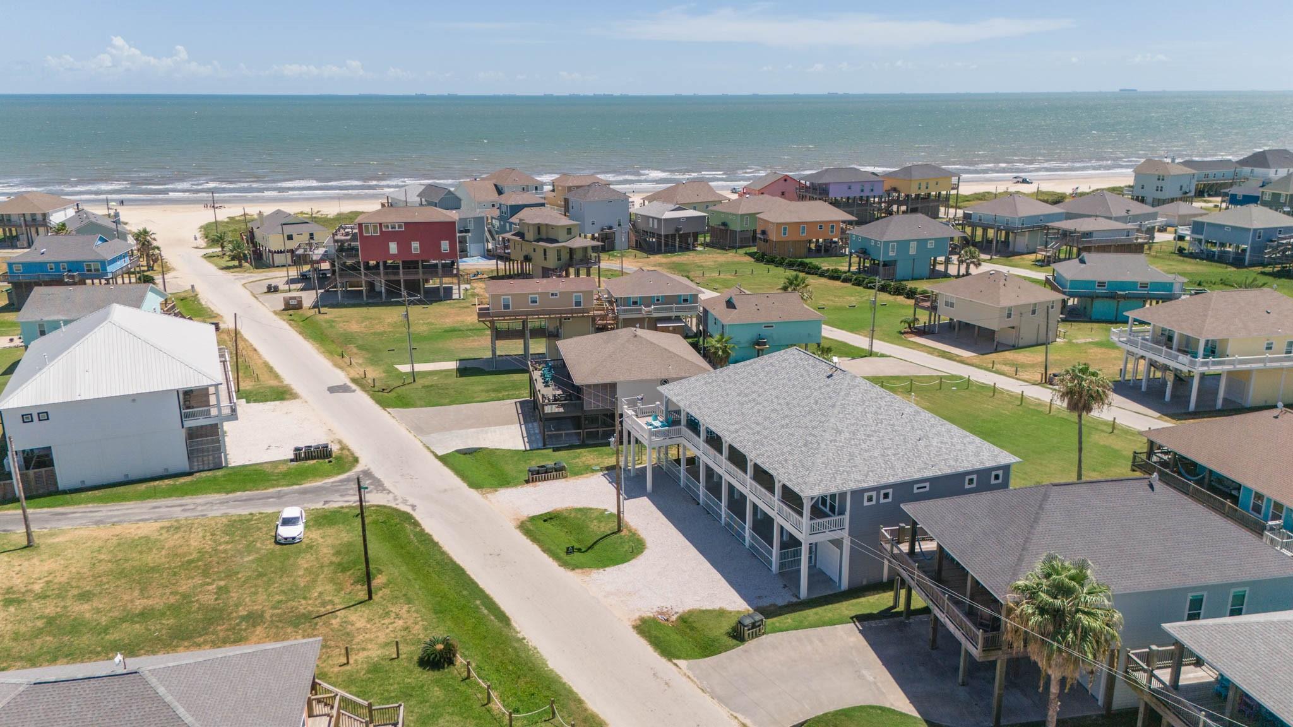
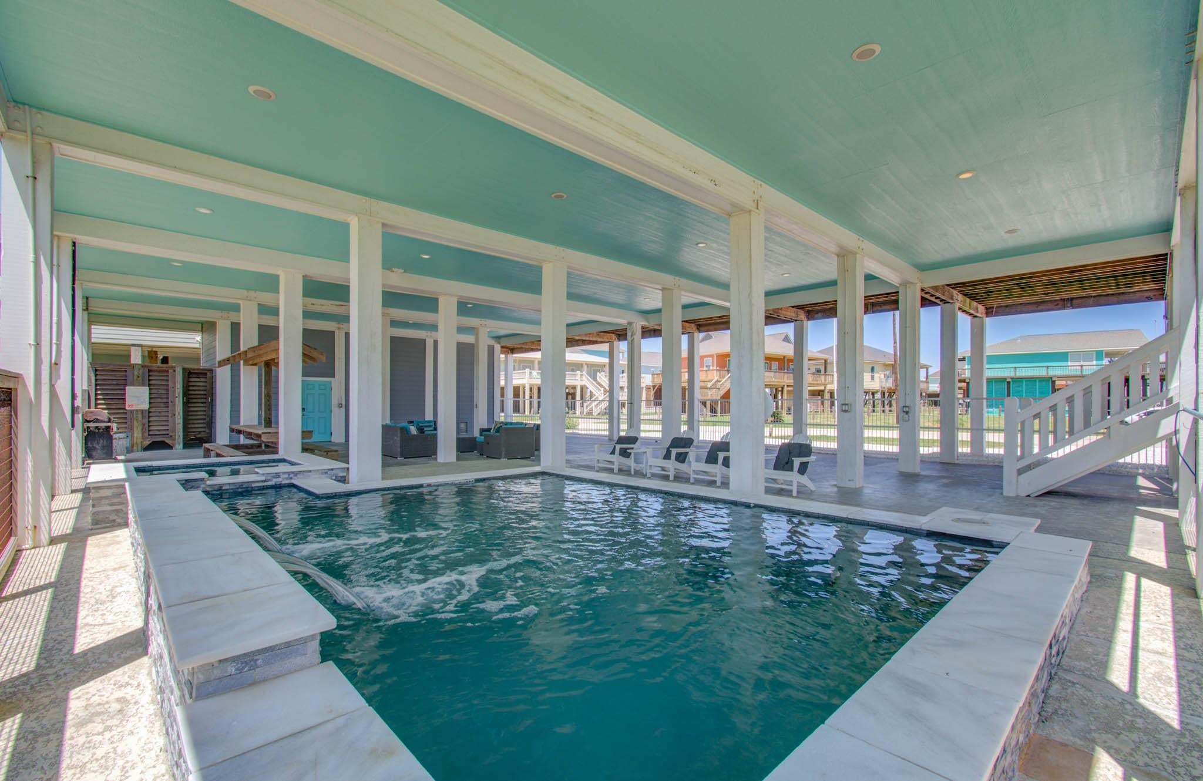
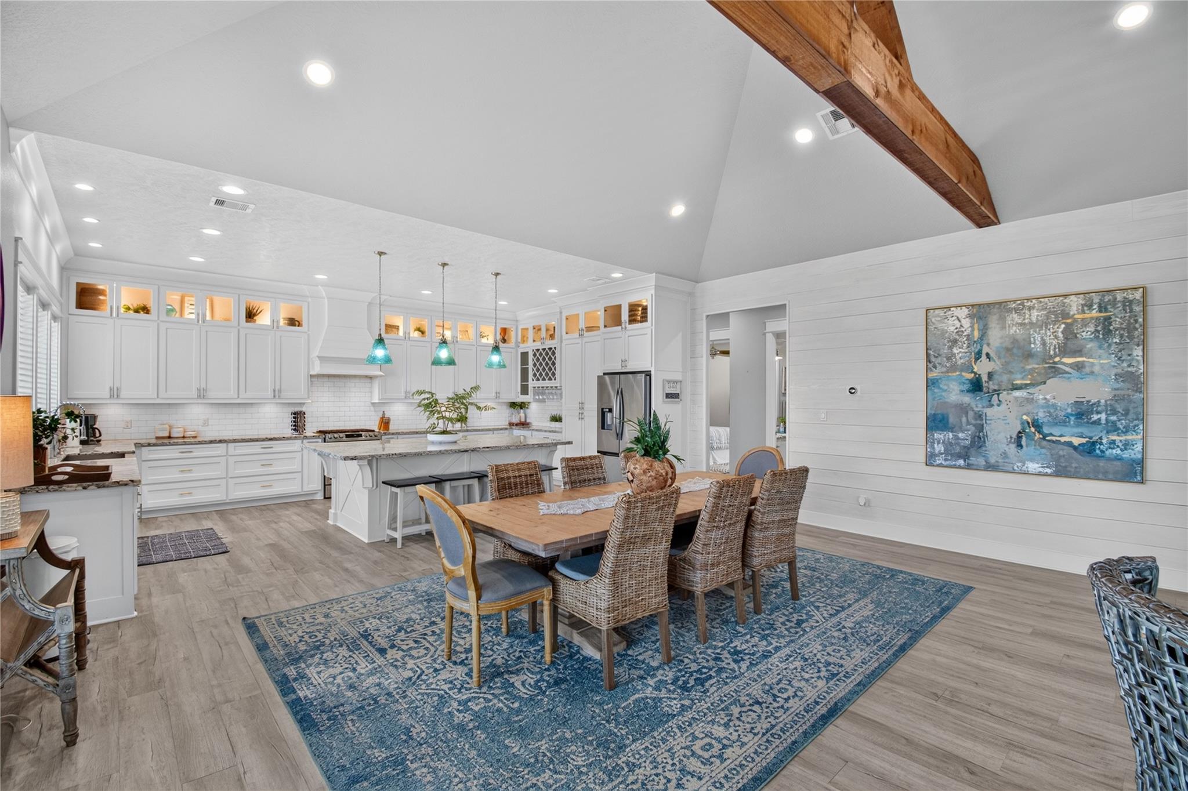
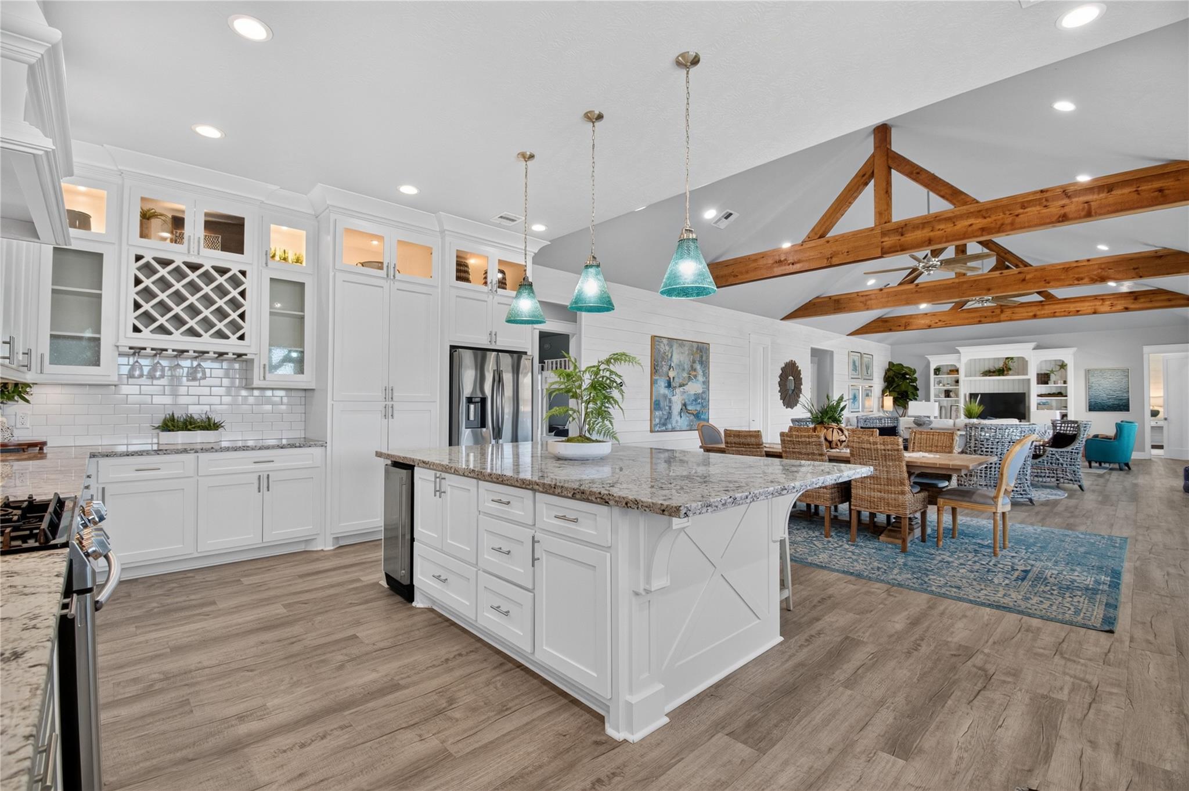
Experience elevated coastal living at 937 S Cove in Crystal Beach! This impressive 6-bedroom, 5-bath home offers a beautifully designed living space with plenty of room for family, friends, and entertaining. Offered fully furnished and turnkey, this home is ready to enjoy from day one. The open-concept interior features a spacious kitchen with large island and breakfast bar, generous living and dining areas, multiple en-suite bedrooms and built-in bunks for additional accommodations. Step outside to your own coastal retreat featuring expansive covered outdoor living and deck space, a private in-ground pool and spa, attached garage, golf-cart parking and circular drive. Located in desirable Stingaree Cove with convenient access to the beach, dining and everything Crystal Beach has to offer. Whether you're looking for a primary residence, coastal getaway, or an investment opportunity, this is the one!

Save
Ask
Tour
Hide
Share
Listing Snapshot
Price 
$1,276,000
Days On Site 
38 Days
Bedrooms 
6
Inside Area (SqFt) 
3,281 sqft
Total Baths 
5
Full Baths 
5
Partial Baths 
N/A
Lot Size 
0.1 Acres
Year Built 
2019
MLS® Number 
22548304
Status 
Active
Property Tax 
$12,462
HOA/Condo/Coop Fees 
N/A
Sq Ft Source 
N/A
Friends & Family
Recent Activity
a week agoListing updated with changes from the MLS®
4 weeks agoStatus changed to Active
a month agoListing first seen on site
General Features
Acres 
0.1
Attached Garage 
Yes
Direction Faces 
Northeast
Disclosures 
Sellers Disclosure
Foundation 
Raised
Garage 
Yes
Garage Spaces 
1
Green Energy Efficient 
Thermostat
Parking 
AttachedAdditional ParkingCircular DrivewayGolf Cart Garage
Parking Spaces 
1
Property Sub Type 
Single Family Residence
Sewer 
Public Sewer
SqFt Total 
3281
Style 
Traditional
Water Source 
Public
Interior Features
Appliances 
Water HeaterDisposalIce MakerGas OvenMicrowaveGas RangeDishwasherInstant Hot WaterDryerRefrigeratorWasher
Cooling 
Ceiling Fan(s)Electric
Flooring 
Vinyl
Heating 
ElectricHot Water
Interior 
Crown MoldingHigh CeilingsBreakfast BarKitchen IslandPantryMaster DownstairsDouble VanitySmart Thermostat
Laundry Features 
Electric Dryer HookupWasher Hookup
Spa 
Yes
Window Features 
Storm Window(s)Window Coverings
Bedroom 
Dimensions - 15x12Level - FirstArea - 180
Dining Room 
Dimensions - 21x13Level - FirstArea - 273
Exterior Porch/Balcony 
Dimensions - 79x12Level - FirstArea - 948
Kitchen 
Dimensions - 21x14Level - FirstArea - 294
Living Room 
Dimensions - 46x25Level - FirstArea - 1150
Master Bedroom 
Dimensions - 15x13Level - FirstArea - 195
Save
Ask
Tour
Hide
Share
Exterior Features
Construction Details 
Cement SidingWood SidingBlown-In Insulation
Lot Features 
Subdivided
Patio And Porch 
CoveredPatio
Pool Features 
GuniteIn Ground
Private Pool 
Yes
Roof 
Composition
Spa 
Yes
View 
BayBeachWater
Waterview 
BayBeachWater
Windows/Doors 
Storm Window(s)Window Coverings
Community Features
MLS Area 
33
School District 
22 - Galveston
Financing Terms Available 
CashConventional
Roads 
Concrete
Schools
School District
22 - Galveston
Elementary School
Gisd Open Enroll
Middle School
Gisd Open Enroll
High School
Ball High School
Listing courtesy of Next Trend Realty LLC [email protected]

IDX information is provided exclusively for consumers’ personal, non-commercial use. It may not be used for any purpose other than to identify prospective properties consumers may be interested in purchasing. This data is deemed reliable but is not guaranteed accurate by the MLS.

Data provided by HAR.com © 2026. All information provided should be independently verified.

Neighborhood & Commute
Source: Walkscore
Save
Ask
Tour
Hide
Share