


Save
Ask
Tour
Hide
$403,330
New Listing
696 Amber Falls DriveMontgomery, TX 77356
For Sale|Single Family Residence|Active
4
Beds
3
Total Baths
2
Full Baths
1
Partial Bath
2,501
SqFt
$161
/SqFt
2026
Built
Subdivision:
Montgomery Bend
County:
Montgomery
Call Now: 713.252.3188
Is this the listing for you? We can help make it yours.
713.252.3188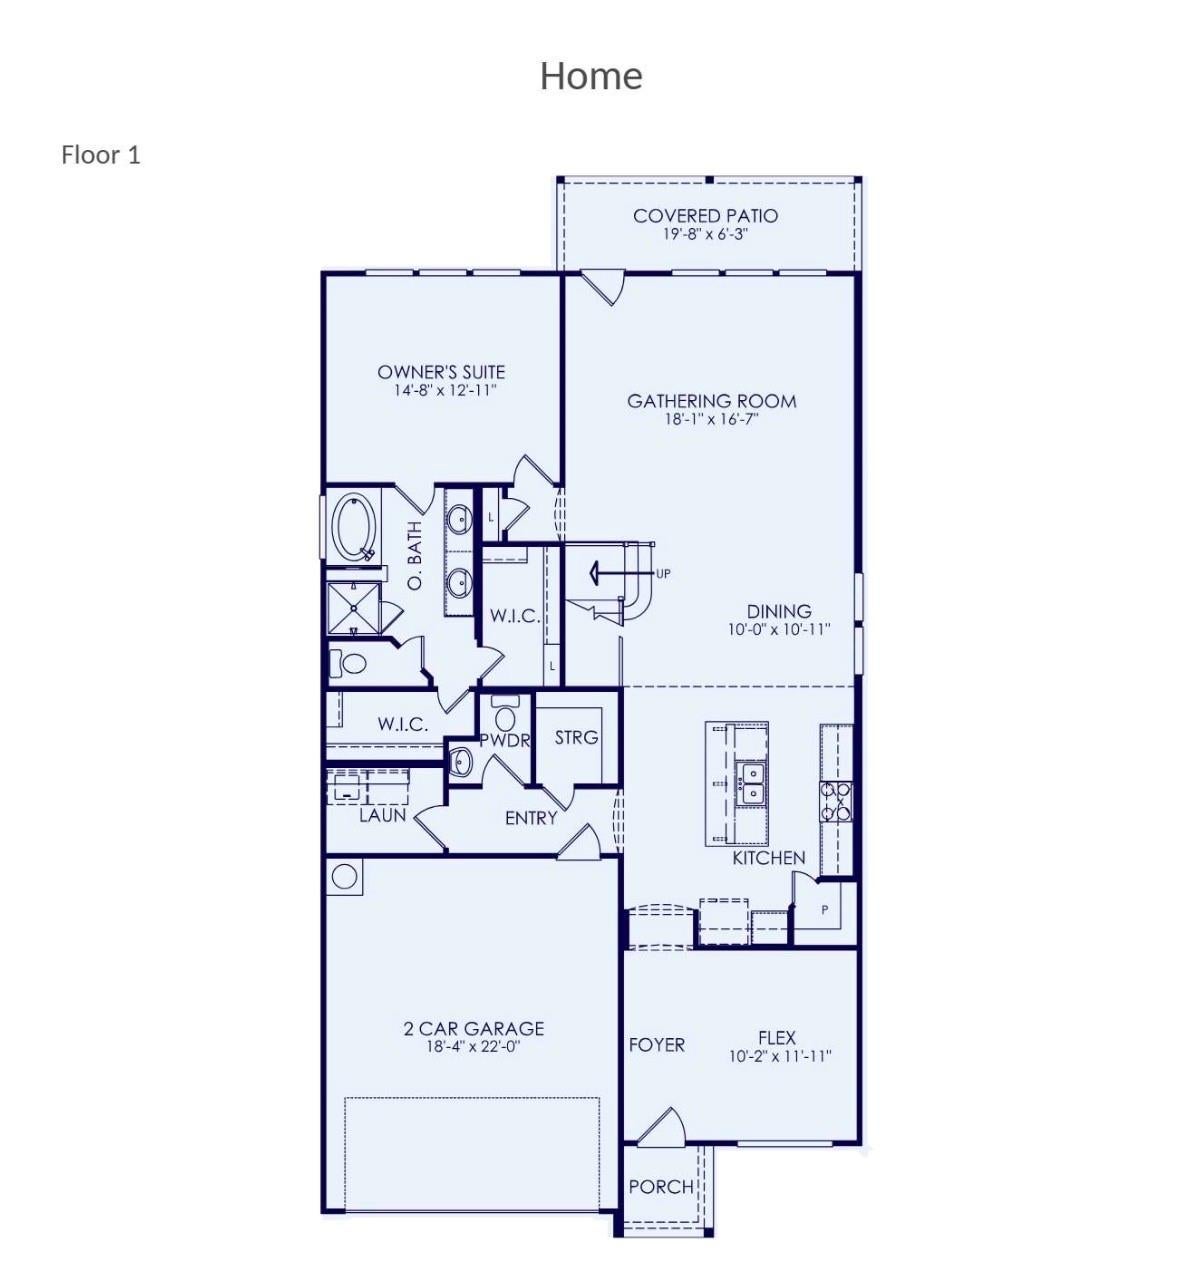
Save
Ask
Tour
Hide
Mortgage Calculator
Monthly Payment (Est.)
Enter an interest rate to see your estimated monthly payment.Calculator powered by Showcase IDX, a Constellation1 Company. Copyright ©2026 Information is deemed reliable but not guaranteed.
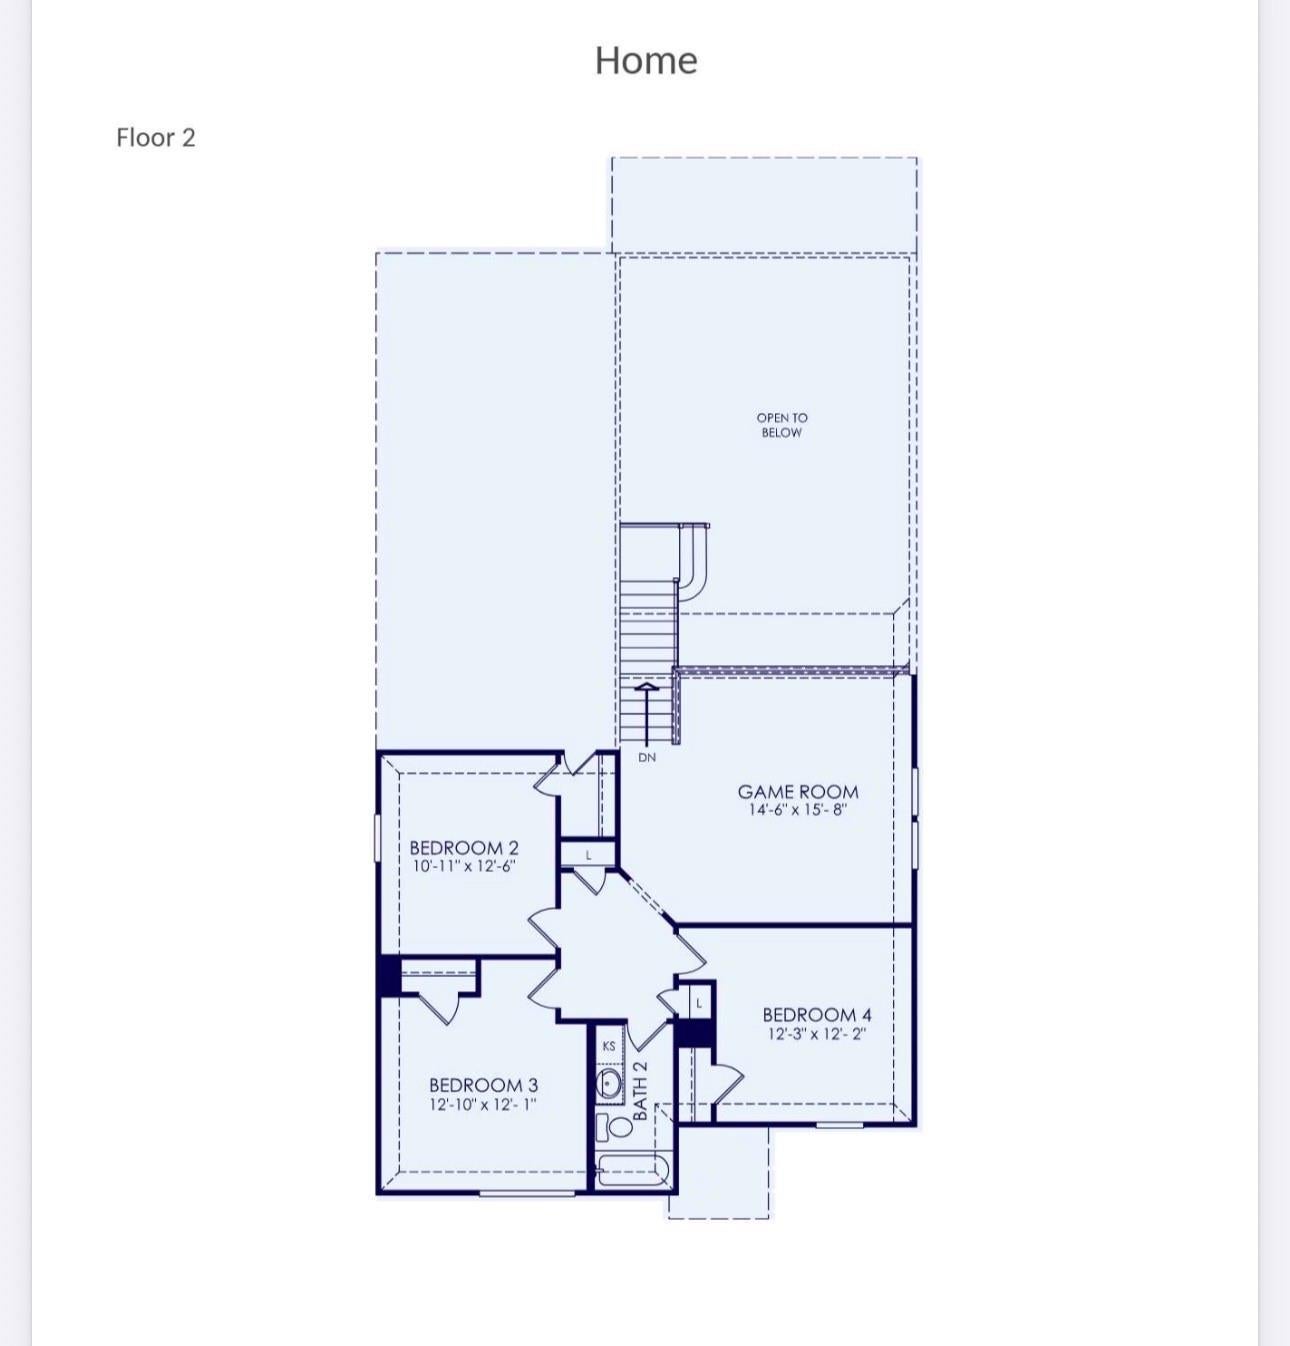
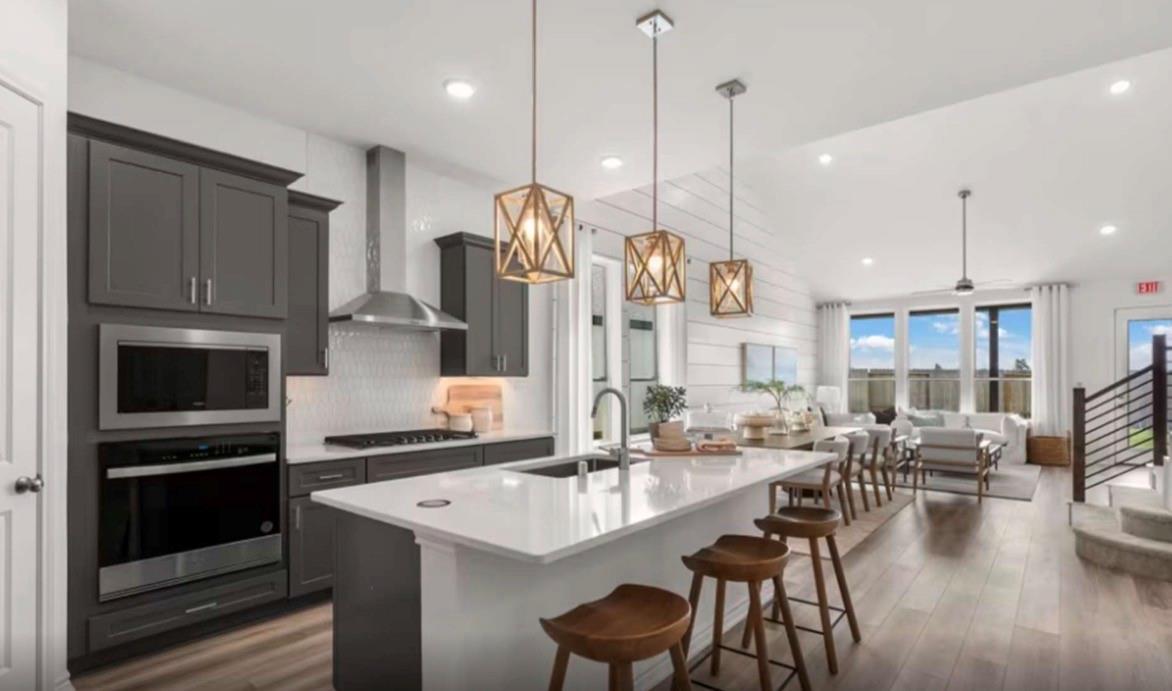
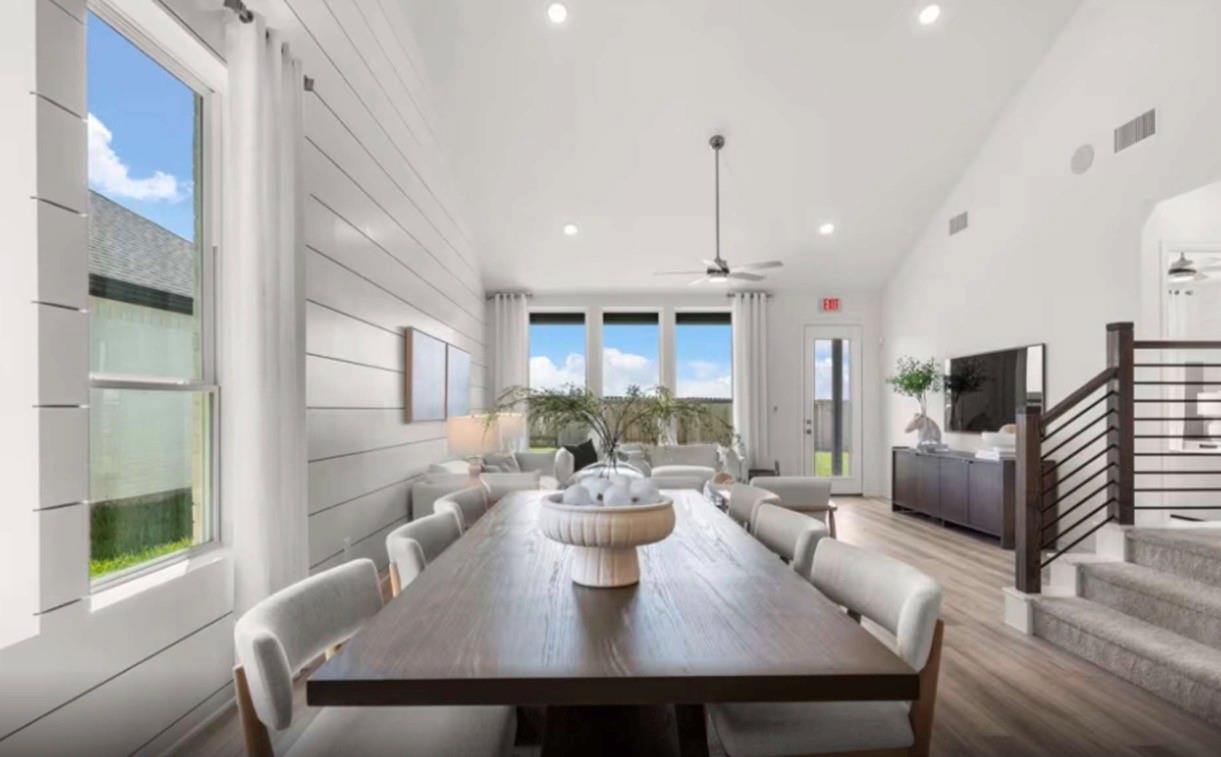
Coming soon in December! The 2501 sq. ft. 4 bedroom, 2.5 bathroom Hamilton floor plan by Pulte Homes in Montgomery Bend. This two-story design features a private study, open concept living room, and kitchen. Upstairs, a game room overlooks the living room. Enjoy an oversized backyard with covered patio. Located in a boutique community with access to highly rated Montgomery ISD. Minutes from resort-style neighborhood pool and Lake Conroe dining. Verify measurements, some photos are representative. Photos are representative of the floor plan and may depict upgrades, finishes, or features not included in the actual home. Home is under construction or not yet built. Buyer to verify specifications with builder.
Save
Ask
Tour
Hide
Listing Snapshot
Price
$403,330
Days On Site
0 Days
Bedrooms
4
Inside Area (SqFt)
2,501 sqft
Total Baths
3
Full Baths
2
Partial Baths
1
Lot Size
N/A
Year Built
2026
MLS® Number
23037224
Status
Active
Property Tax
N/A
HOA/Condo/Coop Fees
$83.33 monthly
Sq Ft Source
N/A
Friends & Family
Recent Activity
| 3 hours ago | Listing updated with changes from the MLS® | |
| 4 hours ago | Listing first seen on site |
General Features
Attached Garage
Yes
Disclosures
Mud
Foundation
Slab
Garage
Yes
Garage Spaces
2
Green Energy Efficient
ThermostatLightingHVACAppliances
Parking
Attached
Parking Spaces
2
Property Condition
Under Construction
Property Sub Type
Single Family Residence
SqFt Total
2501
Style
Traditional
Water Source
Public
Interior Features
Appliances
ENERGY STAR Qualified AppliancesWater HeaterDisposalGas OvenMicrowaveGas CooktopDishwasher
Cooling
Attic FanCeiling Fan(s)Electric
Heating
Natural Gas
Interior
Walk-In Closet(s)Master DownstairsStone CountersDouble VanitySmart Thermostat
Laundry Features
Electric Dryer HookupWasher Hookup
Window Features
Low Emissivity Windows
Bedroom
Dimensions - 11 X 13Level - SecondArea - 143
Dining Room
Dimensions - 11 X 10Level - FirstArea - 110
Game Room
Dimensions - 16 X 15Level - SecondArea - 240
Living Room
Dimensions - 18 X 17Level - FirstArea - 306
Master Bedroom
Dimensions - 15 X 13Level - FirstArea - 195
Save
Ask
Tour
Hide
Exterior Features
Construction Details
StoneWood SidingBlown-In Insulation
Lot Features
Subdivided
Roof
Composition
Windows/Doors
Low Emissivity Windows
Community Features
Association Fee
$1000.0
Association Fee Frequency
Annually
MLS Area
39
School District
37 - Montgomery
Financing Terms Available
CashConventionalFHAUSDA LoanVA Loan
Schools
School District
37 - Montgomery
Elementary School
Montgomery Elementary School (Montgomery)
Middle School
Montgomery Junior High School
High School
Montgomery High School
Listing courtesy of Rise Up Realty LLC [email protected]
IDX information is provided exclusively for consumers’ personal, non-commercial use. It may not be used for any purpose other than to identify prospective properties consumers may be interested in purchasing. This data is deemed reliable but is not guaranteed accurate by the MLS.
Data provided by HAR.com © 2026. All information provided should be independently verified.
IDX information is provided exclusively for consumers’ personal, non-commercial use. It may not be used for any purpose other than to identify prospective properties consumers may be interested in purchasing. This data is deemed reliable but is not guaranteed accurate by the MLS.
Data provided by HAR.com © 2026. All information provided should be independently verified.
Neighborhood & Commute
Source: Walkscore
Save
Ask
Tour
Hide
Did you know? You can invite friends and family to your search. They can join your search, rate and discuss listings with you.