Save
Ask
Tour
Hide
Share
$381,000
New Listing

7806 Longhorn Ballroom Drive
Montgomery, TX 77316

For Sale|Single Family Residence|Active
3
Beds
3
Total Baths
2
Full Baths
1
Partial Bath
1,956
SqFt
$195
/SqFt
2026
Built
Subdivision:
Two Step Farms
County:
Montgomery
Call Now: 713.252.3188
Is this the listing for you? We can help make it yours.
713.252.3188
7806 Longhorn Ballroom Drive7806 Longhorn Ballroom Drive7806 Longhorn Ballroom Drive7806 Longhorn Ballroom Drive
Save
Ask
Tour
Hide
Share

Mortgage Calculator

Monthly Payment (Est.)

$1,738
Calculator powered by Showcase IDX, a Constellation1 Company. Copyright ©2026 Information is deemed reliable but not guaranteed.

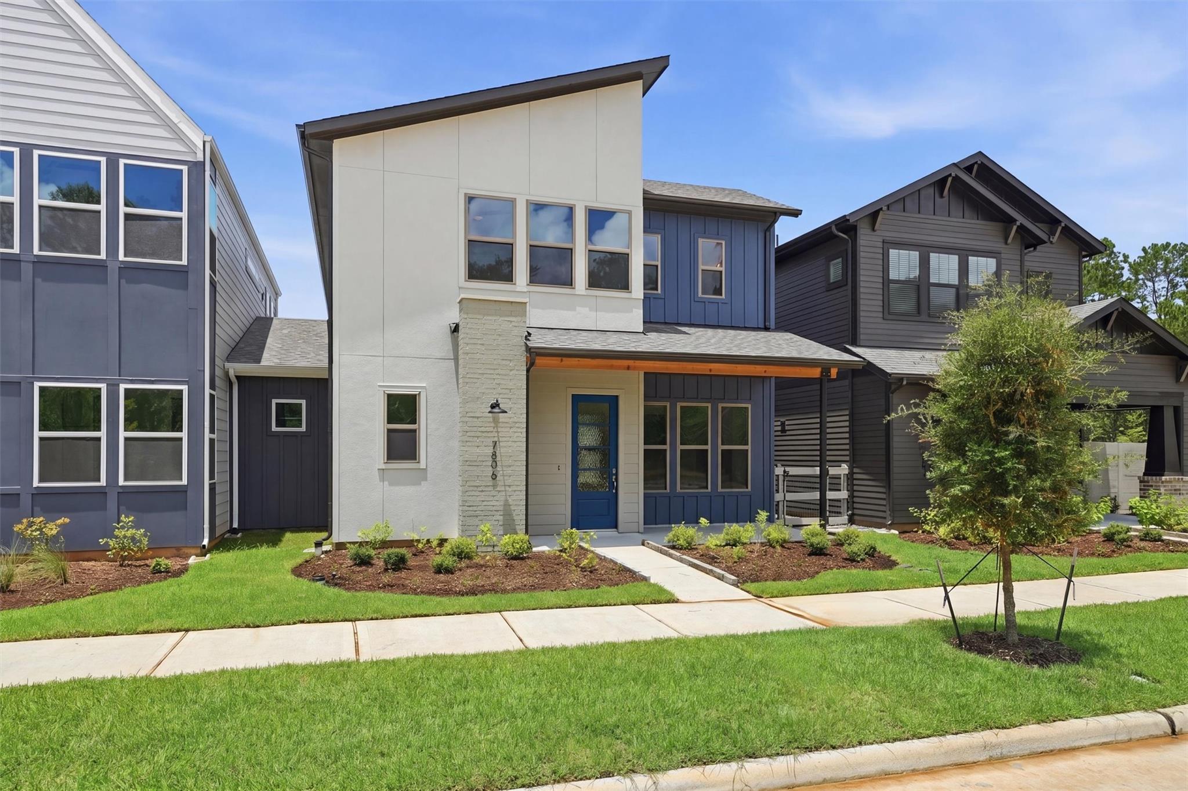
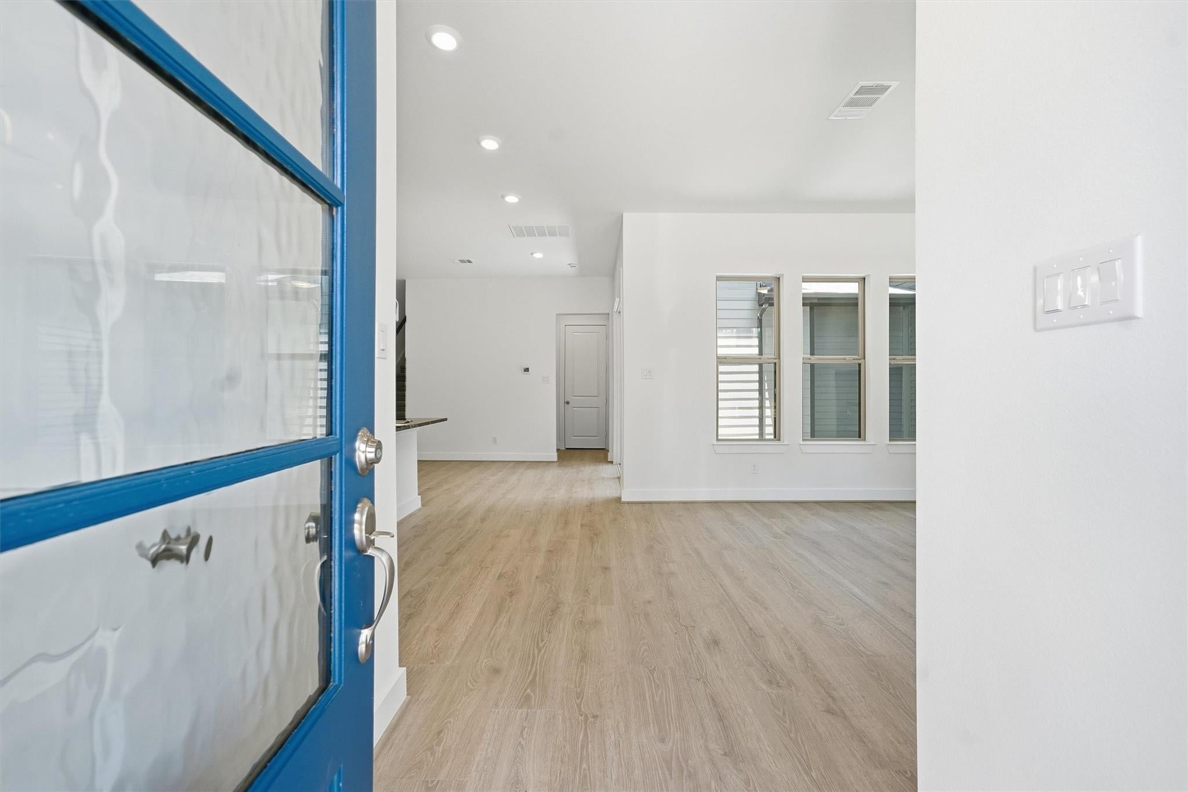
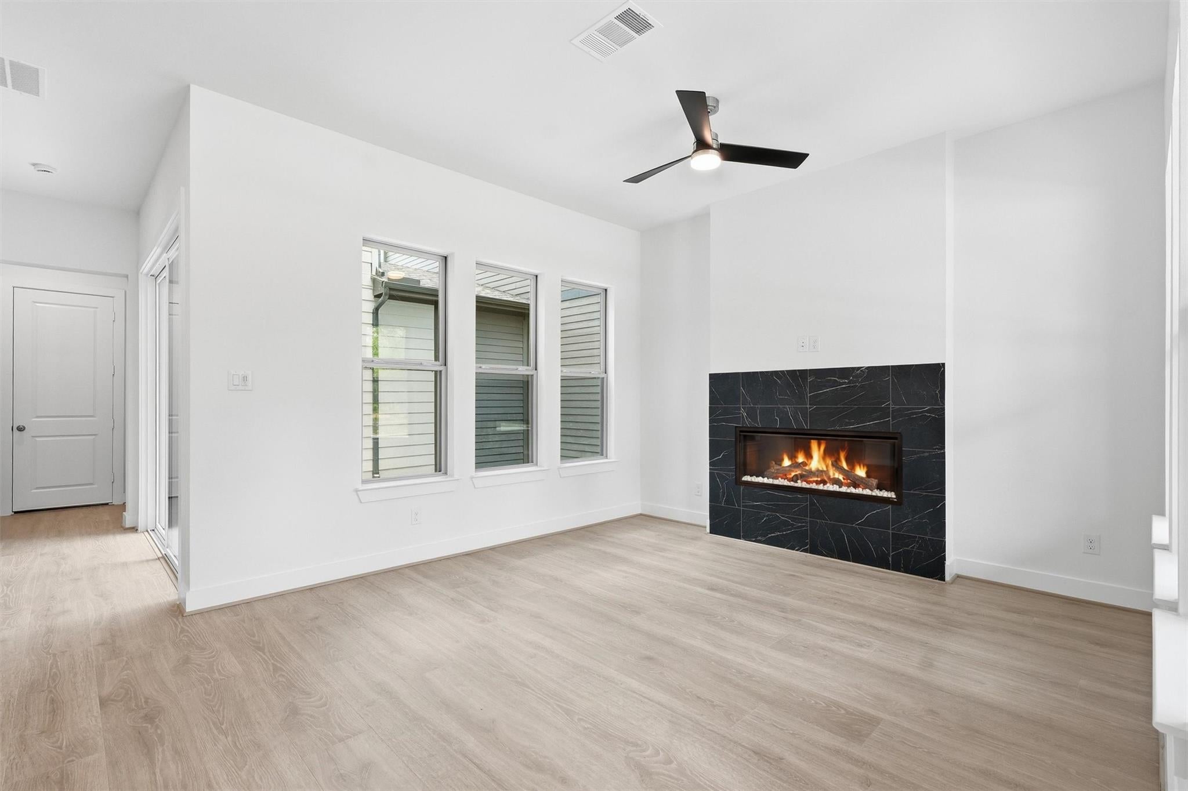
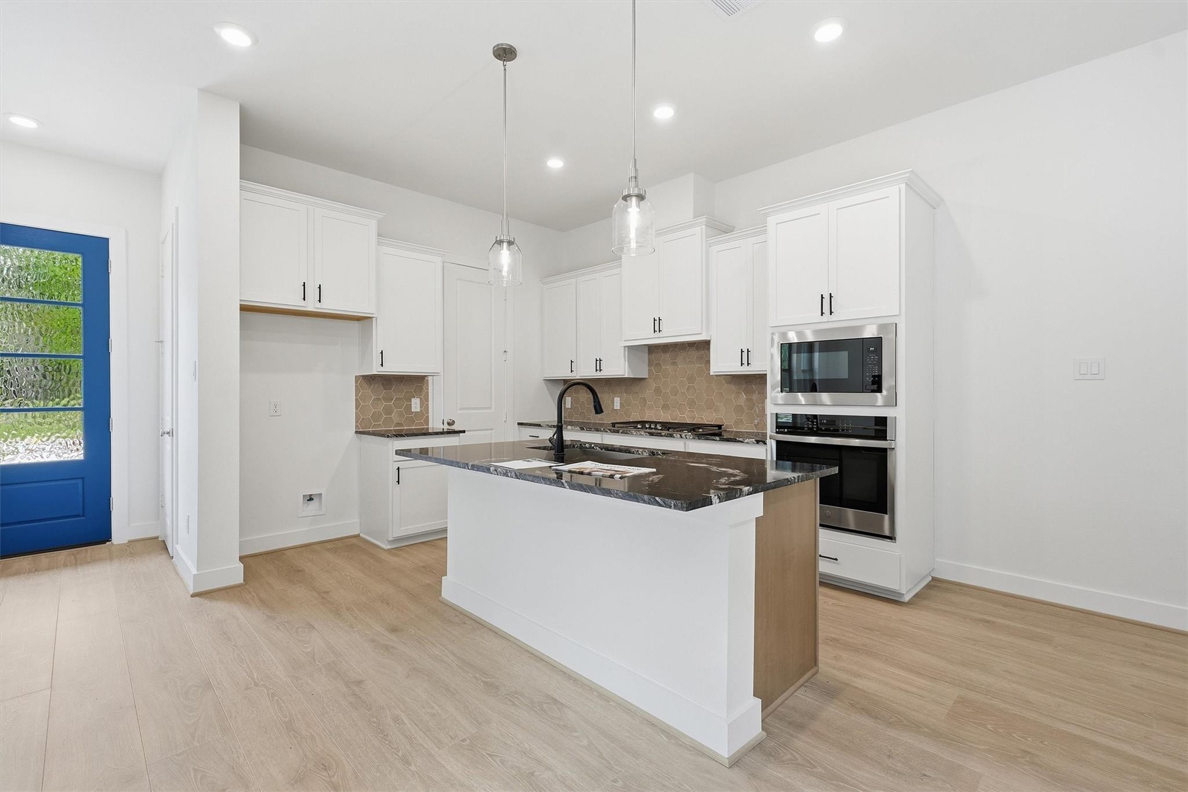
This stunning Modern Craftsman home makes an unforgettable first impression with its expansive front porch and vibrant, welcoming exterior. Upon entering you notice the dining area which opens to a private courtyard creating a serene indoor-outdoor living experience. The spacious family room enhances the home’s open feel. At the heart of the home, the gourmet kitchen impresses with built-in appliances, sleek modern finishes, and an oversized walk-in pantry that ensures both style and practicality. Upstairs, the luxurious primary suite features vaulted ceilings and generous space for a sitting area, along with separate his-and-her closets for ultimate organization. The oversized Primary Bath offers spa-like indulgence. A versatile upstairs gallery provides the perfect setting for a home office, reading nook, or creative retreat. This home effortlessly combines classic Craftsman character with contemporary comfort.

Save
Ask
Tour
Hide
Share
Listing Snapshot
Price 
$381,000
Days On Site 
0 Days
Bedrooms 
3
Inside Area (SqFt) 
1,956 sqft
Total Baths 
3
Full Baths 
2
Partial Baths 
1
Lot Size 
0.0471 Acres
Year Built 
2026
MLS® Number 
23484246
Status 
Active
Property Tax 
N/A
HOA/Condo/Coop Fees 
$105 monthly
Sq Ft Source 
N/A
Friends & Family
Recent Activity
2 hours agoListing updated with changes from the MLS®
13 hours agoListing first seen on site
General Features
Acres 
0.0471
Attached Garage 
Yes
Direction Faces 
South
Disclosures 
Other Disclosures
Foundation 
Slab
Garage 
Yes
Garage Spaces 
2
Green Energy Efficient 
Appliances
Parking 
Attached
Parking Spaces 
2
Property Condition 
New Construction
Property Sub Type 
Single Family Residence
Security 
Prewired
Sewer 
Public Sewer
SqFt Total 
1956
Water Source 
Public
Interior Features
Appliances 
ENERGY STAR Qualified AppliancesWater HeaterDisposalElectric OvenMicrowaveGas CooktopDishwasherWasher/Dryer
Cooling 
Electric
Fireplace 
Yes
Fireplace Features 
Electric
Fireplaces 
1
Flooring 
CarpetTileVinyl
Heating 
Natural Gas
Interior 
Breakfast BarKitchen IslandPantryGranite CountersDouble Vanity
Save
Ask
Tour
Hide
Share
Exterior Features
Construction Details 
BrickCement Siding
Lot Features 
Subdivided
Patio And Porch 
Patio
Roof 
Composition
Community Features
Association Amenities 
Recreation Facilities
Association Dues 
1260
Financing Terms Available 
CashConventionalFHAVA Loan
HOA Fee Frequency 
Annually
MLS Area 
39
Roads 
Asphalt
School District 
37 - Montgomery
Schools
School District
37 - Montgomery
Elementary School
Keenan Elementary School
Middle School
Oak Hill Junior High School
High School
Lake Creek High School
Listing courtesy of Monarch Real Estate & Ranch [email protected]

IDX information is provided exclusively for consumers’ personal, non-commercial use. It may not be used for any purpose other than to identify prospective properties consumers may be interested in purchasing. This data is deemed reliable but is not guaranteed accurate by the MLS.

Data provided by HAR.com © 2026. All information provided should be independently verified.

Neighborhood & Commute
Source: Walkscore
Save
Ask
Tour
Hide
Share