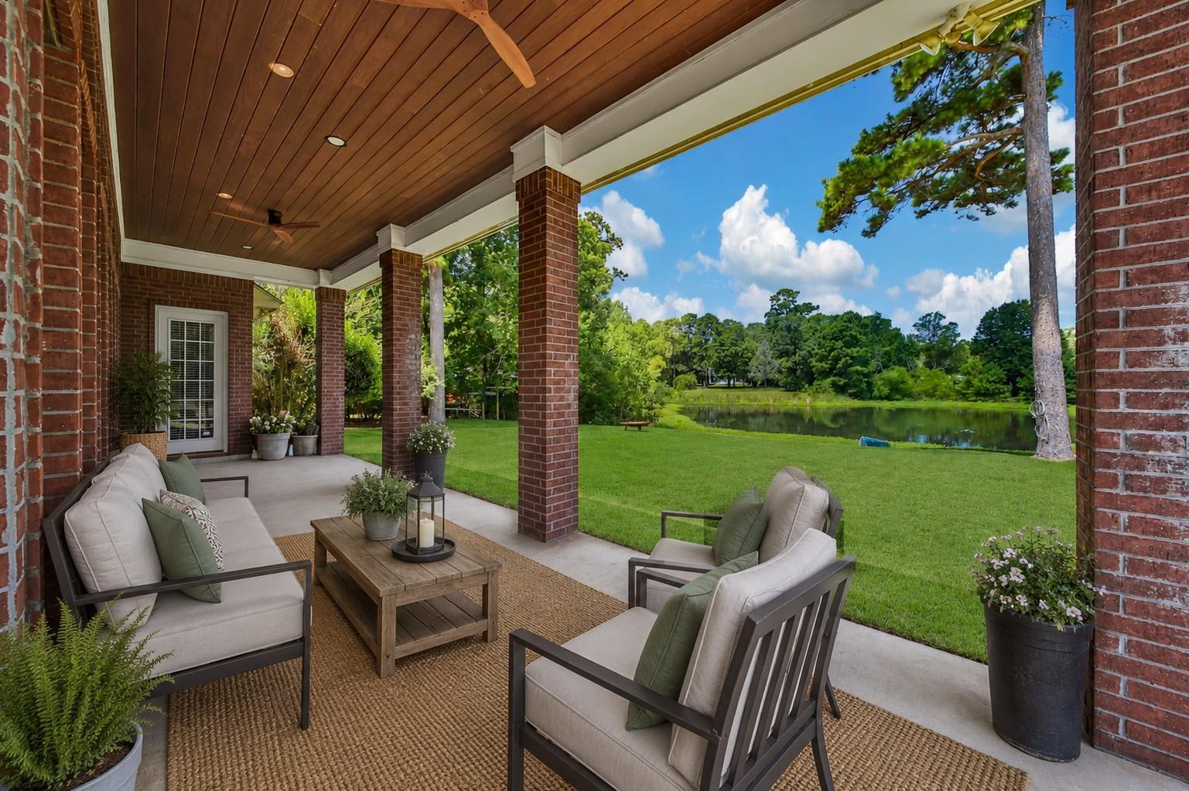
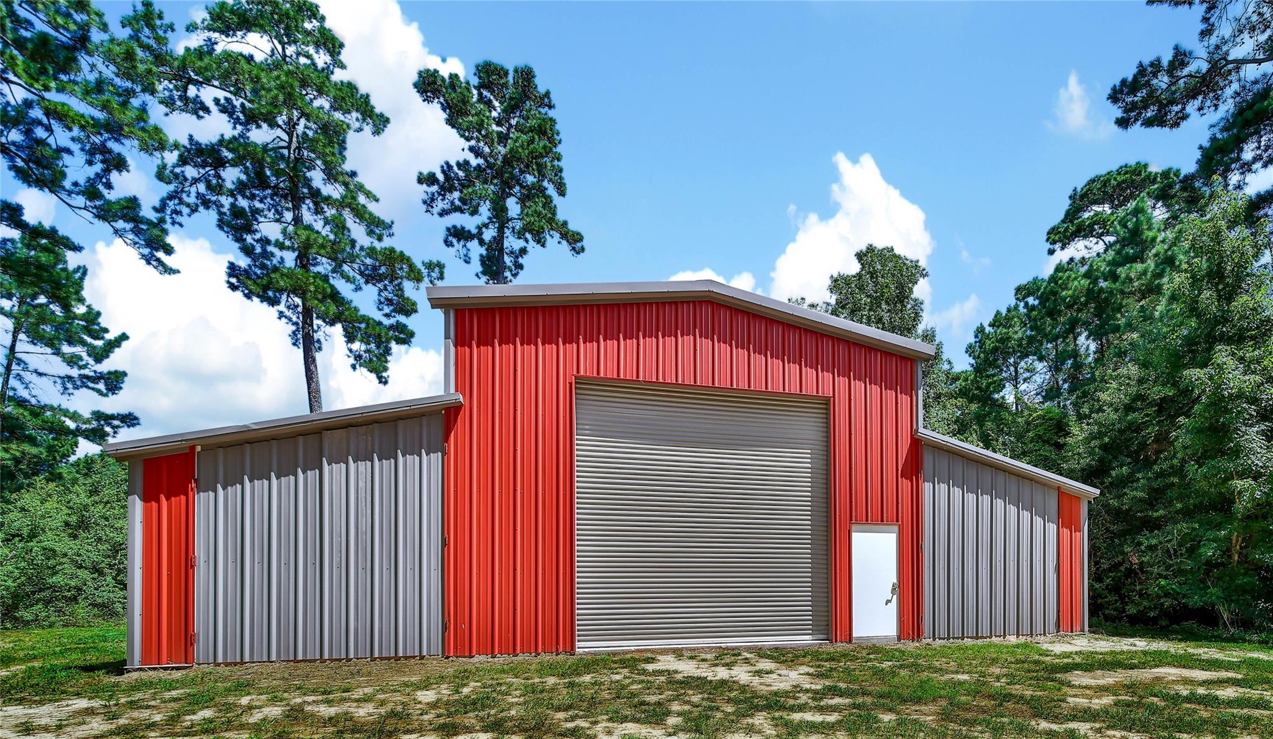
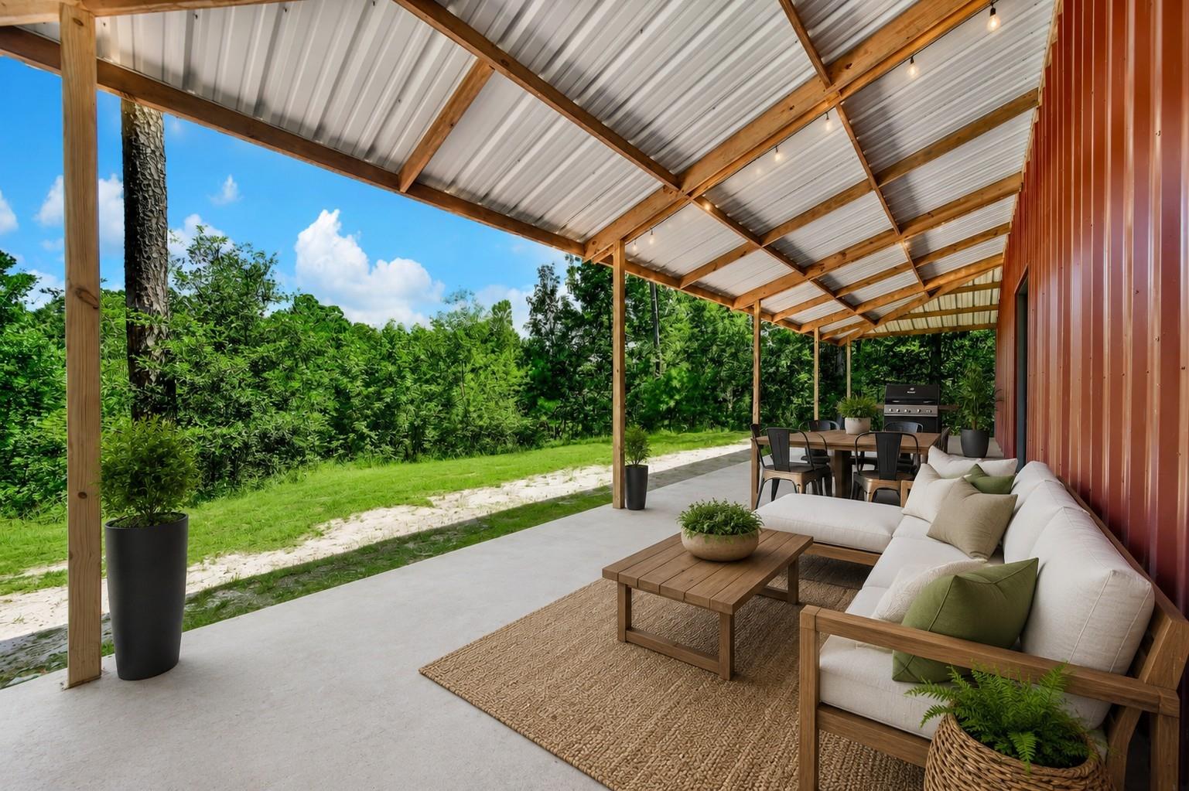
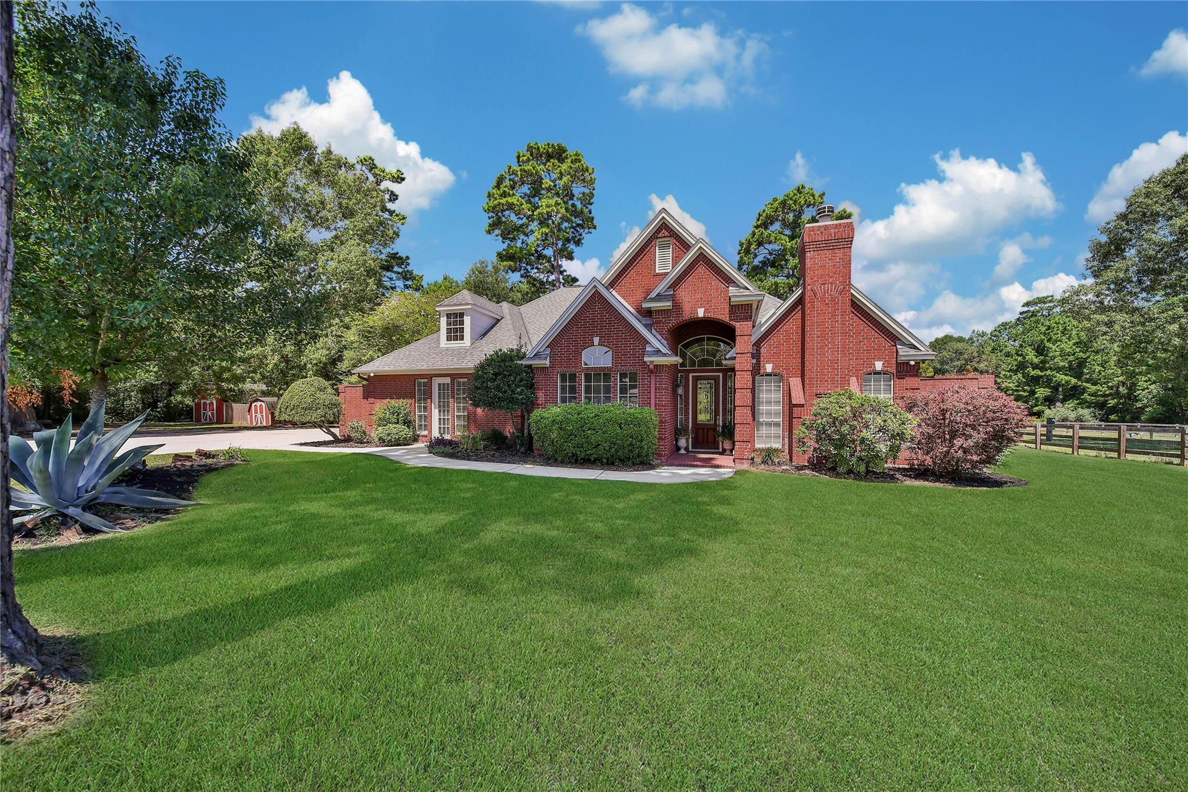
Beautiful 2-acre Crown Oaks property with peaceful pond views, abundant wildlife, and a standout 49' x 40' shop with a 12' covered porch overlooking the water and perfect for boat and RV storage. The living room features a wall of windows framing the pond and covered back porch, where you can enjoy egrets, birds, deer, foxes, and more. The porch includes a gas connection ready for a future outdoor kitchen. Inside are high ceilings, a formal dining room, and an open formal living room with fireplace ideal for a home office or sitting area. The former 2-car garage has been converted into a large game room with a half bath and private exterior entry—perfect for a gym, media room, office, hobby space, or guest overflow, has convenient water and plumbing, ready for a wet bar or kitchenette. A wonderful opportunity to enjoy acreage, views, flexible living space, and room to make this home your own.
Listing Snapshot
Inside Area (SqFt)
3,201 sqft
HOA/Condo/Coop Fees
$127.92 monthly
Recent Activity
| 6 days ago | | Listing updated with changes from the MLS® |
| 7 days ago | | Listing first seen on site |
General Features
Disclosures
Sellers Disclosure
Parking
Additional ParkingBoatRV Access/ParkingWorkshop in Garage
Property Sub Type
Single Family Residence
Sewer
Aerobic SepticSeptic Tank
Interior Features
Appliances
Water HeaterDisposalElectric OvenMicrowaveDishwasher
Cooling
Ceiling Fan(s)Electric
Fireplace Features
GasGas Log
Interior
Crown MoldingHigh CeilingsWalk-In Closet(s)Breakfast BarKitchen IslandPantryEntrance FoyerGranite CountersVaulted Ceiling(s)Double Vanity
Laundry Features
Electric Dryer HookupWasher Hookup
Bedroom
Dimensions - 12x12Level - FirstArea - 144
Breakfast
Dimensions - 10x14Level - FirstArea - 140
Dining Room
Dimensions - 12x10Level - FirstArea - 120
Family Room
Dimensions - 18x24Level - FirstArea - 432
Game Room
Dimensions - 22x24Level - FirstArea - 528
Kitchen
Dimensions - 14x14Level - FirstArea - 196
Living Room
Dimensions - 13x13Level - FirstArea - 169
Master Bedroom
Dimensions - 17x20Level - FirstArea - 340
Exterior Features
Construction Details
Brick
Lot Features
SubdividedWaterfrontWooded
Other Structures
Shed(s)Workshop
Patio And Porch
CoveredPorch
Waterfront Features
PondWaterfront
Community Features
Accessibility Features
Therapeutic Whirlpool
Association Amenities
Jogging PathParkPicnic AreaPlayground
Association Fee Frequency
Annually
School District
37 - Montgomery
Financing Terms Available
CashConventionalFHAVA Loan
Schools
School District37 - Montgomery
Elementary SchoolKeenan Elementary School
Middle SchoolOak Hill Junior High School
High SchoolLake Creek High School
Listing courtesy of RE/MAX The Woodlands & Spring
[email protected]
IDX information is provided exclusively for consumers’ personal, non-commercial use. It may not be used for any purpose other than to identify prospective properties consumers may be interested in purchasing. This data is deemed reliable but is not guaranteed accurate by the MLS.
Data provided by HAR.com © 2026. All information provided should be independently verified.
Source: Walkscore



Did you know? You can invite friends and family to your search. They can join your search, rate and discuss listings with you.