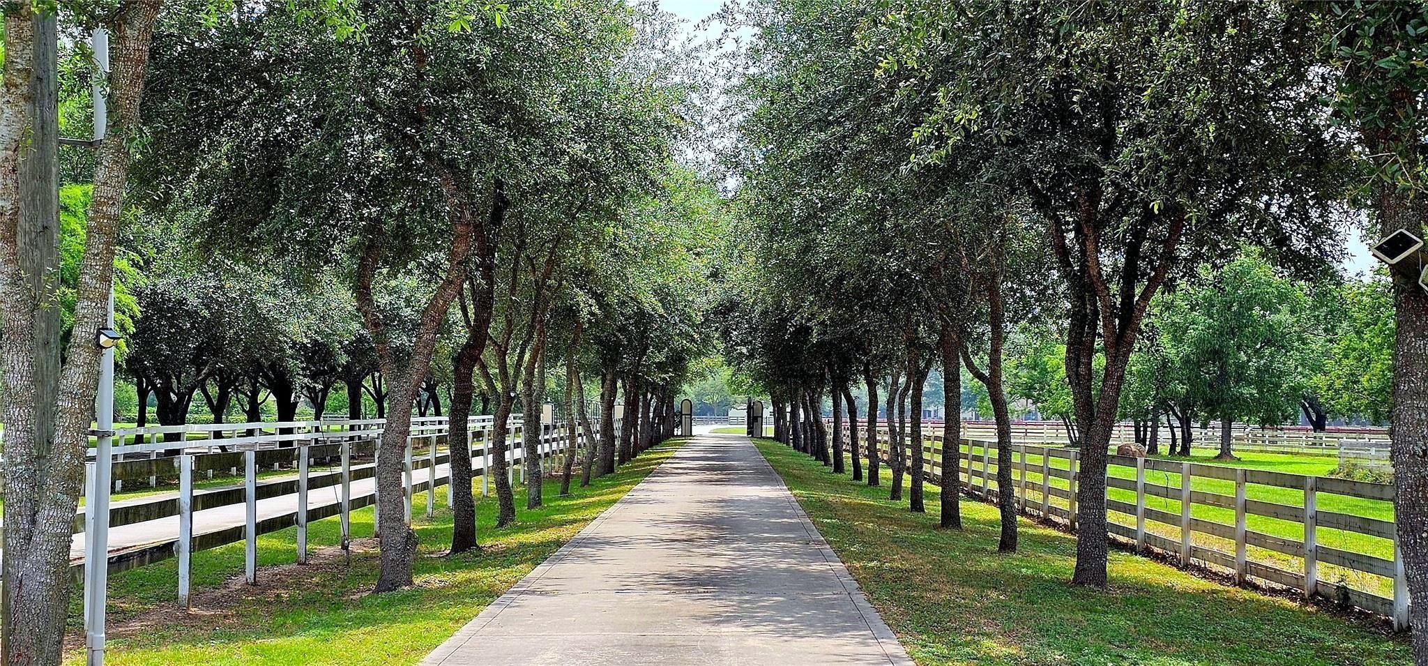
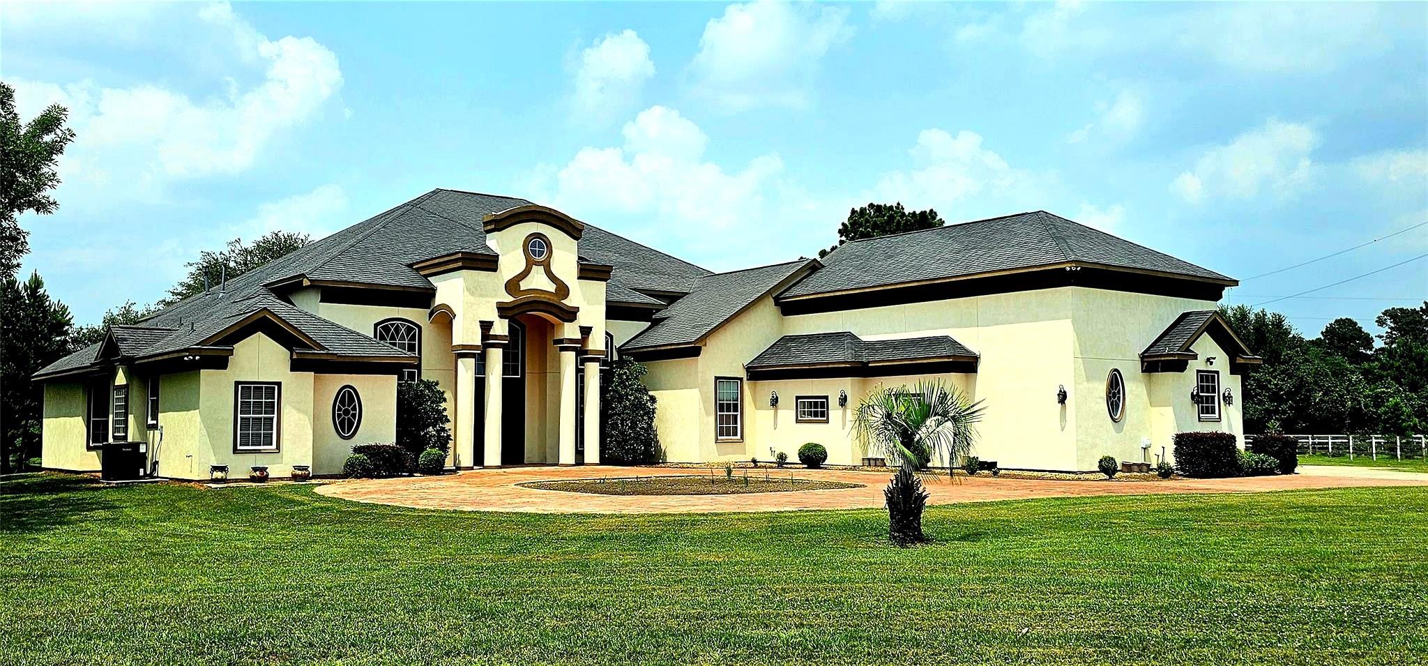
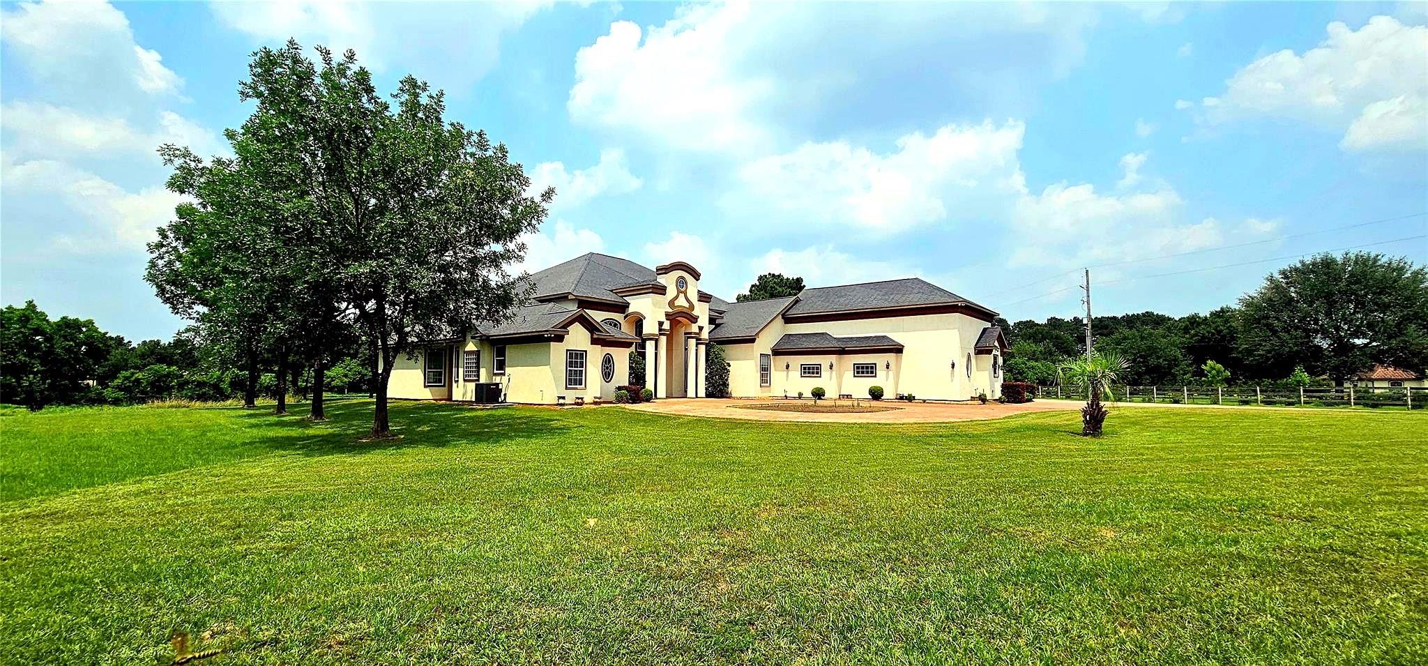
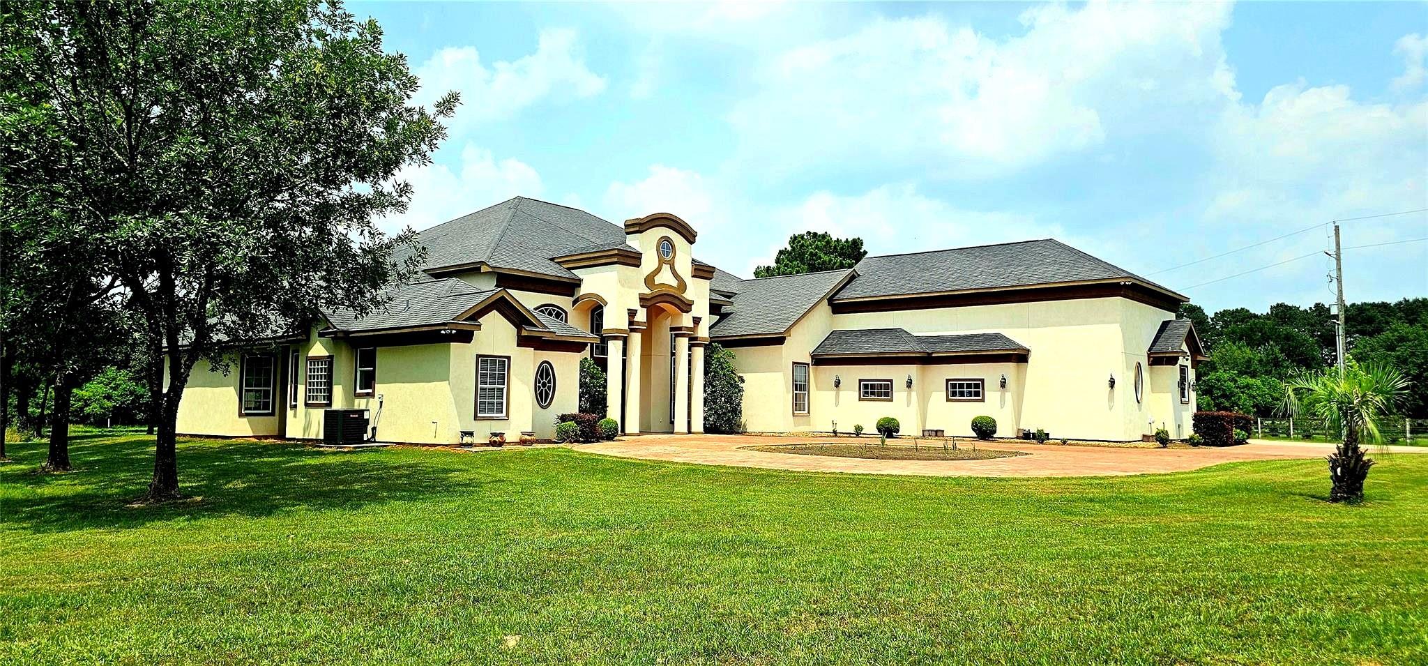
Wake up to tranquil lake views and keep your horses right on your property. Situated in Magnolia's golf and equestrian community of High Meadow Ranch, this rare gated waterfront acreage pairs private entry and scenic views with a 2,400 sq. ft. covered outbuilding easily converted into a custom barn, workshop, guest suite, or flex space. Completely renovated in 2011 with a 2017 roof and two recently replaced AC units, the home blends comfort with major system updates. Enjoy outdoor cooking overlooking the water, then retreat to a primary suite featuring its own fireplace and whirlpool tub. Modern upgrades include two dedicated 240V 50A EV outlets (garage and exterior). High Meadow Ranch offers a clubhouse, pool, miles of trails, and golf just minutes from The Woodlands, Hwy 249, and Hwy 99. Owner/Agent.
Listing Snapshot
Inside Area (SqFt)
6,302 sqft
HOA/Condo/Coop Fees
$77.5 monthly
Recent Activity
| 2 hours ago | | Listing updated with changes from the MLS |
| 2 hours ago | | Listing first seen on site |
General Features
Green Energy Efficient
ThermostatLightingHVACRoofAppliances
Parking
AttachedAdditional ParkingElectric GateGated
Property Sub Type
Single Family Residence
Security
Security Service
Sewer
Aerobic SepticSeptic Tank
Interior Features
Appliances
ENERGY STAR Qualified AppliancesDisposalConvection OvenDouble OvenMicrowaveFree-Standing RangeGas RangeDishwasherDryerRefrigeratorWasher
Cooling
Attic FanCeiling Fan(s)ElectricZoned
Interior
Walk-In Closet(s)Breakfast BarKitchen IslandPantryBidetMaster DownstairsGranite CountersDouble VanitySmart Thermostat
Laundry Features
Electric Dryer HookupGas Dryer HookupWasher Hookup
Window Features
Low Emissivity Windows
Bedroom
Dimensions - 15X14Level - FirstArea - 210
Breakfast
Dimensions - 15X13Level - FirstArea - 195
Dining Room
Dimensions - 14X17Level - FirstArea - 238
Game Room
Dimensions - 25X24Level - SecondArea - 600
Home Office/Study
Dimensions - 14X13Level - FirstArea - 182
Kitchen
Dimensions - 14X12Level - FirstArea - 168
Living Room
Dimensions - 19X18Level - FirstArea - 342
Master Bedroom
Dimensions - 24X25Level - FirstArea - 600
Exterior Features
Construction Details
StuccoBlown-In Insulation
Frontage
WaterfrontLakefront
Lot Features
ClearedCul-De-SacWaterfront
Waterfront Features
Lake FrontPondWaterfront
Windows/Doors
Low Emissivity Windows
Community Features
Accessibility Features
Therapeutic Whirlpool
Association Amenities
Basketball CourtClubhouseDog ParkGolf CourseParkPicnic AreaPlaygroundPoolSport CourtTennis Court(s)Trail(s)Recreation Facilities
Association Fee Frequency
Annually
Community Features
ClubhouseGolf
School District
36 - Magnolia
Horse Property
Riding Trail
Schools
School District36 - Magnolia
Elementary SchoolMagnolia Elementary School (Magnolia)
Middle SchoolMagnolia Junior High School
High SchoolMagnolia West High School
Listing courtesy of Southern Star Realty
[email protected]
IDX information is provided exclusively for consumers’ personal, non-commercial use. It may not be used for any purpose other than to identify prospective properties consumers may be interested in purchasing. This data is deemed reliable but is not guaranteed accurate by the MLS.
Data provided by HAR.com © 2026. All information provided should be independently verified.
Source: Walkscore



Did you know? You can invite friends and family to your search. They can join your search, rate and discuss listings with you.