Save
Ask
Tour
Hide
Share
$315,000
1 Day On Site

20778 Kenswick Park Drive
Porter, TX 77365

For Sale|Single Family Residence|Active
3
Beds
2
Total Baths
2
Full Baths
2,004
SqFt
$157
/SqFt
2007
Built
Subdivision:
Park At Oakhurst
County:
Montgomery
Call Now: 713.252.3188
Is this the listing for you? We can help make it yours.
713.252.3188
20778 Kenswick Park Drive20778 Kenswick Park Drive20778 Kenswick Park Drive20778 Kenswick Park Drive
Save
Ask
Tour
Hide
Share

Mortgage Calculator

Monthly Payment (Est.)

Enter an interest rate to see your estimated monthly payment.
Calculator powered by Showcase IDX, a Constellation1 Company. Copyright ©2026 Information is deemed reliable but not guaranteed.

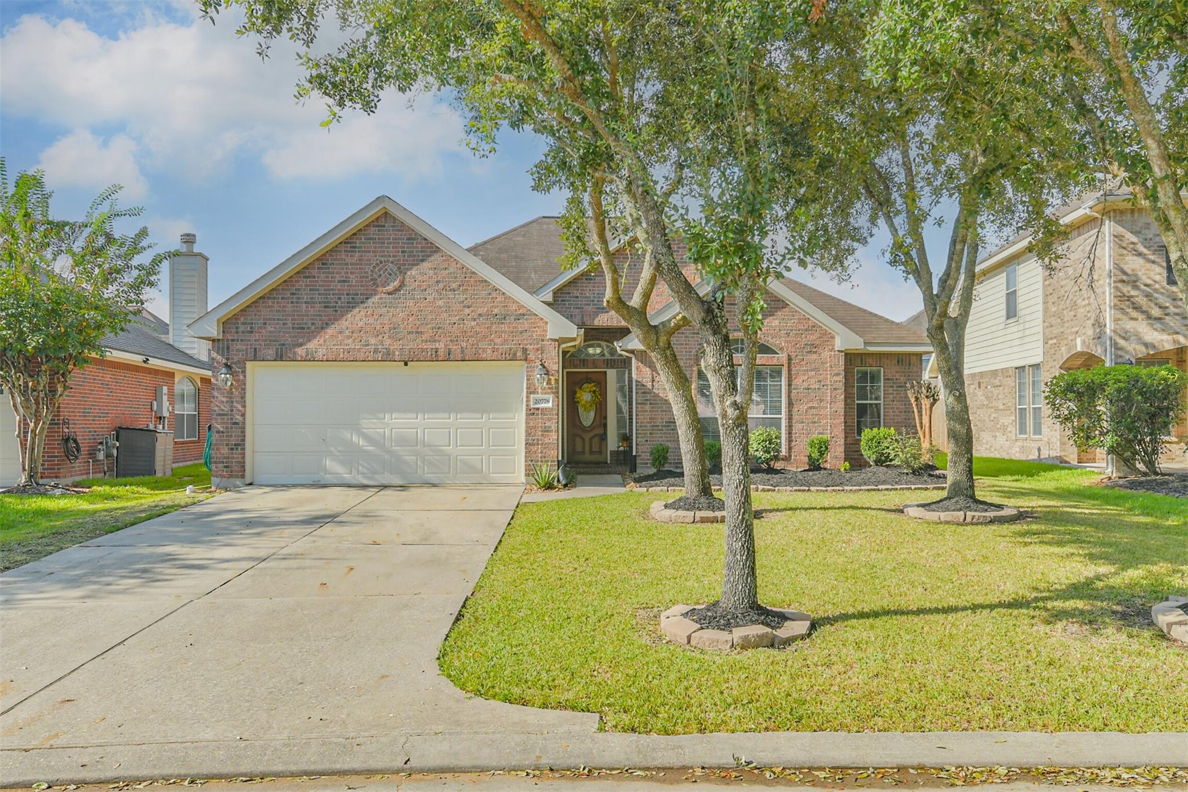
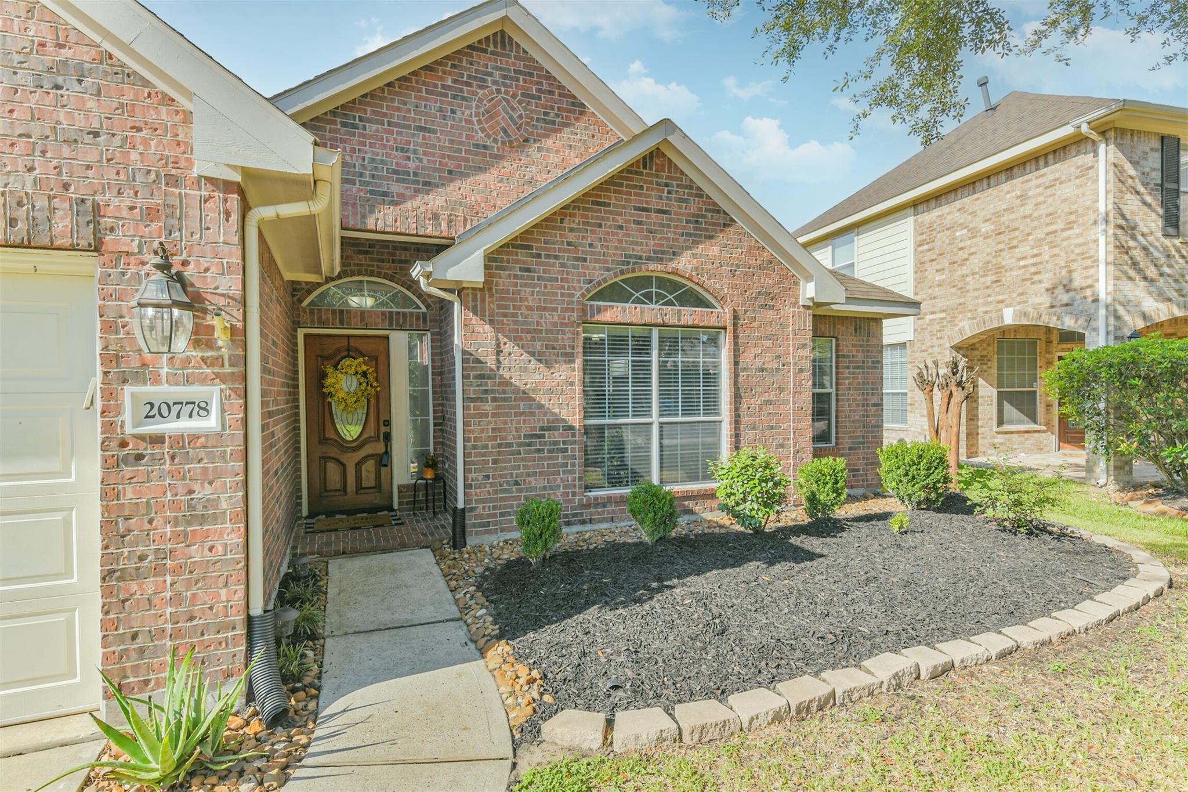
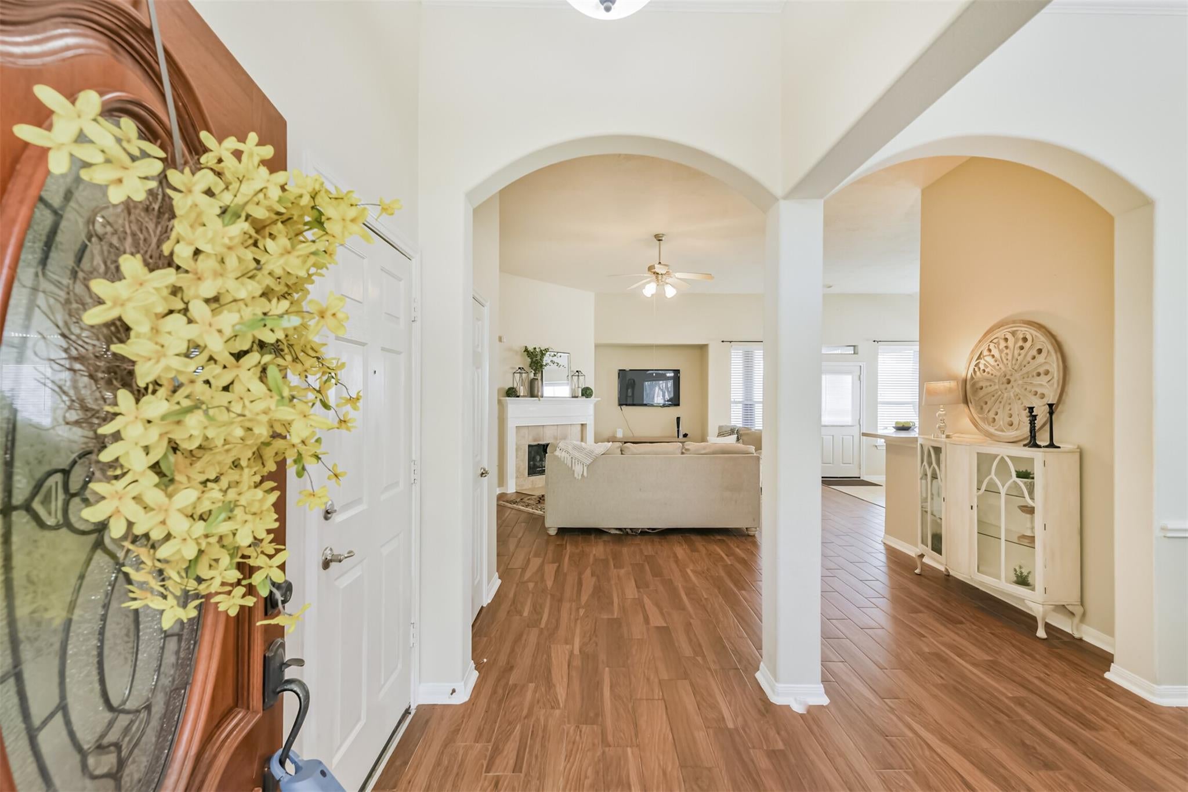
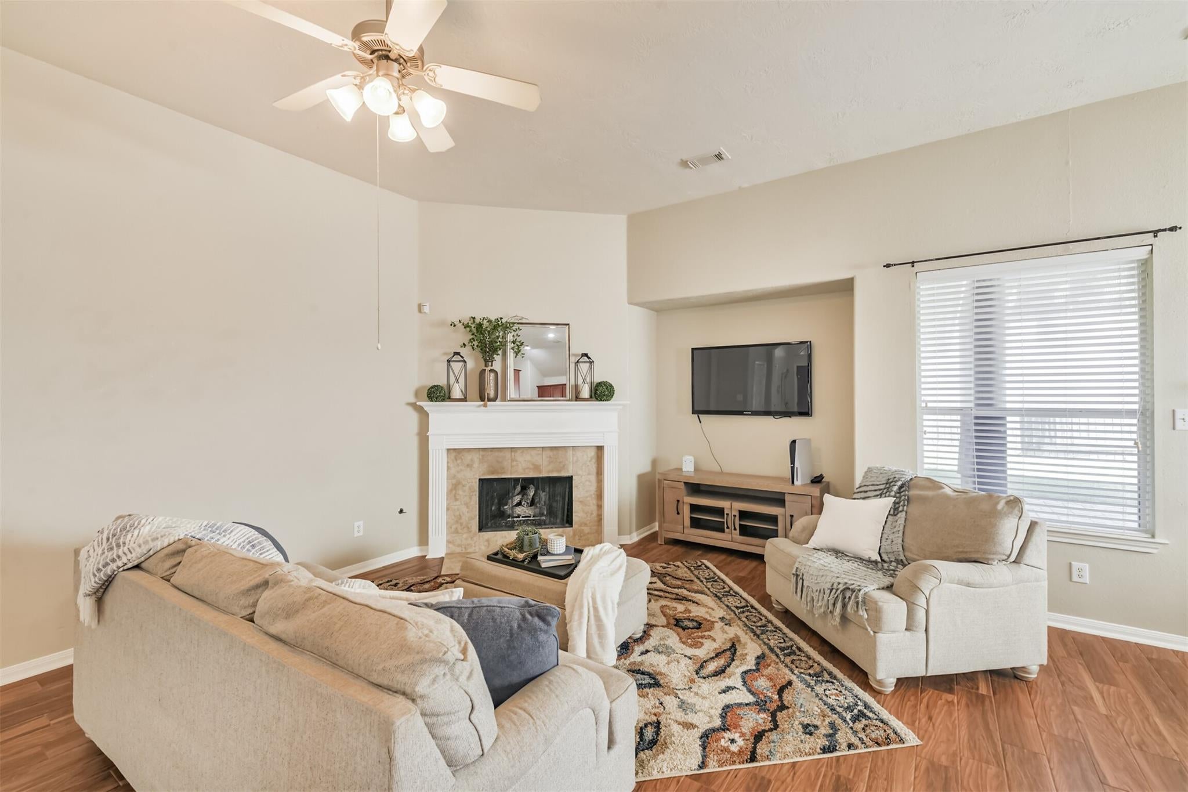
Welcome to Oakhurst, a beautiful golf course community in the Kingwood area! This inviting 3-bedroom, 2-bath home offers an easy-flowing floor plan with wood-look tile flooring, abundant natural light, and a spacious living room with a cozy gas fireplace. The kitchen features generous counter space, ample cabinetry, and an open connection to the living and breakfast areas. A formal dining room provides additional space for entertaining. The generous primary suite includes a unique adjoining flex room, perfect for a home office, fitness space, or creative retreat. Enjoy double vanities, and two walk-in closets. Outside, relax beneath the covered patio overlooking the backyard. A NEW ROOF will be installed the week of closing! Conveniently located near Oakhurst Golf Course, H-E-B and Dining. Discover the flexibility and lifestyle this Oakhurst home offers!

Save
Ask
Tour
Hide
Share
Listing Snapshot
Price 
$315,000
Days On Site 
1 Day
Bedrooms 
3
Inside Area (SqFt) 
2,004 sqft
Total Baths 
2
Full Baths 
2
Partial Baths 
N/A
Lot Size 
0.1478 Acres
Year Built 
2007
MLS® Number 
24694351
Status 
Active
Property Tax 
$7,654
HOA/Condo/Coop Fees 
$68.58 monthly
Sq Ft Source 
N/A
Friends & Family
Recent Activity
21 hours agoListing updated with changes from the MLS®
yesterdayListing first seen on site
General Features
Acres 
0.1478
Attached Garage 
Yes
Disclosures 
MudSeller's Disclosure
Foundation 
Slab
Garage 
Yes
Garage Spaces 
2
Parking 
AttachedGarage Door Opener
Parking Spaces 
2
Property Sub Type 
Single Family Residence
Sewer 
Public Sewer
SqFt Total 
2004
Style 
Traditional
Water Source 
Public
Interior Features
Appliances 
DisposalElectric OvenMicrowaveElectric RangeDishwasher
Cooling 
Ceiling Fan(s)Electric
Fireplace 
Yes
Fireplace Features 
GasGas Log
Fireplaces 
1
Flooring 
CarpetTile
Heating 
Electric
Interior 
Crown MoldingBreakfast BarDouble VanitySoaking Tub
Laundry Features 
Electric Dryer HookupGas Dryer HookupWasher Hookup
Bedroom 
Dimensions - 10x12Level - FirstArea - 120
Breakfast 
Dimensions - 9x8Level - FirstArea - 72
Dining Room 
Dimensions - 12x12Level - FirstArea - 144
Living Room 
Dimensions - 22x14Level - FirstArea - 308
Master Bedroom 
Dimensions - 15x17Level - FirstArea - 255
Save
Ask
Tour
Hide
Share
Exterior Features
Construction Details 
Brick
Fencing 
Back Yard
Lot Features 
Back YardNear Golf CourseSubdivided
Patio And Porch 
CoveredPatio
Roof 
Composition
Community Features
Accessibility Features 
Accessible Full BathAccessible Entrance
Association Amenities 
Basketball CourtClubhouseGolf CourseJogging PathParkPicnic AreaPlaygroundPoolTennis Court(s)Trail(s)Recreation Facilities
Association Fee 
$823.0
Association Fee Frequency 
Annually
Community Features 
CurbsClubhouseGolf
MLS Area 
40
School District 
39 - New Caney
Financing Terms Available 
CashConventionalFHAVA Loan
Roads 
Concrete
Schools
School District
39 - New Caney
Elementary School
Bens Branch Elementary School
Middle School
Woodridge Forest Middle School
High School
West Fork High School
Listing courtesy of Compass RE Texas, LLC - The Woodlands [email protected]

IDX information is provided exclusively for consumers’ personal, non-commercial use. It may not be used for any purpose other than to identify prospective properties consumers may be interested in purchasing. This data is deemed reliable but is not guaranteed accurate by the MLS.

Data provided by HAR.com © 2026. All information provided should be independently verified.

Neighborhood & Commute
Source: Walkscore
Save
Ask
Tour
Hide
Share