Save
Ask
Tour
Hide
Share
$1,500,000
New Listing

24016 Lakeview Way
Montgomery, TX 77316

For Sale|Single Family Residence|Active
4
Beds
4
Total Baths
3
Full Baths
1
Partial Bath
4,271
SqFt
$351
/SqFt
2017
Built
Subdivision:
Perfection Ranch
County:
Montgomery
Call Now: 713.252.3188
Is this the listing for you? We can help make it yours.
713.252.3188
24016 Lakeview Way24016 Lakeview Way24016 Lakeview Way24016 Lakeview Way
Save
Ask
Tour
Hide
Share

Mortgage Calculator

Monthly Payment (Est.)

$6,844
Calculator powered by Showcase IDX, a Constellation1 Company. Copyright ©2026 Information is deemed reliable but not guaranteed.

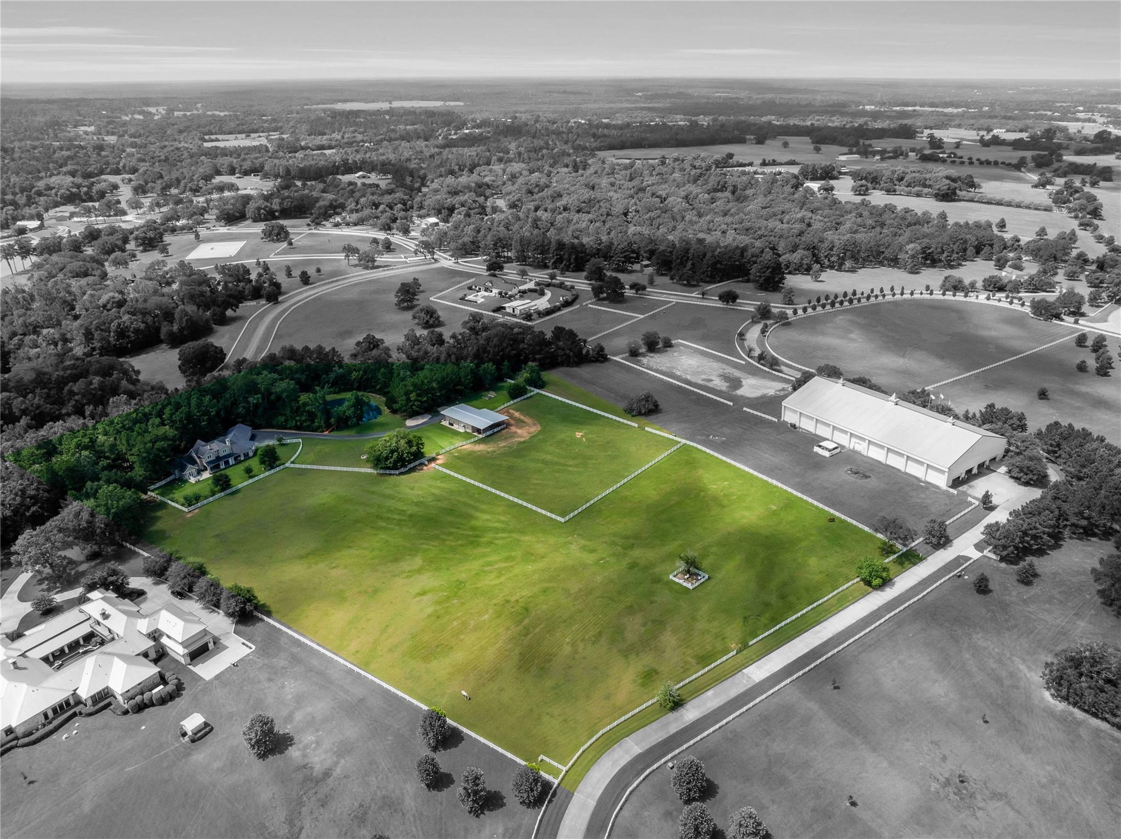
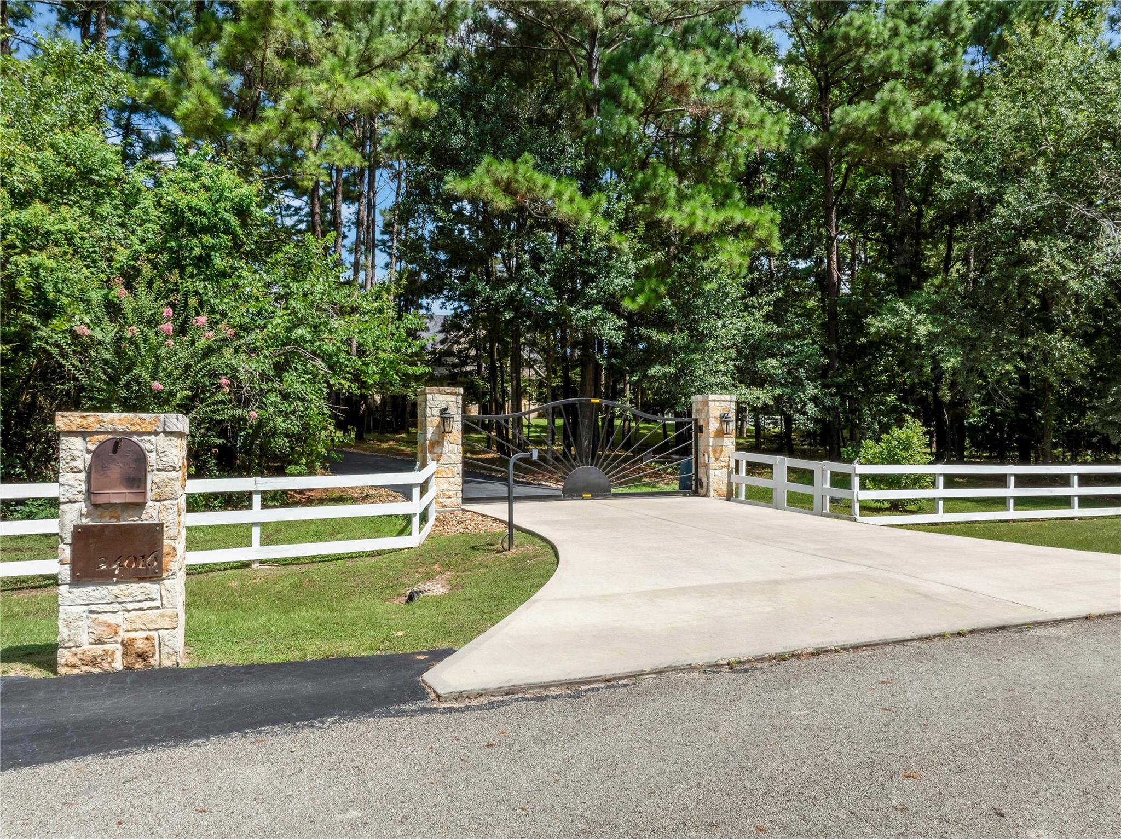
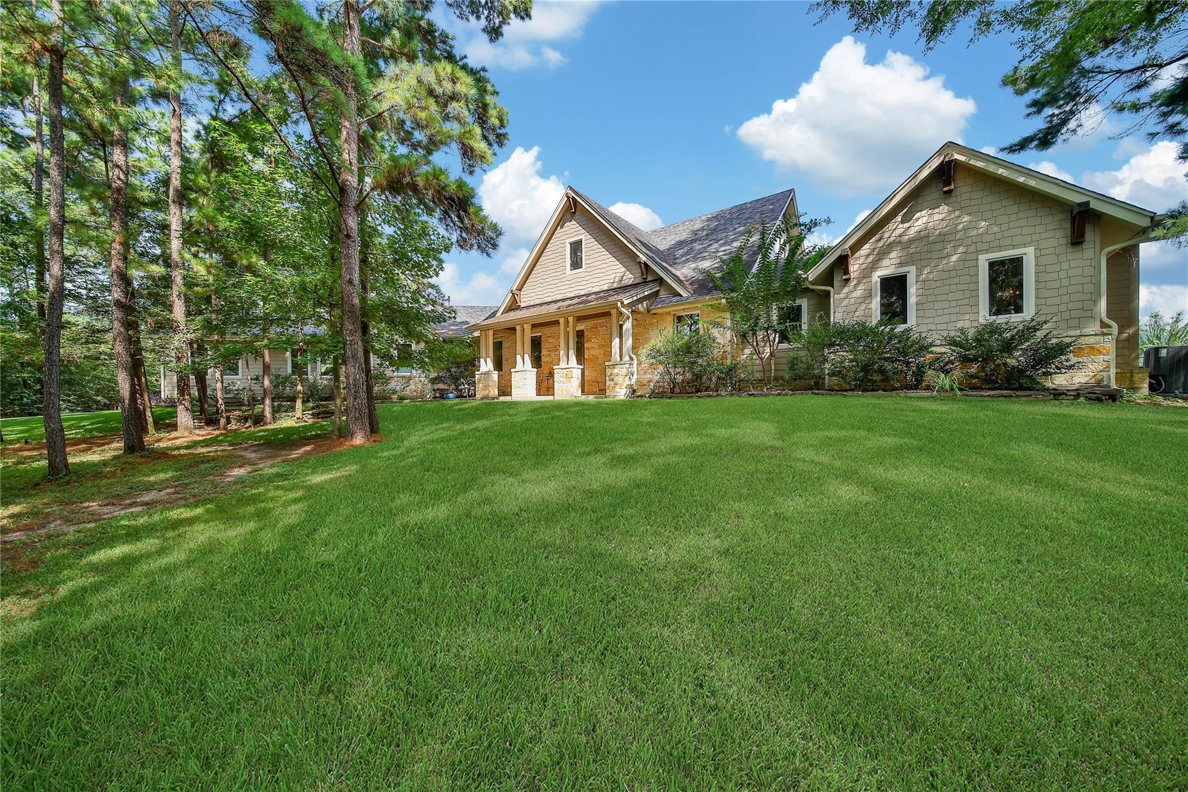
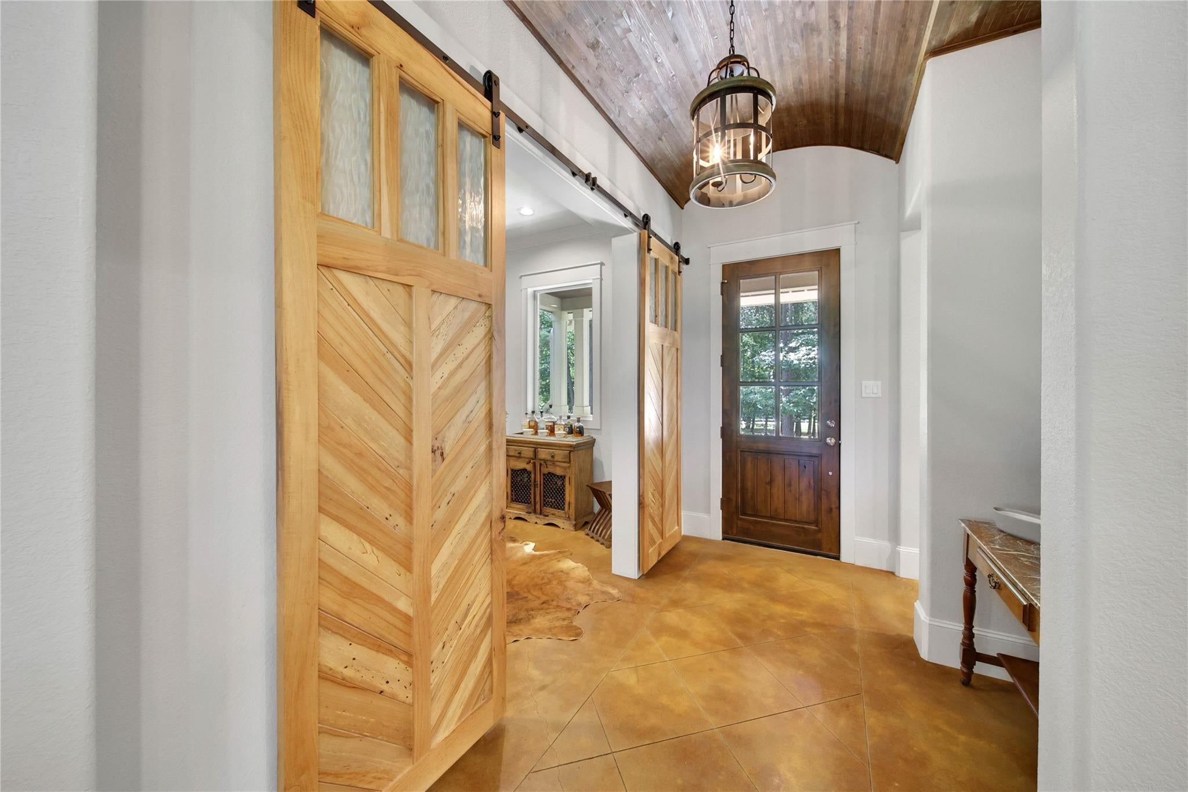
Welcome to beautiful Perfection Ranch, where horses, acreage & peaceful country living are a way of life. Beyond the private gates, 10.1 cross-fenced acres set the stage for riding, fishing & unforgettable outdoor entertaining. Ride through your own property gate directly to the community’s indoor riding arena, cast a line for catfish and perch from the dock overlooking your private stocked pond. Gather outside around the two-sided fireplace and enjoy meals prepared in the expansive summer kitchen while taking in the views of your private pasture. The 4,271-sq-ft custom home offers 4 bedrooms, 3.5 baths with private study, game room, and thoughtfully designed spaces. A climate-controlled workshop with 9,000-lb car lift, barn apartment and covered horse stalls add exceptional versatility. A bee apiary supports the property’s current agricultural valuation. This is Perfection Ranch living at its best: room to ride, space to breathe and a home designed to enjoy every private acre.

Save
Ask
Tour
Hide
Share
Listing Snapshot
Price 
$1,500,000
Days On Site 
0 Days
Bedrooms 
4
Inside Area (SqFt) 
4,271 sqft
Total Baths 
4
Full Baths 
3
Partial Baths 
1
Lot Size 
10.1 Acres
Year Built 
2017
MLS® Number 
25271304
Status 
Active
Property Tax 
$14,638
HOA/Condo/Coop Fees 
$275 monthly
Sq Ft Source 
N/A
Friends & Family
Recent Activity
6 hours agoListing updated with changes from the MLS®
11 hours agoStatus changed to Active
14 hours agoListing first seen on site
General Features
Acres 
10.1
Additional Property Use 
AgriculturalHorses
Attached Garage 
Yes
Disclosures 
Sellers Disclosure
Foundation 
Slab
Garage 
Yes
Garage Spaces 
3
Green Energy Efficient 
Thermostat
Parking 
AttachedOversizedAdditional ParkingGarage Door OpenerWorkshop in GarageElectric GateGated
Parking Spaces 
3
Property Sub Type 
Single Family Residence
Security 
Prewired
Sewer 
Septic Tank
SqFt Total 
4271
Style 
Traditional
Water Source 
Well
Interior Features
Appliances 
DisposalWine RefrigeratorGas OvenMicrowaveGas RangeDishwasher
Cooling 
Ceiling Fan(s)Electric
Fireplace 
Yes
Fireplace Features 
Gas Log
Fireplaces 
1
Flooring 
CarpetConcreteTileWood
Heating 
Electric
Interior 
Crown MoldingDry BarHigh CeilingsWired for SoundWalk-In Closet(s)Breakfast BarPantryEntrance FoyerMaster DownstairsVaulted Ceiling(s)Double VanitySoaking TubSmart Thermostat
Window Features 
Window CoveringsLow Emissivity Windows
Save
Ask
Tour
Hide
Share
Exterior Features
Construction Details 
Spray Foam InsulationStone
Fencing 
Cross FencedFenced
Frontage 
Lakefront
Lot Features 
Pasture
Other Structures 
Stable(s)
Road Frontage 
Private Road
Waterfront Features 
LakePond
Windows/Doors 
Window CoveringsLow Emissivity Windows
Community Features
Association Amenities 
Picnic AreaSport Court
Association Dues 
3300
Financing Terms Available 
CashConventional
HOA Fee Frequency 
Annually
Horse Allowed 
Yes
MLS Area 
39
Roads 
Asphalt
School District 
37 - Montgomery
Schools
School District
37 - Montgomery
Elementary School
Montgomery Elementary School (Montgomery)
Middle School
Montgomery Junior High School
High School
Montgomery High School
Listing courtesy of Jack Allen Real Estate Company LLC [email protected]

IDX information is provided exclusively for consumers’ personal, non-commercial use. It may not be used for any purpose other than to identify prospective properties consumers may be interested in purchasing. This data is deemed reliable but is not guaranteed accurate by the MLS.

Data provided by HAR.com © 2026. All information provided should be independently verified.

Neighborhood & Commute
Source: Walkscore
Save
Ask
Tour
Hide
Share