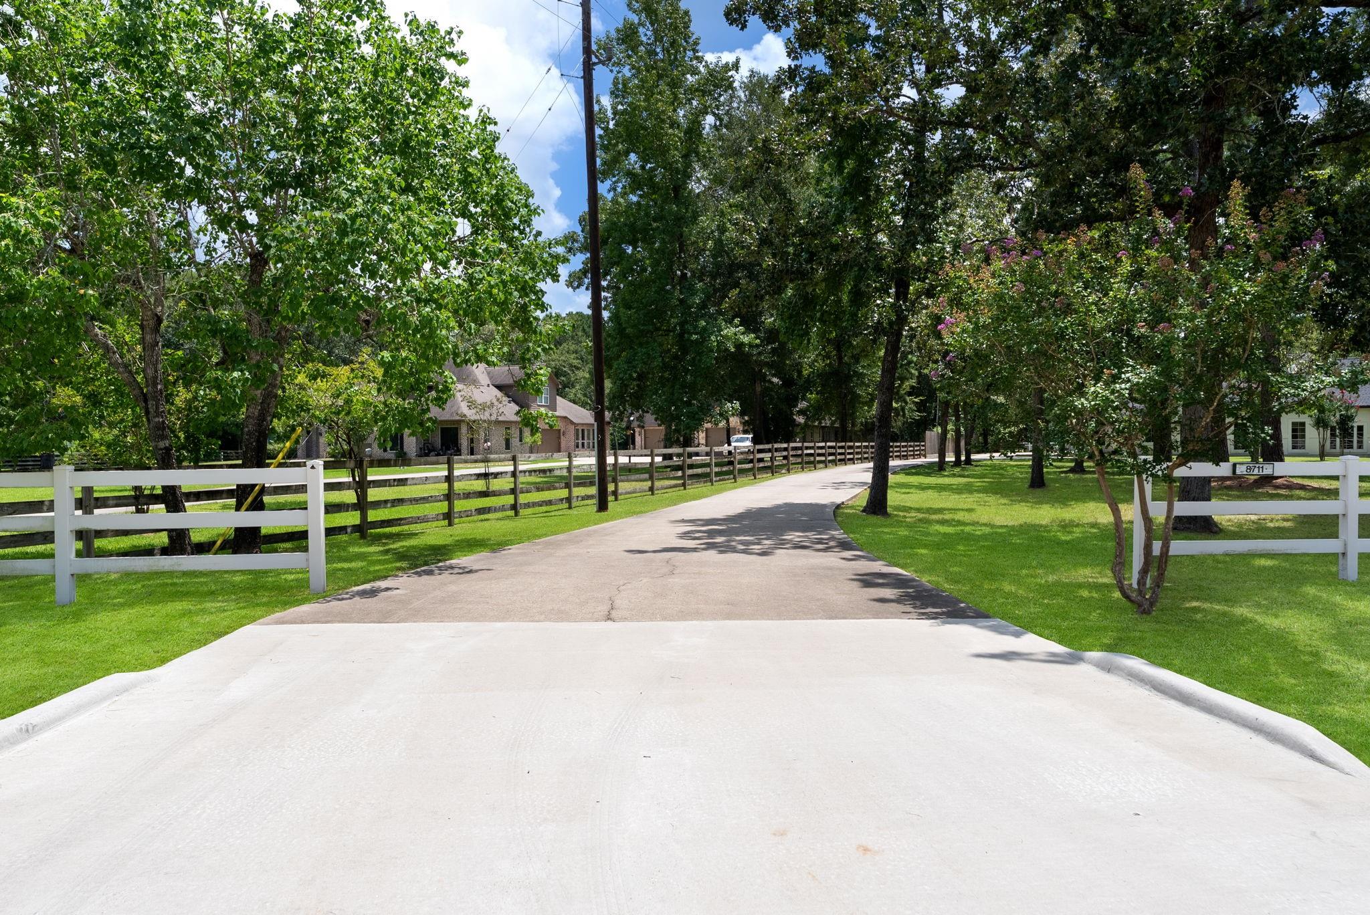
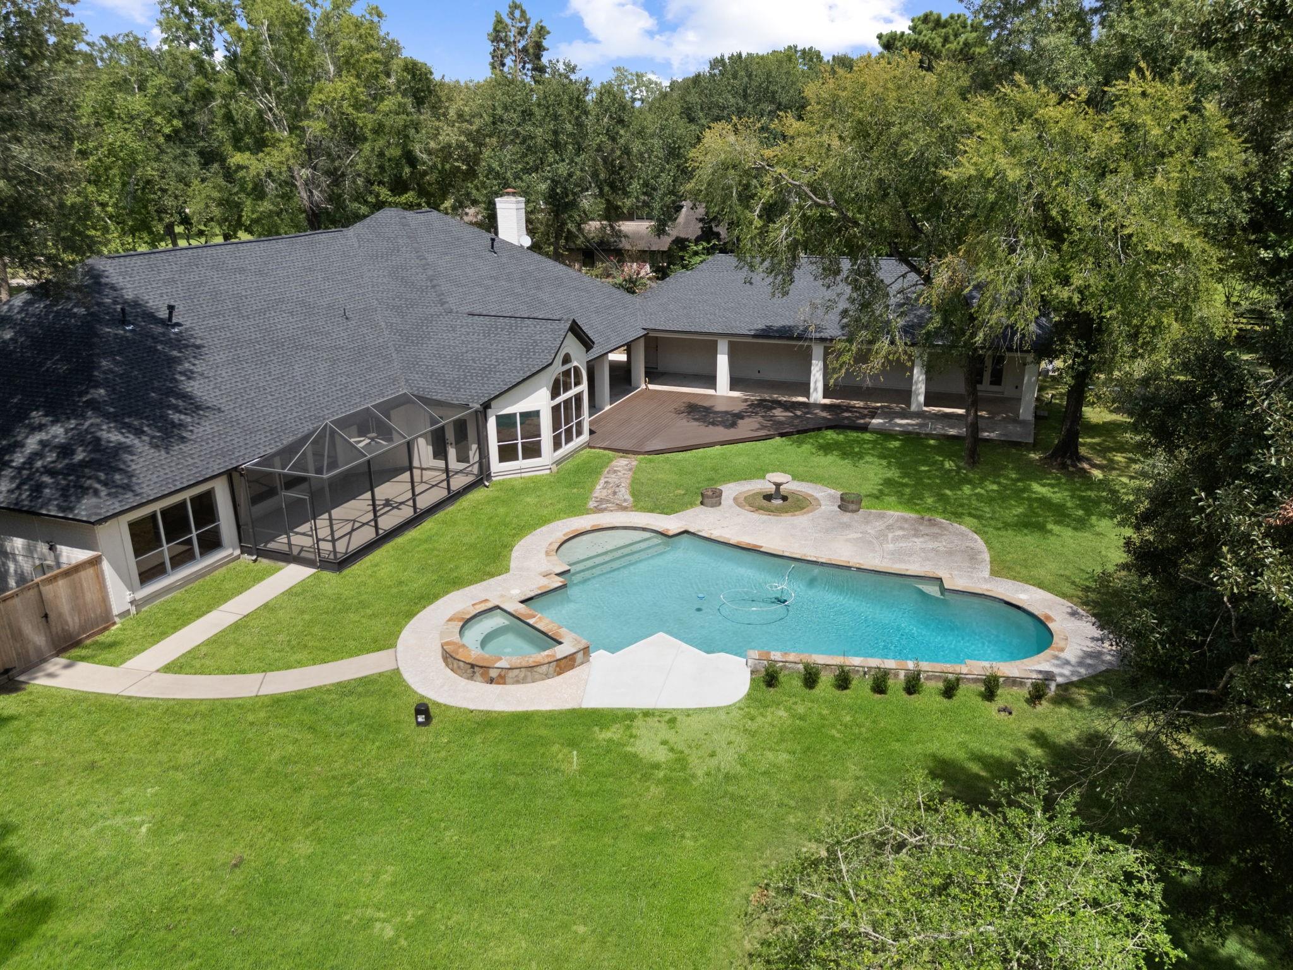
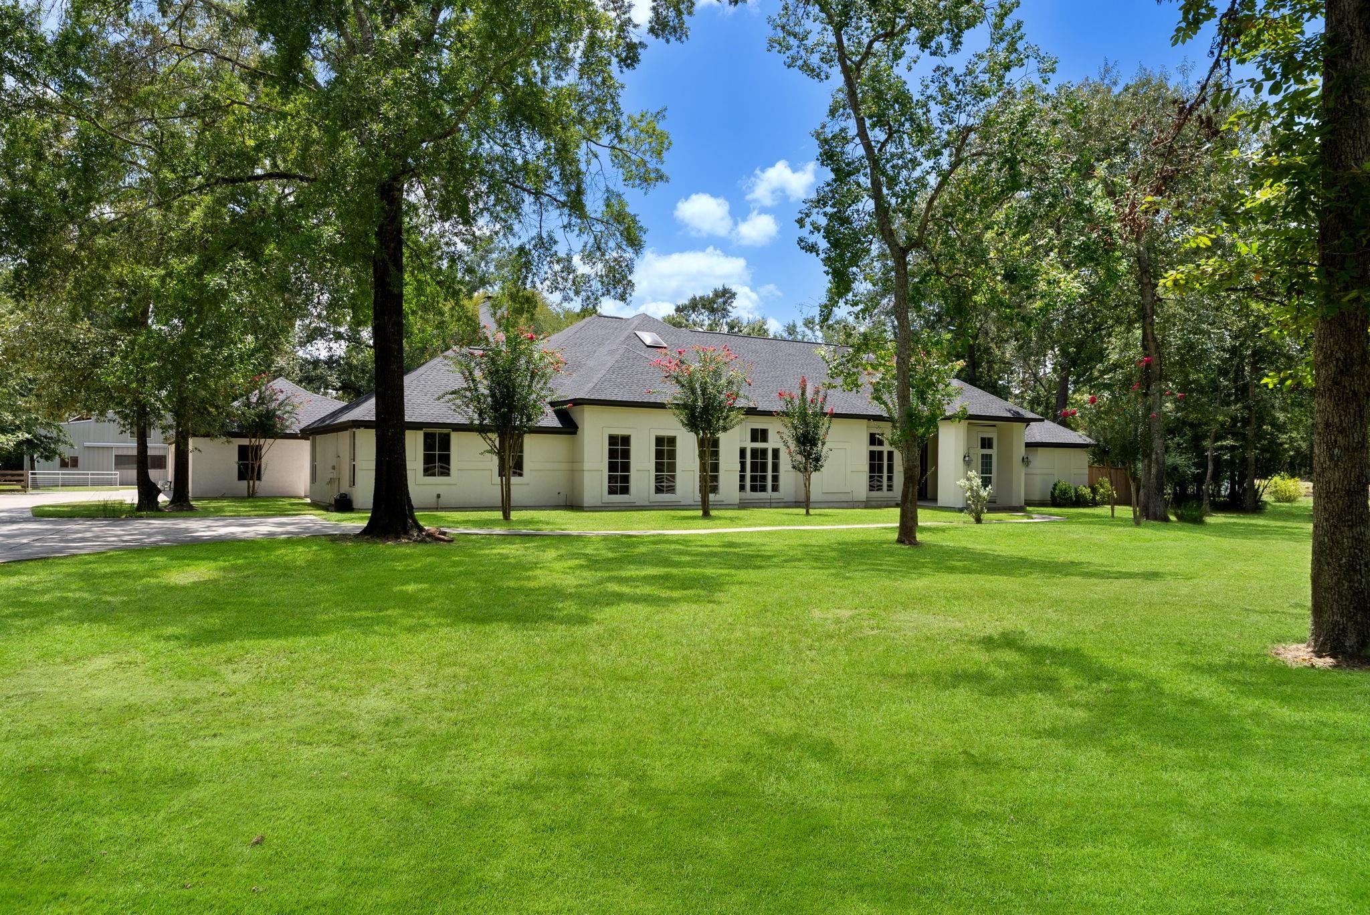
Experience the ultimate blend of sophisticated country living and functional design on this exceptional 5.3-acre equestrian estate. The journey begins down a long, tree-lined driveway, leading to a stunning one-story residence featuring a spacious, open floor plan perfect for entertaining. Versatility abounds with separate guest quarters located off the four-car garage, ideal for a private office or long-term visitors.
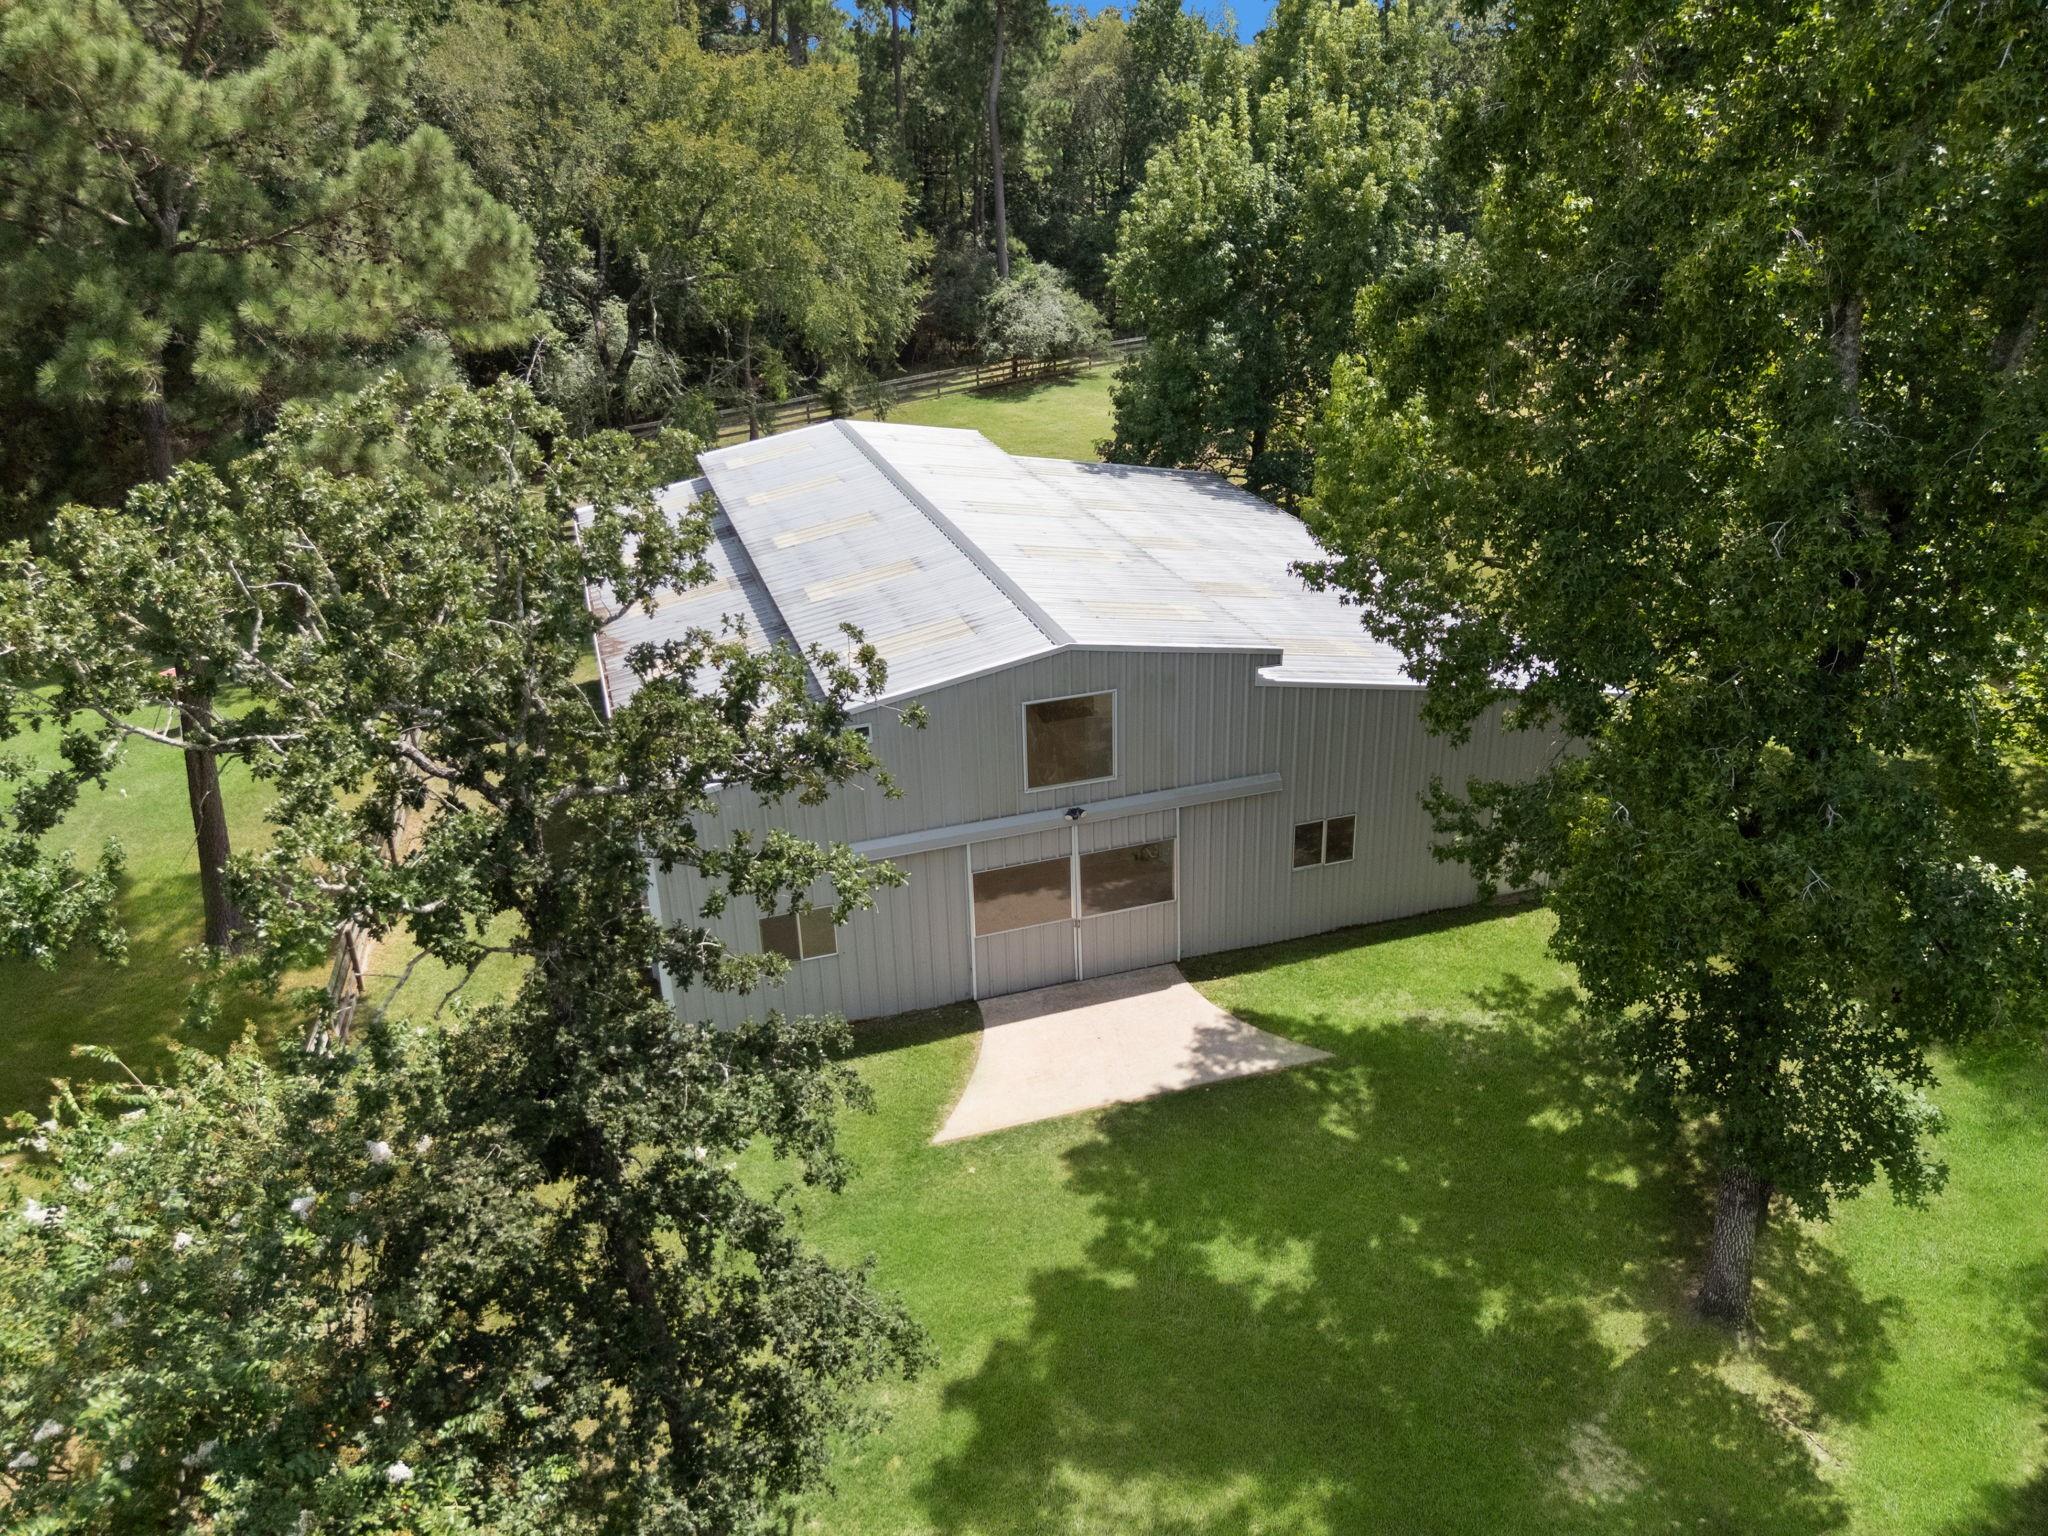
Equestrian enthusiasts will appreciate the top-tier amenities, including a 4-stall barn (expandable to 6) with a full bath, tack room, and cross-fenced pastures. Best of all, enjoy direct access to the community’s extensive riding trails right from your backyard. A massive, newly added workshop provides incredible space for hobbies or equipment storage. Whether you’re a competitive rider or seeking a serene retreat with room to breathe, this property offers a rare lifestyle opportunity where every detail has been thoughtfully considered. See Virtual Tour video links
Listing Snapshot
Inside Area (SqFt)
5,031 sqft
Status
Active Under Contract
HOA/Condo/Coop Fees
$47.17 monthly
Recent Activity
| a week ago | | Listing updated with changes from the MLS® |
| a week ago | | Status changed to Active Under Contract |
| 2 months ago | | Listing first seen on site |
General Features
Disclosures
Sellers Disclosure
Green Energy Efficient
Thermostat
Parking
Additional ParkingGarage Door OpenerRV Access/ParkingAttachedDetachedElectric GateGated
Property Sub Type
Single Family Residence
Sewer
Aerobic SepticSeptic Tank
Interior Features
Appliances
DisposalIce MakerDouble OvenTrash CompactorMicrowaveGas CooktopDishwasherCooktop
Cooling
Ceiling Fan(s)Electric
Fireplace Features
Gas Log
Interior
Wet BarWired for SoundBreakfast BarPantryEntrance FoyerMaster DownstairsGranite CountersKitchen IslandDouble VanitySmart Thermostat
Laundry Features
Electric Dryer HookupGas Dryer HookupWasher Hookup
Window Features
Window Coverings
Bedroom
Dimensions - 18x12Level - FirstArea - 216
Dining Room
Dimensions - 20x16Level - FirstArea - 320
Extra Room
Dimensions - 10x9Level - FirstArea - 90
Family Room
Dimensions - 30x27Level - FirstArea - 810
Game Room
Dimensions - 16x15Level - FirstArea - 240
Garage Apartment
Dimensions - 288
Kitchen
Dimensions - 20x17Level - FirstArea - 340
Master Bedroom
Dimensions - 20x18Level - FirstArea - 360
Utility Room
Dimensions - 16x10Level - FirstArea - 160
Exterior Features
Construction Details
Synthetic Stucco
Fencing
Back YardCross Fenced
Lot Features
Back YardWooded
Other Structures
WorkshopBarn(s)Stable(s)
Patio And Porch
CoveredPorchScreenedPatio
Windows/Doors
Window Coverings
Community Features
Accessibility Features
Therapeutic Whirlpool
Association Amenities
Trail(s)
Association Fee Frequency
Annually
School District
36 - Magnolia
Horse Property
Riding Trail
Financing Terms Available
CashConventionalVA Loan
Schools
School District36 - Magnolia
Elementary SchoolBear Branch Elementary School (Magnolia)
Middle SchoolMagnolia Parkway Junior High
High SchoolMagnolia High School
Listing courtesy of Compass RE Texas, LLC - The Woodlands
[email protected]
IDX information is provided exclusively for consumers’ personal, non-commercial use. It may not be used for any purpose other than to identify prospective properties consumers may be interested in purchasing. This data is deemed reliable but is not guaranteed accurate by the MLS.
Data provided by HAR.com © 2026. All information provided should be independently verified.
Source: Walkscore



Did you know? You can invite friends and family to your search. They can join your search, rate and discuss listings with you.