Save
Ask
Tour
Hide
Share
$900,000
3 Days On Site

9305 Vista Bella
Galveston, TX 77554

For Sale|Single Family Residence|Active
4
Beds
6
Total Baths
5
Full Baths
1
Partial Bath
7,064
SqFt
$127
/SqFt
2023
Built
Subdivision:
Ponticello Rep 2008
County:
Galveston
Call Now: 713.252.3188
Is this the listing for you? We can help make it yours.
713.252.3188
9305 Vista Bella9305 Vista Bella9305 Vista Bella9305 Vista Bella
Save
Ask
Tour
Hide
Share

Mortgage Calculator

Monthly Payment (Est.)

$4,106
Calculator powered by Showcase IDX, a Constellation1 Company. Copyright ©2026 Information is deemed reliable but not guaranteed.

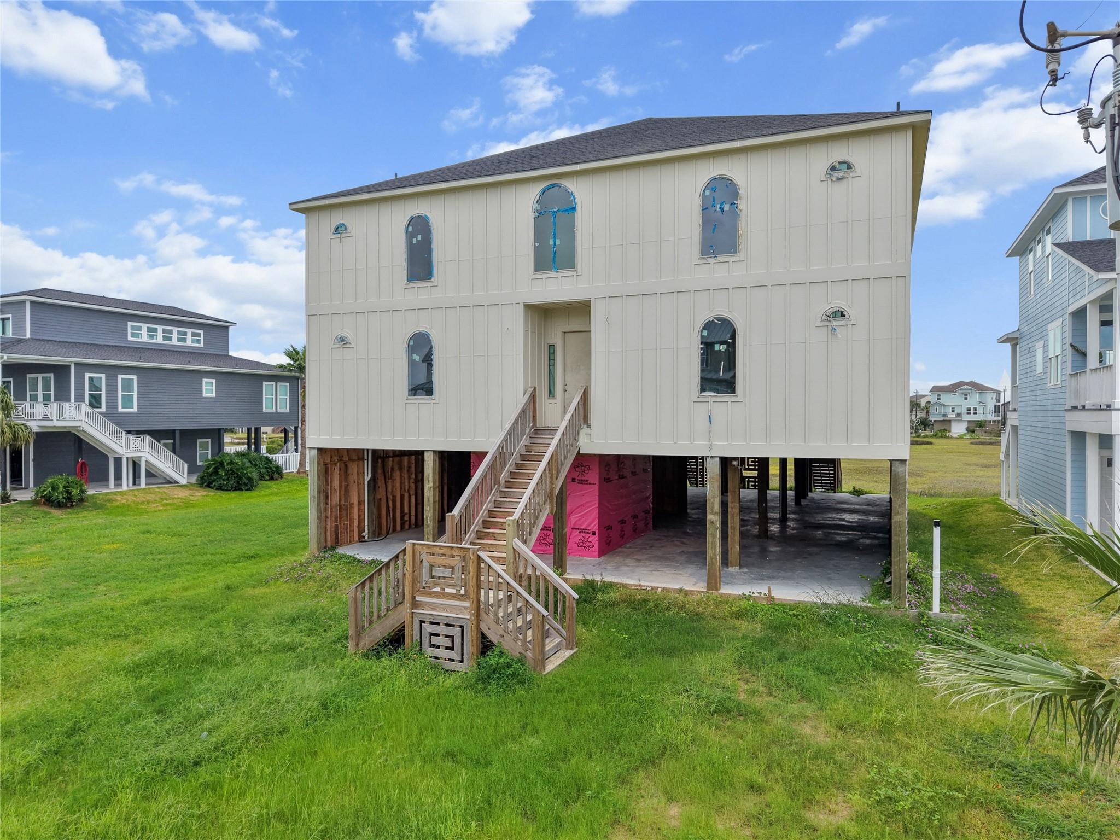
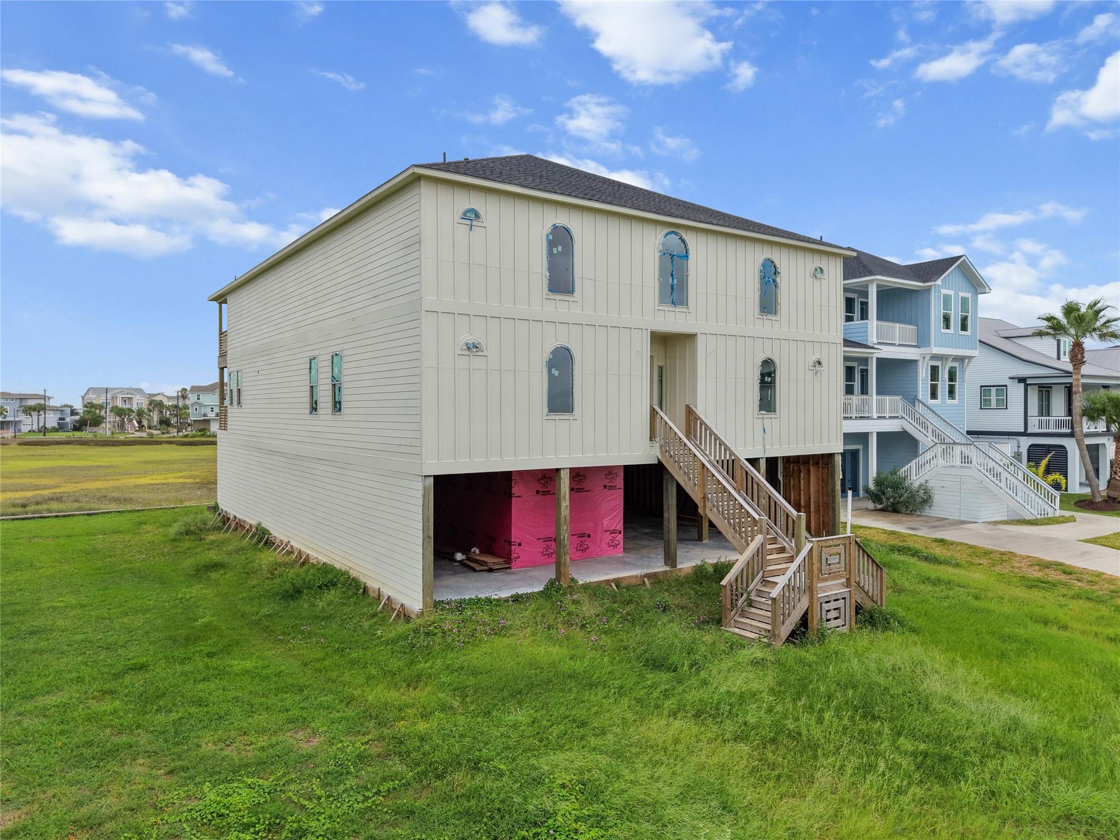
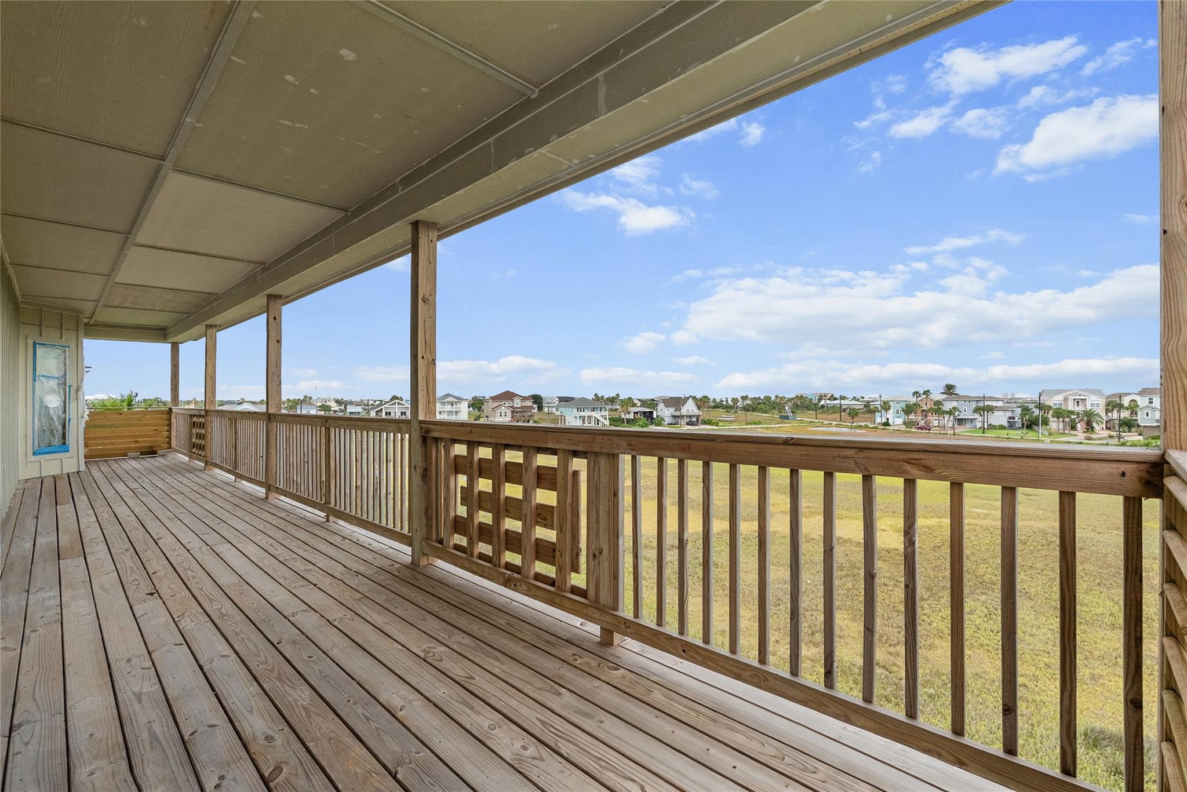
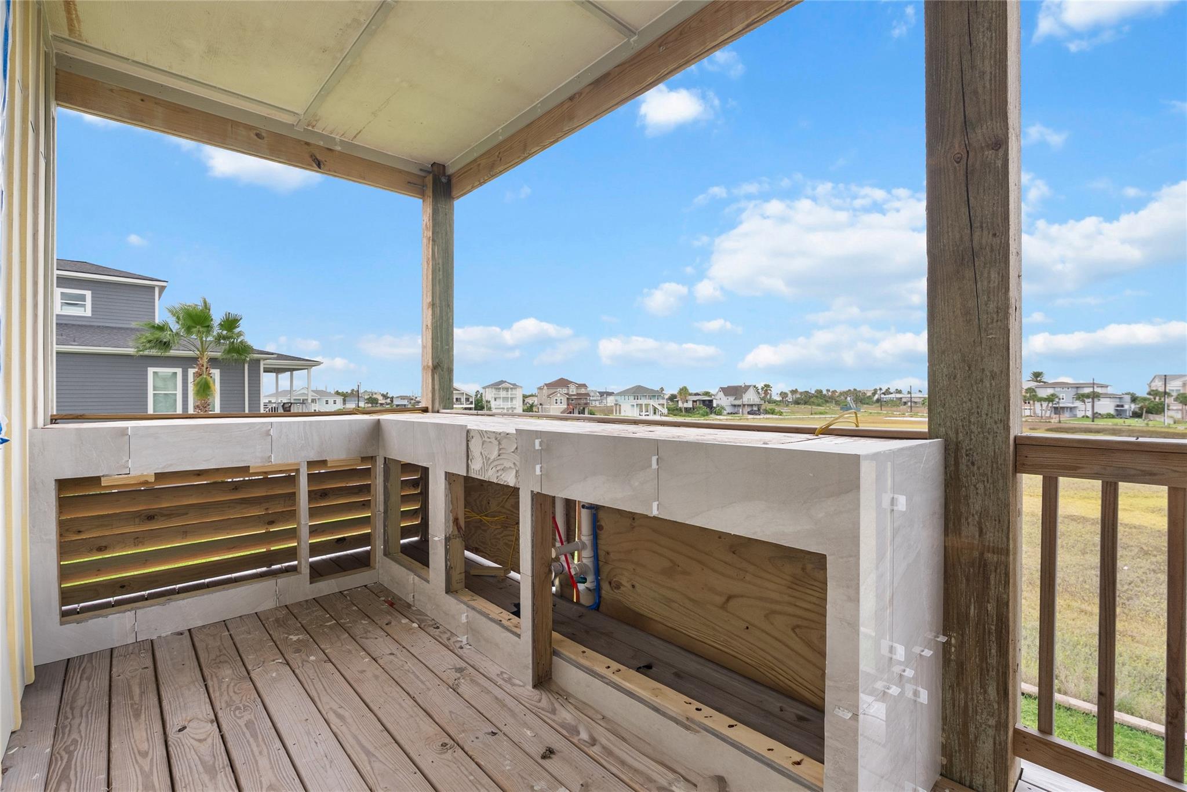
Elevated custom home in Galveston's gated Ponticello community with approximately 7,064 SF per appraisal district on a 9,002 SF lot. The two-story design includes 4 bedrooms, 5 full and 1 half bath, large living and dining areas, kitchen with extensive cabinetry and island, office, wine room, two game rooms, media/theater room, laundry, multiple walk-in closets, elevator shaft, balconies/decks, and oversized ground-level garage/storage. The primary suite features a large tiled bath with circular soaking tub, separate shower and extensive tile work. The home is under construction with many custom elements already installed; flooring, trim, fixtures, doors and additional finish work remain. Architectural details include arched windows, recessed lighting, built-ins, custom ceiling treatments and dark stone/tile media-room accents.

Save
Ask
Tour
Hide
Share
Listing Snapshot
Price 
$900,000
Days On Site 
3 Days
Bedrooms 
4
Inside Area (SqFt) 
7,064 sqft
Total Baths 
6
Full Baths 
5
Partial Baths 
1
Lot Size 
0.2067 Acres
Year Built 
2023
MLS® Number 
25452855
Status 
Active
Property Tax 
$21,106
HOA/Condo/Coop Fees 
$83.33 monthly
Sq Ft Source 
N/A
Friends & Family
Recent Activity
21 hours agoListing updated with changes from the MLS®
4 days agoListing first seen on site
General Features
Acres 
0.2067
Attached Garage 
Yes
Disclosures 
Other DisclosuresPre-ForeclosureReports Available
Foundation 
Raised
Garage 
Yes
Garage Spaces 
4
Green Energy Efficient 
Thermostat
Parking 
AttachedOversizedGated
Parking Spaces 
4
Property Condition 
Under Construction
Property Sub Type 
Single Family Residence
Sewer 
Public Sewer
SqFt Total 
7064
Style 
Contemporary/Modern
Water Source 
Public
Interior Features
Cooling 
Ceiling Fan(s)Electric
Flooring 
Tile
Heating 
Natural Gas
Interior 
High CeilingsWalk-In Closet(s)Breakfast BarKitchen IslandPantryEntrance FoyerGranite CountersDouble VanitySoaking TubSmart Thermostat
Laundry Features 
Electric Dryer HookupGas Dryer HookupWasher Hookup
Bedroom 
Dimensions - 23x16Level - FirstArea - 368
Dining Room 
Dimensions - 23x12Level - FirstArea - 276
Game Room 
Dimensions - 16x14Level - SecondArea - 224
Kitchen 
Dimensions - 23x15Level - FirstArea - 345
Living Room 
Dimensions - 23x27Level - FirstArea - 621
Master Bedroom 
Dimensions - 27x27Level - SecondArea - 729
Media Room 
Dimensions - 23x16Level - SecondArea - 368
Utility Room 
Dimensions - IN HOUSELevel - First
Wine Room 
Dimensions - 16x14Level - FirstArea - 224
Save
Ask
Tour
Hide
Share
Exterior Features
Construction Details 
Batts InsulationCement Siding
Fencing 
Back YardFull
Lot Features 
Back YardSubdivided
Patio And Porch 
Covered
Roof 
Metal
Community Features
Association Fee 
$250.0
Association Fee Frequency 
Quarterly
Community Features 
Curbs
MLS Area 
33
School District 
22 - Galveston
Financing Terms Available 
CashConventionalFHAVA Loan
Roads 
Concrete
Schools
School District
22 - Galveston
Elementary School
Gisd Open Enroll
Middle School
Gisd Open Enroll
High School
Ball High School
Listing courtesy of eXp Realty, LLC [email protected]

IDX information is provided exclusively for consumers’ personal, non-commercial use. It may not be used for any purpose other than to identify prospective properties consumers may be interested in purchasing. This data is deemed reliable but is not guaranteed accurate by the MLS.

Data provided by HAR.com © 2026. All information provided should be independently verified.

Neighborhood & Commute
Source: Walkscore
Save
Ask
Tour
Hide
Share