Save
Ask
Tour
Hide
Share
$699,000
New Listing

4406 Convento Drive
Richmond, TX 77406

For Sale|Single Family Residence|Active
4
Beds
4
Total Baths
3
Full Baths
1
Partial Bath
3,850
SqFt
$182
/SqFt
2005
Built
Subdivision:
Lakes Of Mission Grove Sec 2
County:
Fort Bend
Call Now: 713.252.3188
Is this the listing for you? We can help make it yours.
713.252.3188
4406 Convento Drive4406 Convento Drive4406 Convento Drive4406 Convento Drive
Save
Ask
Tour
Hide
Share

Mortgage Calculator

Monthly Payment (Est.)

$3,189
Calculator powered by Showcase IDX, a Constellation1 Company. Copyright ©2026 Information is deemed reliable but not guaranteed.

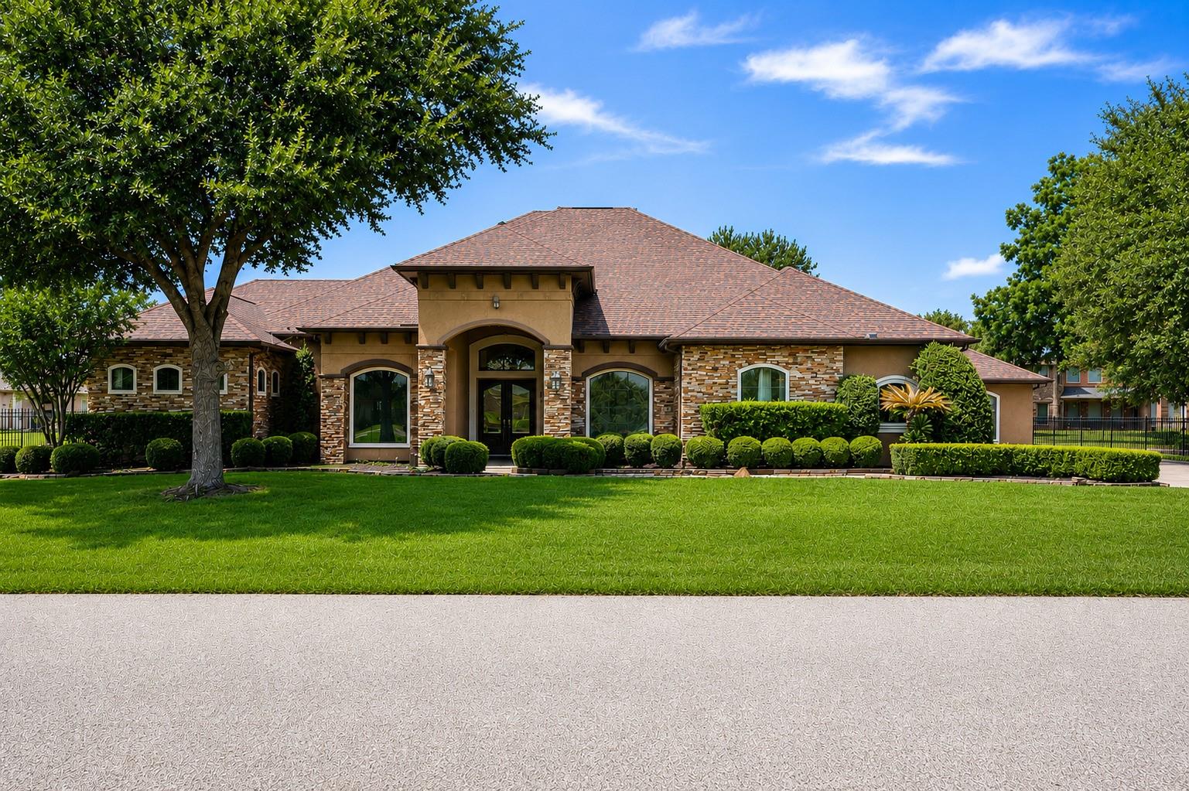
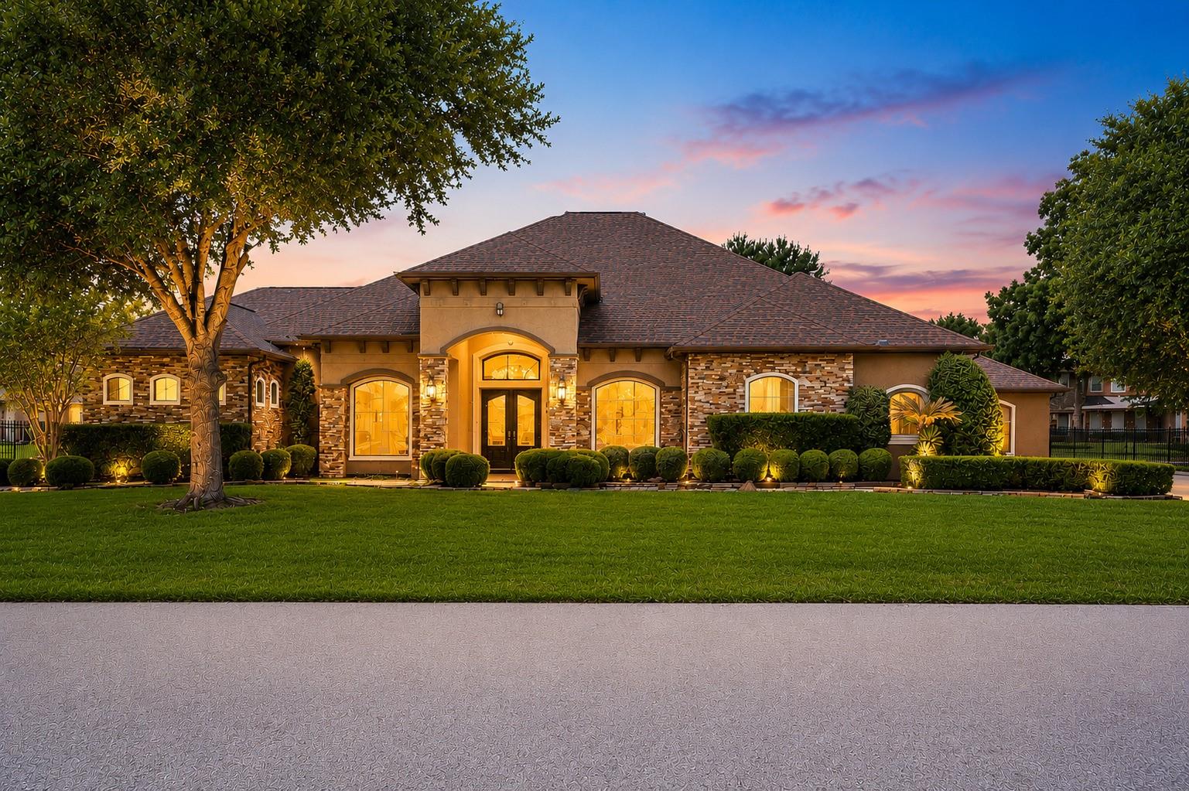
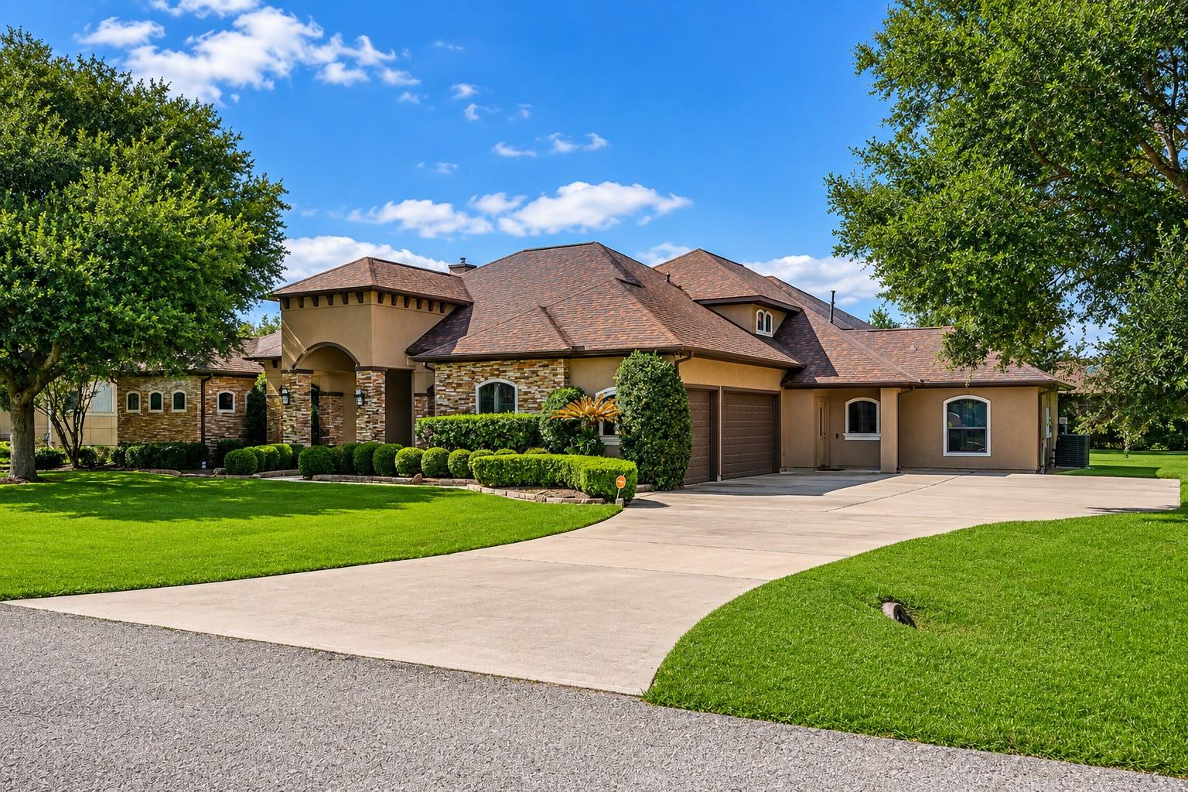
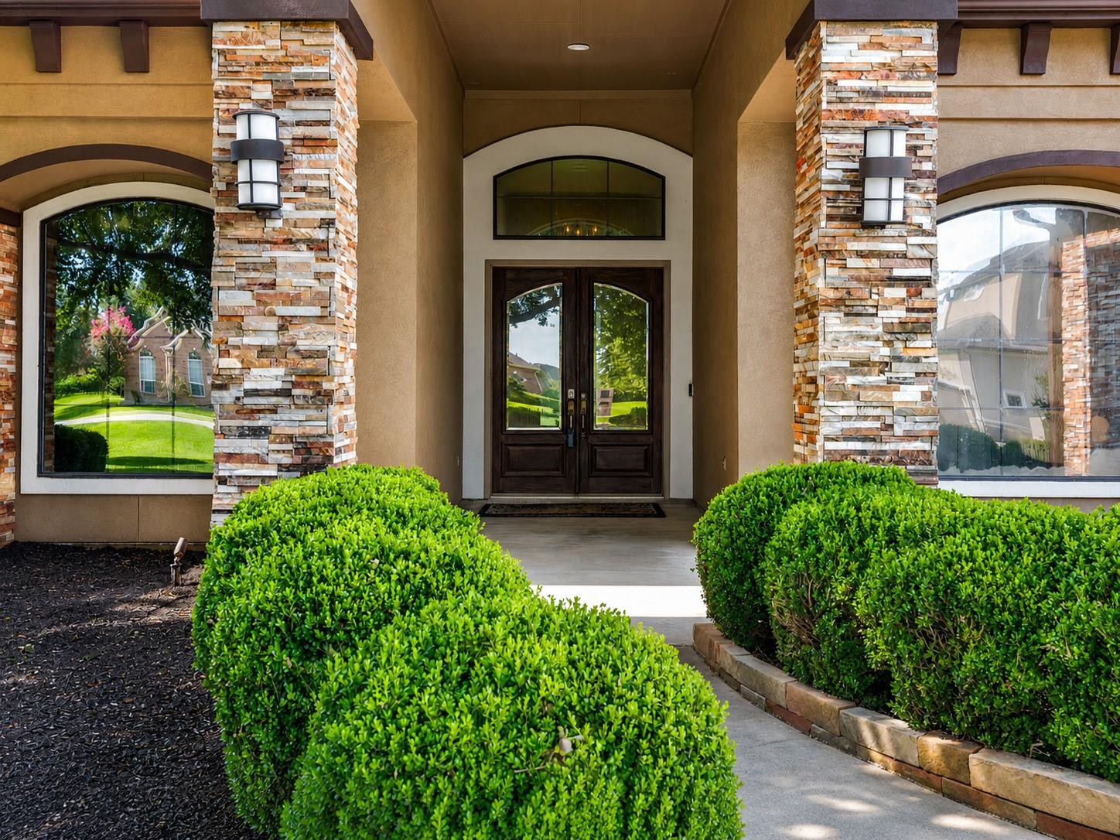
CUSTOM HOME ON OVER HALF AN ACRE offering 3,910 SF and the convenience of primarily one-story living! This 1.5-story home features 4 bedrooms, 3.5 baths, with all bedrooms and main living areas downstairs and only the game room upstairs. A dramatic double-door entry opens to soaring ceilings, travertine and hardwood flooring, crown molding and an open layout designed for everyday living and entertaining. The kitchen overlooks the family room and breakfast area with granite countertops, soft-close cabinetry and drawers, breakfast bar and generous workspace. The updated primary bath features dual vanities with LED mirrors, freestanding soaking tub, oversized walk-through glass shower and designer tilework. Enjoy an expansive homesite with an outdoor kitchen and room to spread out. Additional features include a 2025 ROOF, whole-home water softener and 3-car garage. Exceptional space, privacy and custom character in Lakes of Mission Grove!

Save
Ask
Tour
Hide
Share
Listing Snapshot
Price 
$699,000
Days On Site 
0 Days
Bedrooms 
4
Inside Area (SqFt) 
3,850 sqft
Total Baths 
4
Full Baths 
3
Partial Baths 
1
Lot Size 
0.5142 Acres
Year Built 
2005
MLS® Number 
26086500
Status 
Active
Property Tax 
$10,673
HOA/Condo/Coop Fees 
$80.42 monthly
Sq Ft Source 
N/A
Friends & Family
Recent Activity
6 hours agoListing updated with changes from the MLS®
6 hours agoListing first seen on site
General Features
Acres 
0.5142
Attached Garage 
Yes
Disclosures 
Seller's Disclosure
Foundation 
Slab
Garage 
Yes
Garage Spaces 
3
Parking 
Attached
Parking Spaces 
3
Property Sub Type 
Single Family Residence
Sewer 
Public Sewer
SqFt Total 
3850
Style 
Contemporary/Modern
Water Source 
Public
Interior Features
Appliances 
DisposalWine RefrigeratorGas OvenMicrowaveGas CooktopDishwasherRefrigerator
Cooling 
Ceiling Fan(s)Electric
Fireplace 
Yes
Fireplaces 
1
Flooring 
CarpetTileWood
Heating 
Natural Gas
Interior 
Crown MoldingHigh CeilingsWet BarWalk-In Closet(s)Breakfast BarMaster DownstairsPantryGranite CountersDouble VanitySoaking Tub
Bathroom 
Dimensions - 6x5Level - FirstArea - 30
Bedroom 
Dimensions - 15x13Level - FirstArea - 195
Breakfast 
Dimensions - 13x9Level - FirstArea - 117
Dining Room 
Dimensions - 14x13Level - FirstArea - 182
Family Room 
Dimensions - 22x19Level - FirstArea - 418
Game Room 
Dimensions - 20x19Level - SecondArea - 380
Kitchen 
Dimensions - 21x15Level - FirstArea - 315
Living Room 
Dimensions - 18x15Level - FirstArea - 270
Master Bathroom 
Dimensions - 19x10Level - FirstArea - 190
Master Bedroom 
Dimensions - 21x17Level - FirstArea - 357
Save
Ask
Tour
Hide
Share
Exterior Features
Construction Details 
Stucco
Exterior 
Outdoor Kitchen
Fencing 
Back Yard
Lot Features 
Subdivided
Patio And Porch 
Covered
Roof 
Composition
Community Features
Association Fee 
$965.0
Association Fee Frequency 
Annually
MLS Area 
37
School District 
33 - Lamar Consolidated
Financing Terms Available 
CashConventionalFHA
Schools
School District
33 - Lamar Consolidated
Elementary School
Frost Elementary School (Lamar)
Middle School
Briscoe Junior High School
High School
Foster High School
Listing courtesy of MOD Realty, LLC [email protected]

IDX information is provided exclusively for consumers’ personal, non-commercial use. It may not be used for any purpose other than to identify prospective properties consumers may be interested in purchasing. This data is deemed reliable but is not guaranteed accurate by the MLS.

Data provided by HAR.com © 2026. All information provided should be independently verified.

Neighborhood & Commute
Source: Walkscore
Save
Ask
Tour
Hide
Share