Save
Ask
Tour
Hide
Share
$2,199,000
1 Day On Site

915 Lamonte Lane
Houston, TX 77018

For Sale|Single Family Residence|Active
5
Beds
7
Total Baths
5
Full Baths
2
Partial Baths
4,870
SqFt
$452
/SqFt
2026
Built
Subdivision:
Garden Oaks
County:
Harris
Call Now: 713.252.3188
Is this the listing for you? We can help make it yours.
713.252.3188
915 Lamonte Lane915 Lamonte Lane915 Lamonte Lane915 Lamonte Lane
Save
Ask
Tour
Hide
Share

Mortgage Calculator

Monthly Payment (Est.)

Enter an interest rate to see your estimated monthly payment.
Calculator powered by Showcase IDX, a Constellation1 Company. Copyright ©2026 Information is deemed reliable but not guaranteed.

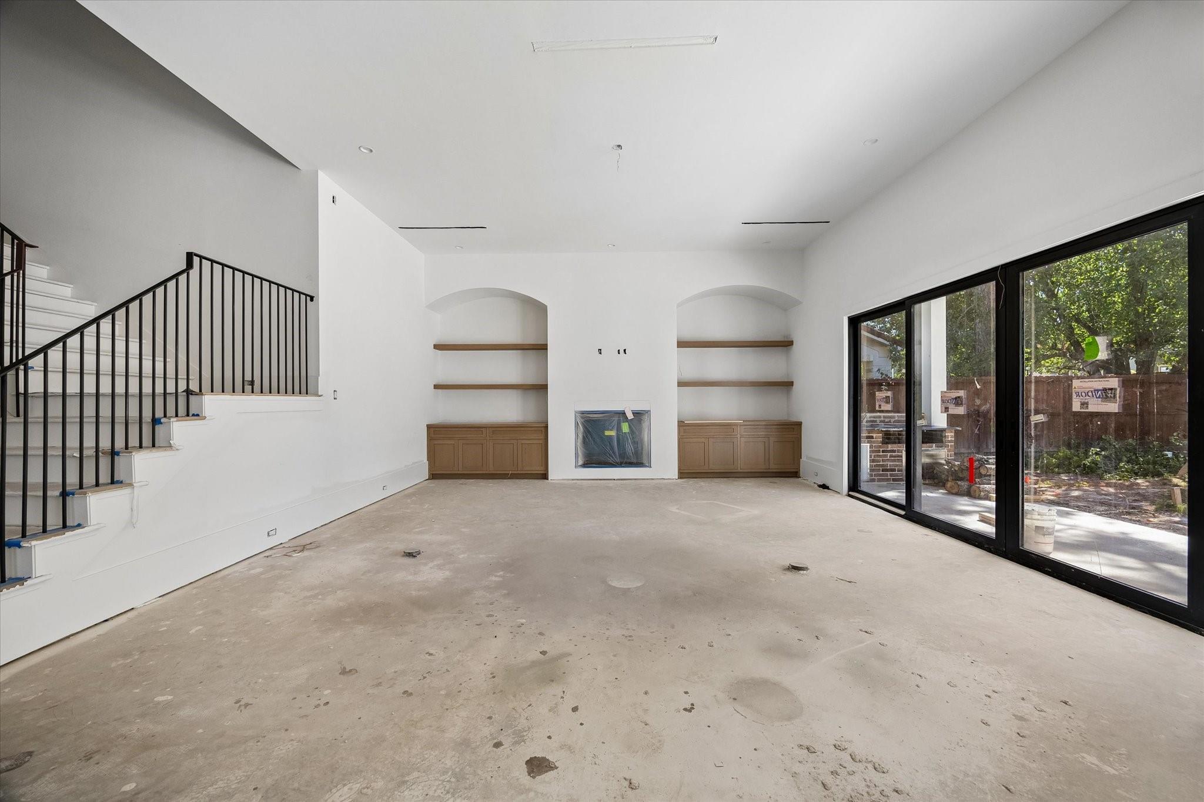
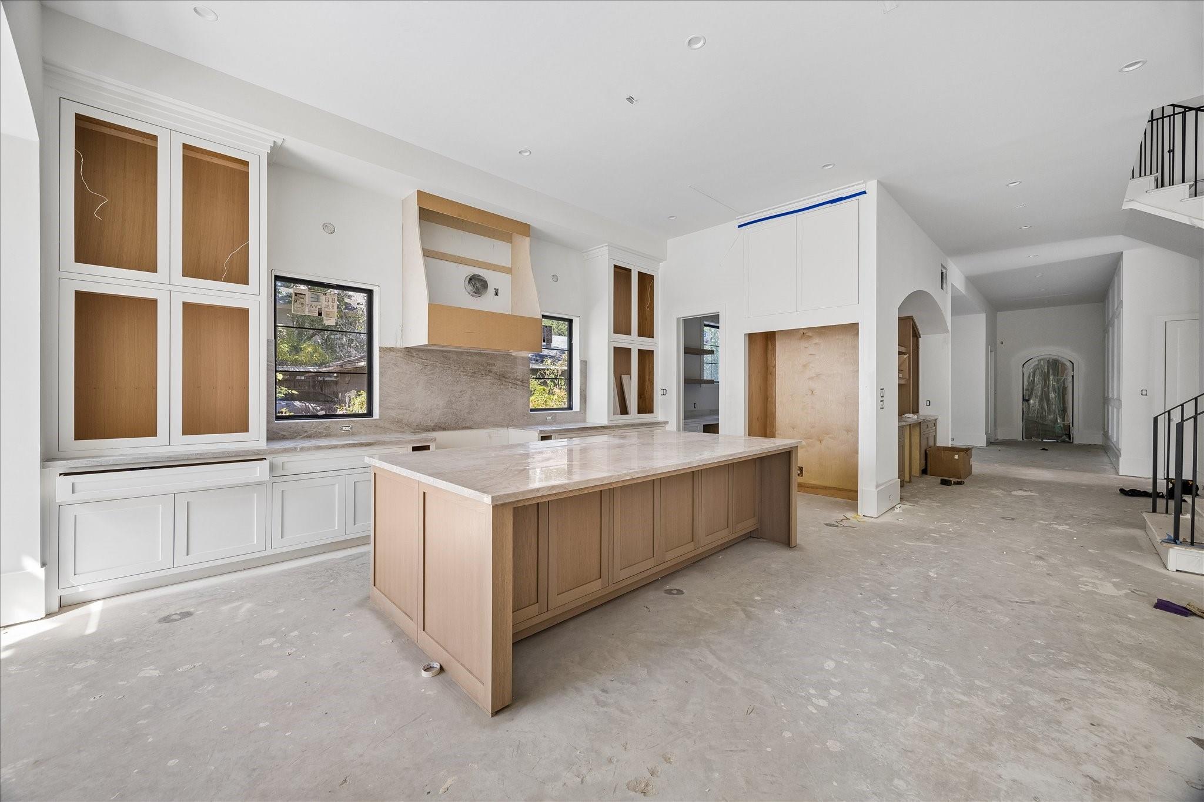
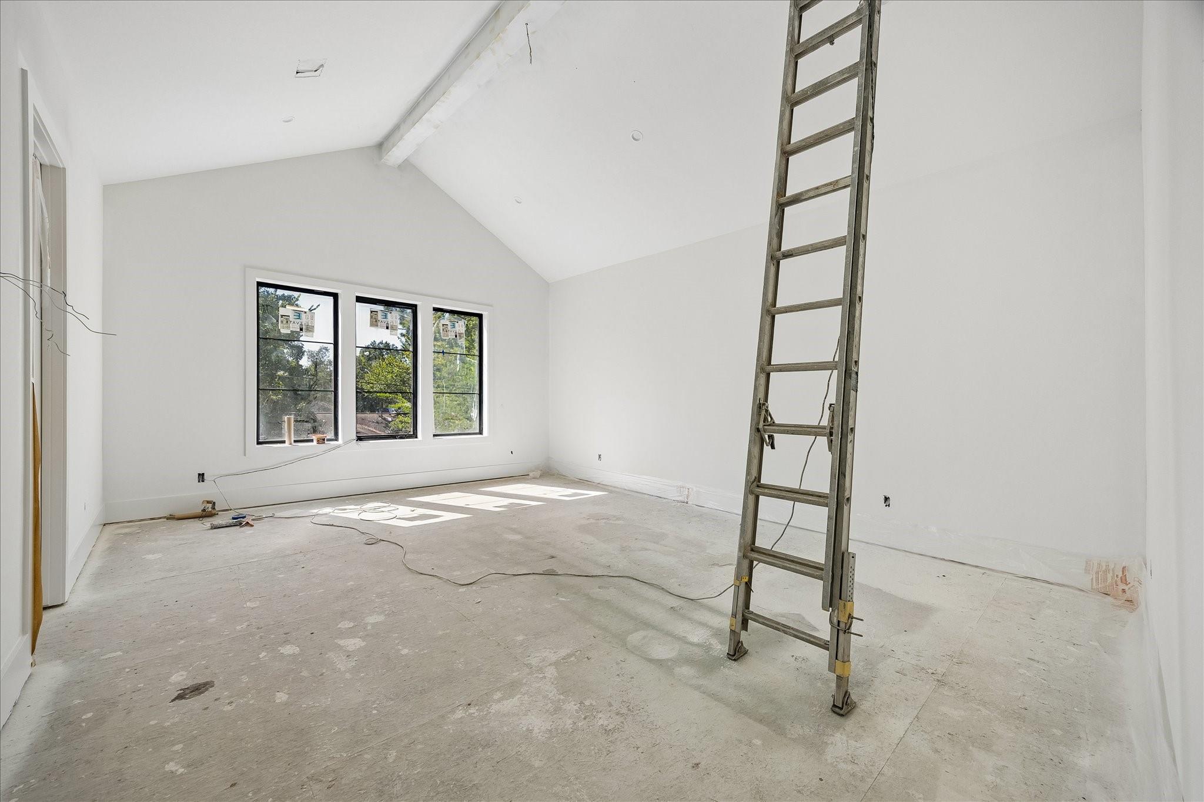
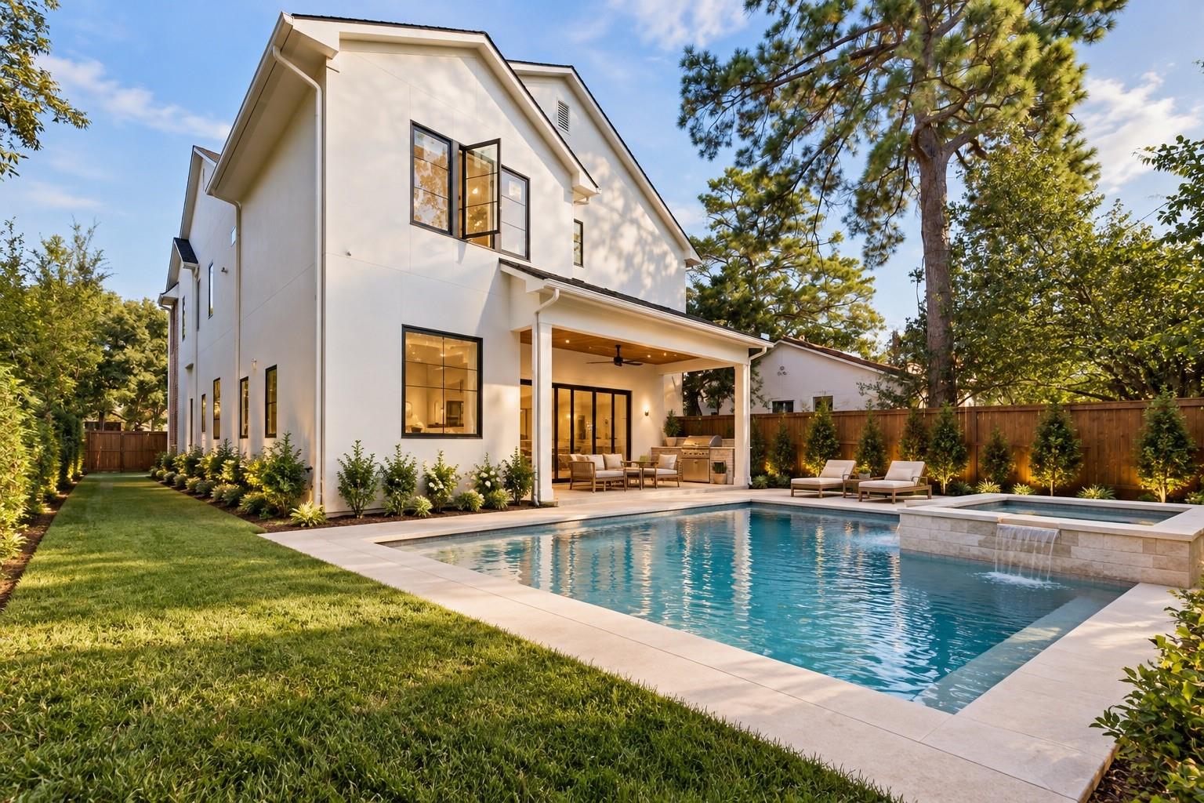
Distinctive design meets Garden Oaks living in this R2 Custom Homes residence with 5 bedrooms, a study, formal dining and upstairs gameroom. European oak floors, custom white oak cabinetry and Visual Comfort lighting complement 12 foot ceilings downstairs and 10 foot ceilings upstairs. Gathering centers around a 10 by 5 foot Taj Mahal quartzite island, with a 48 inch Thermador range, 54 inch refrigerator, 2 dishwashers, bar and butler's pantry. A cast stone fireplace anchors the living room, while a first floor guest bedroom and elevator ready design add flexibility. Upstairs, the primary retreat pairs Dolomite marble with Kohler Studio McGee fixtures, a freestanding tub and expansive closet. Covered outdoor living features a gas grill and sink beneath a stained beadboard ceiling. Laundry cabinetry, tankless water heaters and irrigation add everyday convenience. Enjoy nearby d'Alba, Stomping Grounds and Candlelight Park, with convenient access to Loop 610, the Heights & Downtown.

Save
Ask
Tour
Hide
Share
Listing Snapshot
Price 
$2,199,000
Days On Site 
1 Day
Bedrooms 
5
Inside Area (SqFt) 
4,870 sqft
Total Baths 
7
Full Baths 
5
Partial Baths 
2
Lot Size 
0.2118 Acres
Year Built 
2026
MLS Number 
26403967
Status 
Active
Property Tax 
N/A
HOA/Condo/Coop Fees 
N/A
Sq Ft Source 
N/A
Friends & Family
Recent Activity
4 hours agoListing updated with changes from the MLS
yesterdayListing first seen on site
General Features
Acres 
0.2118
Attached Garage 
Yes
Disclosures 
No Disclosures
Foundation 
Slab
Garage 
Yes
Garage Spaces 
2
Green Energy Efficient 
ThermostatHVAC
Parking 
AttachedGarage Door Opener
Parking Spaces 
2
Property Condition 
Under Construction
Property Sub Type 
Single Family Residence
Sewer 
Public Sewer
SqFt Total 
4870
Style 
Traditional
Water Source 
Public
Interior Features
Appliances 
Water HeaterDisposalWine RefrigeratorMicrowaveDishwasher
Cooling 
Ceiling Fan(s)Electric
Fireplace 
Yes
Fireplace Features 
Gas
Fireplaces 
1
Flooring 
MarbleWood
Heating 
Natural Gas
Interior 
High CeilingsWired for SoundWalk-In Closet(s)Breakfast BarKitchen IslandEntrance FoyerPantryDouble VanitySoaking TubSmart Thermostat
Laundry Features 
Electric Dryer HookupGas Dryer HookupWasher Hookup
Window Features 
Low Emissivity Windows
Game Room 
Dimensions - 19x16Level - SecondArea - 304
Save
Ask
Tour
Hide
Share
Exterior Features
Construction Details 
BrickStuccoBlown-In Insulation
Exterior 
Outdoor Kitchen
Fencing 
Back Yard
Lot Features 
Back YardSubdivided
Patio And Porch 
CoveredPorch
Roof 
Composition
Windows/Doors 
Low Emissivity Windows
Community Features
MLS Area 
9
School District 
27 - Houston
Schools
School District
27 - Houston
Elementary School
Garden Oaks Elementary School
Middle School
Black Middle School
High School
Waltrip High School
Listing courtesy of Happen Houston [email protected]

IDX information is provided exclusively for consumers’ personal, non-commercial use. It may not be used for any purpose other than to identify prospective properties consumers may be interested in purchasing. This data is deemed reliable but is not guaranteed accurate by the MLS.

Data provided by HAR.com © 2026. All information provided should be independently verified.

Neighborhood & Commute
Source: Walkscore
Save
Ask
Tour
Hide
Share