Save
Ask
Tour
Hide
Share
$575,000
New Listing

Galvestonian
1401 E Beach Drive 1203
Galveston, TX 77550

For Sale|Condominium|Active
2
Beds
2
Total Baths
2
Full Baths
825
SqFt
$697
/SqFt
1975
Built
Subdivision:
Galvestonian Condo
County:
Galveston
Call Now: 713.252.3188
Is this the listing for you? We can help make it yours.
713.252.3188
1401 E Beach Drive 12031401 E Beach Drive 12031401 E Beach Drive 12031401 E Beach Drive 1203
Save
Ask
Tour
Hide
Share

Mortgage Calculator

Monthly Payment (Est.)

Enter an interest rate to see your estimated monthly payment.
Calculator powered by Showcase IDX, a Constellation1 Company. Copyright ©2026 Information is deemed reliable but not guaranteed.

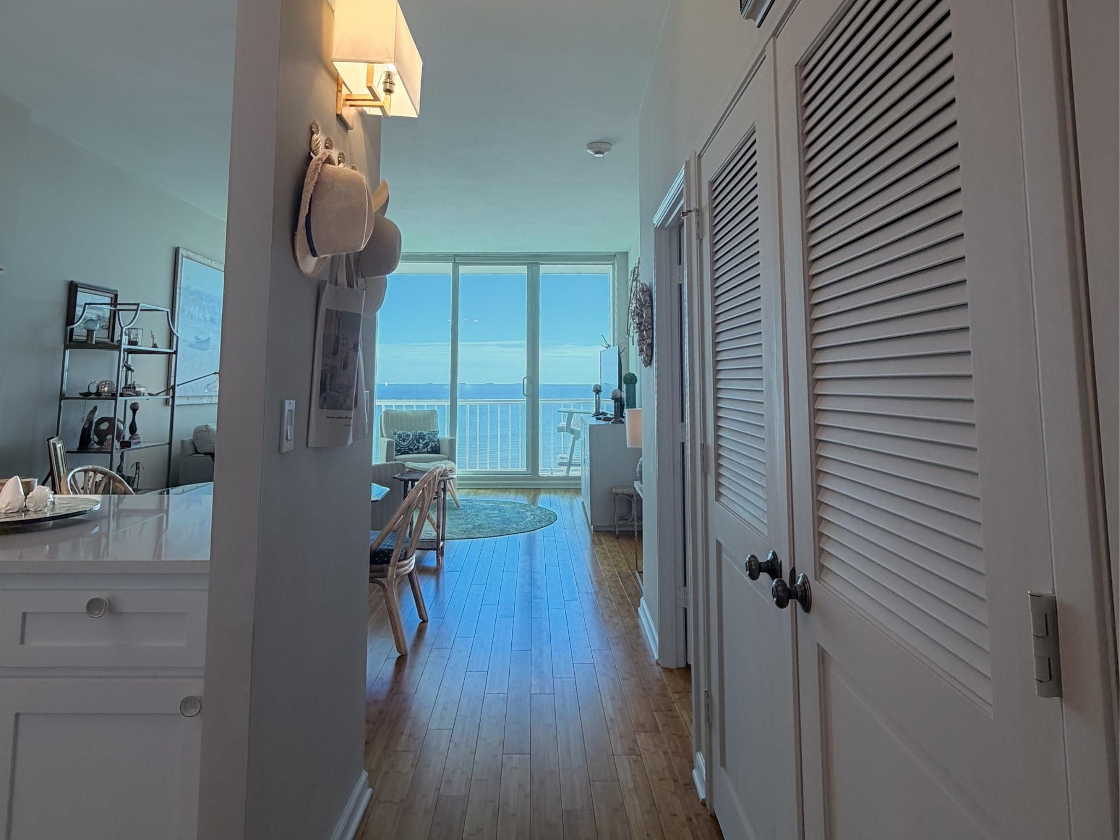
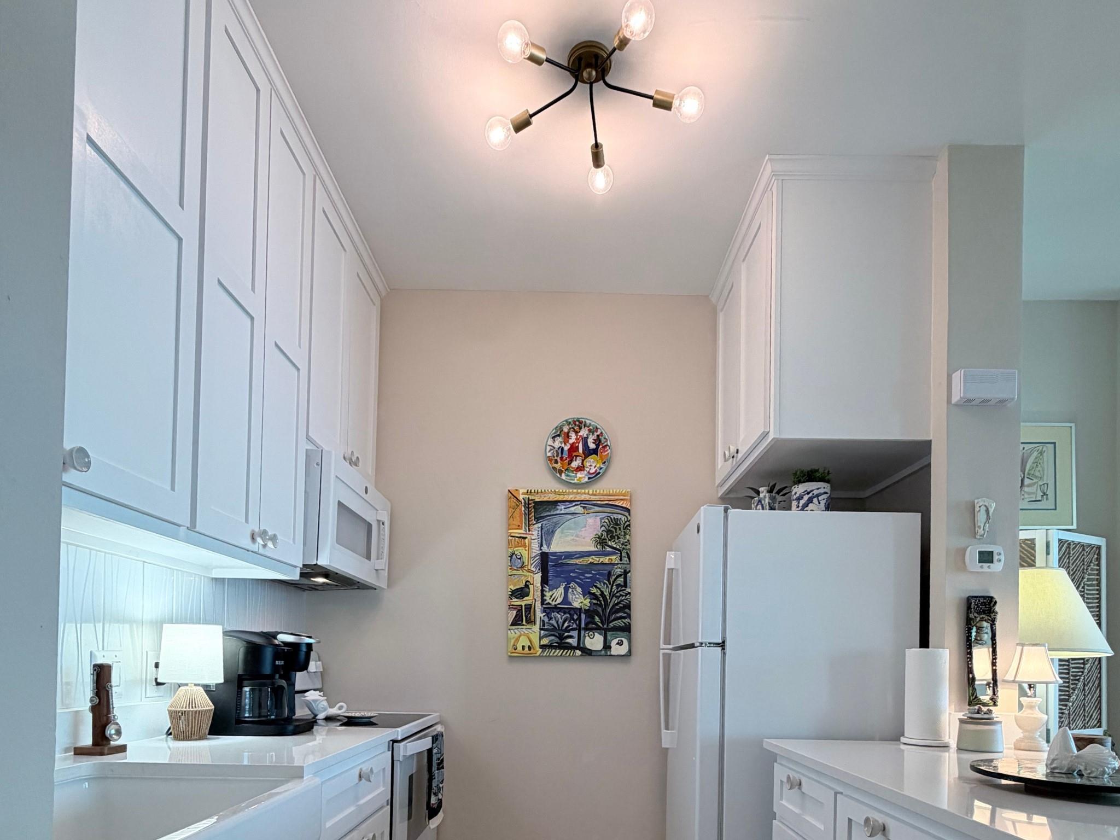
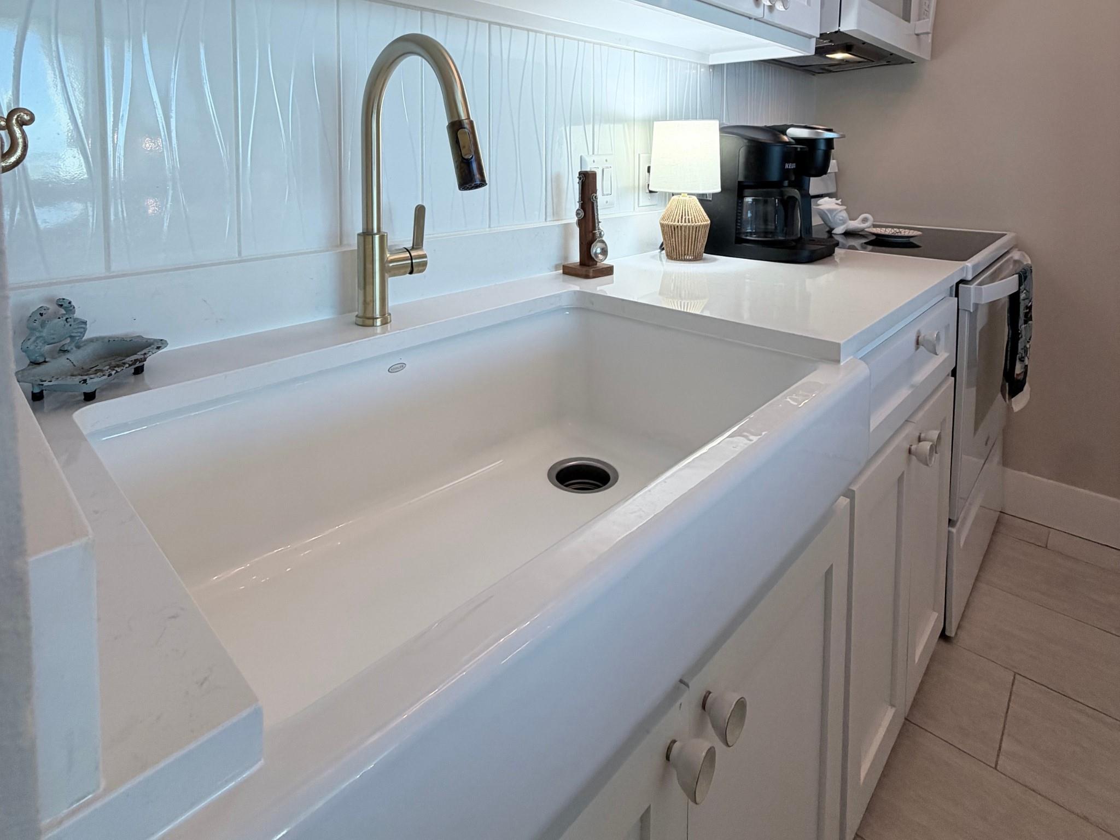
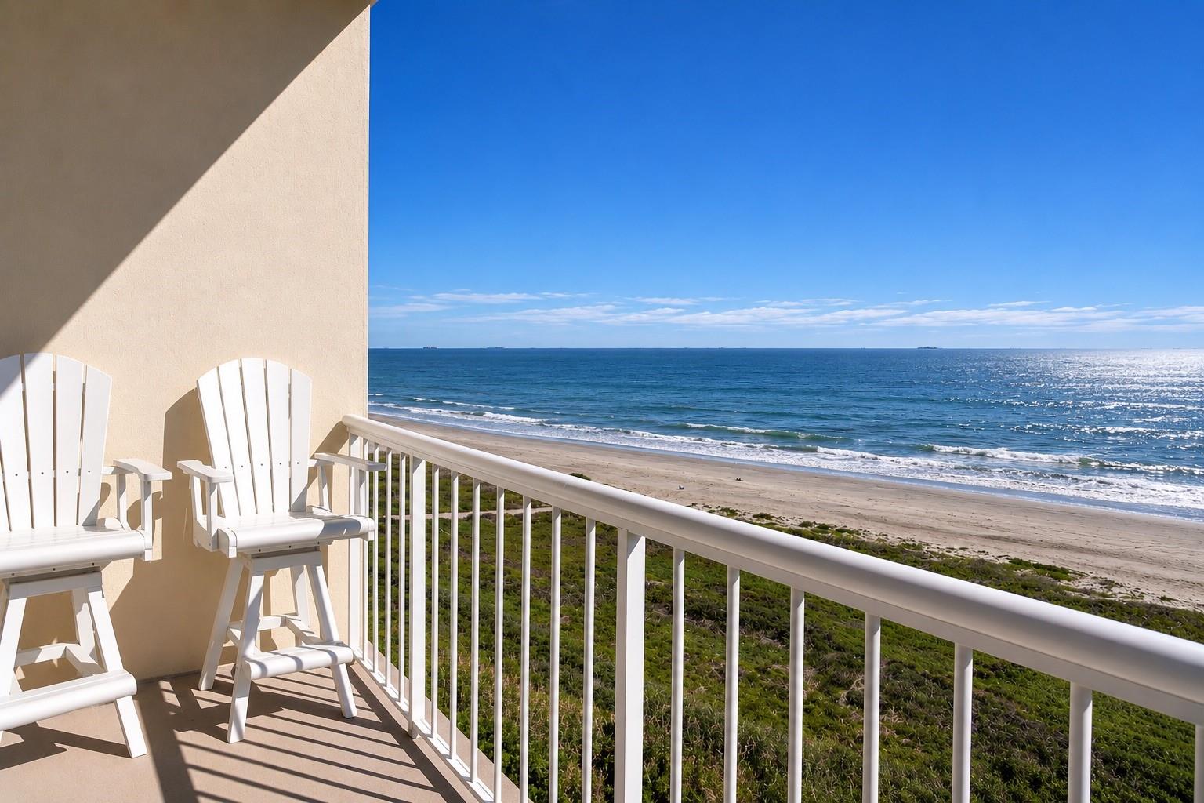
Wake up to sweeping Gulf views from this 12th-floor beachfront condo at The Galvestonian on East Beach. This 2-bedroom, 2-bath residence offers easy coastal living, with walls of glass framing the beach from the living area and primary bedroom. AVAILABLE FULLY FURNISHED, with rental income opportunities available. The kitchen features granite countertops, white cabinetry, a pantry, pots and pans drawers, and a breakfast bar open to the living and dining area. Both baths offer glass-enclosed showers, and vinyl plank flooring flows throughout. Step onto the south-facing balcony to take in the waves, sand, and sky. Additional features include a tankless water heater, storm windows, ceiling fans, and a digital thermostat. Building amenities include a pool, fitness center, tennis, party room, central laundry, storage, on-site management, controlled entry, and assigned parking. The maintenance fee includes cable TV, water, sewer, trash, building and grounds, and common area insurance.

Save
Ask
Tour
Hide
Share
Listing Snapshot
Price 
$575,000
Days On Site 
0 Days
Bedrooms 
2
Inside Area (SqFt) 
825 sqft
Total Baths 
2
Full Baths 
2
Partial Baths 
N/A
Lot Size 
N/A
Year Built 
1975
MLS Number 
26738638
Status 
Active
Property Tax 
$8,902
HOA/Condo/Coop Fees 
$909 monthly
Sq Ft Source 
N/A
Friends & Family
Recent Activity
20 minutes agoListing updated with changes from the MLS
20 minutes agoListing first seen on site
General Features
Building Features 
Service Elevator
Direction Faces 
North
Disclosures 
Seller's Disclosure
Green Energy Efficient 
Thermostat
Parking 
AssignedUnassigned
Parking Spaces 
1
Property Sub Type 
Condominium
Security 
Secured Garage/Parking
SqFt Total 
825
Interior Features
Appliances 
Water HeaterDisposalElectric OvenMicrowaveElectric CooktopDishwasherRefrigerator
Cooling 
Ceiling Fan(s)Electric
Flooring 
Vinyl
Heating 
Electric
Interior 
ElevatorBreakfast BarPantryEntrance FoyerGranite CountersSmart Thermostat
Laundry Features 
Common Area
Window Features 
Storm Window(s)Window Coverings
Bedroom 
Dimensions - 10x12Level - FirstArea - 120
Dining Room 
Dimensions - 8x12Level - FirstArea - 96
Kitchen 
Dimensions - 8x5Level - FirstArea - 40
Living Room 
Dimensions - 14x14Level - FirstArea - 196
Master Bedroom 
Dimensions - 13x12Level - FirstArea - 156
Save
Ask
Tour
Hide
Share
Exterior Features
Exterior 
StorageTennis Court(s)Balcony
Frontage 
Waterfront
Lot Features 
Waterfront
Other Structures 
Storage
View 
BeachWater
Waterfront 
Yes
Waterfront Features 
Beach FrontBeach AccessWaterfront
Waterview 
BeachWater
Windows/Doors 
Storm Window(s)Window Coverings
Community Features
Accessibility Features 
Accessible Entrance
Association Amenities 
TrashWaterRecreation Facilities
Association Fee 
$909.0
Association Fee Frequency 
Monthly
MLS Area 
33
School District 
22 - Galveston
Financing Terms Available 
CashConventional
Schools
School District
22 - Galveston
Elementary School
Gisd Open Enroll
Middle School
Gisd Open Enroll
High School
Ball High School
Listing courtesy of eXp Realty LLC [email protected]

IDX information is provided exclusively for consumers’ personal, non-commercial use. It may not be used for any purpose other than to identify prospective properties consumers may be interested in purchasing. This data is deemed reliable but is not guaranteed accurate by the MLS.

Data provided by HAR.com © 2026. All information provided should be independently verified.

Neighborhood & Commute
Source: Walkscore
Save
Ask
Tour
Hide
Share