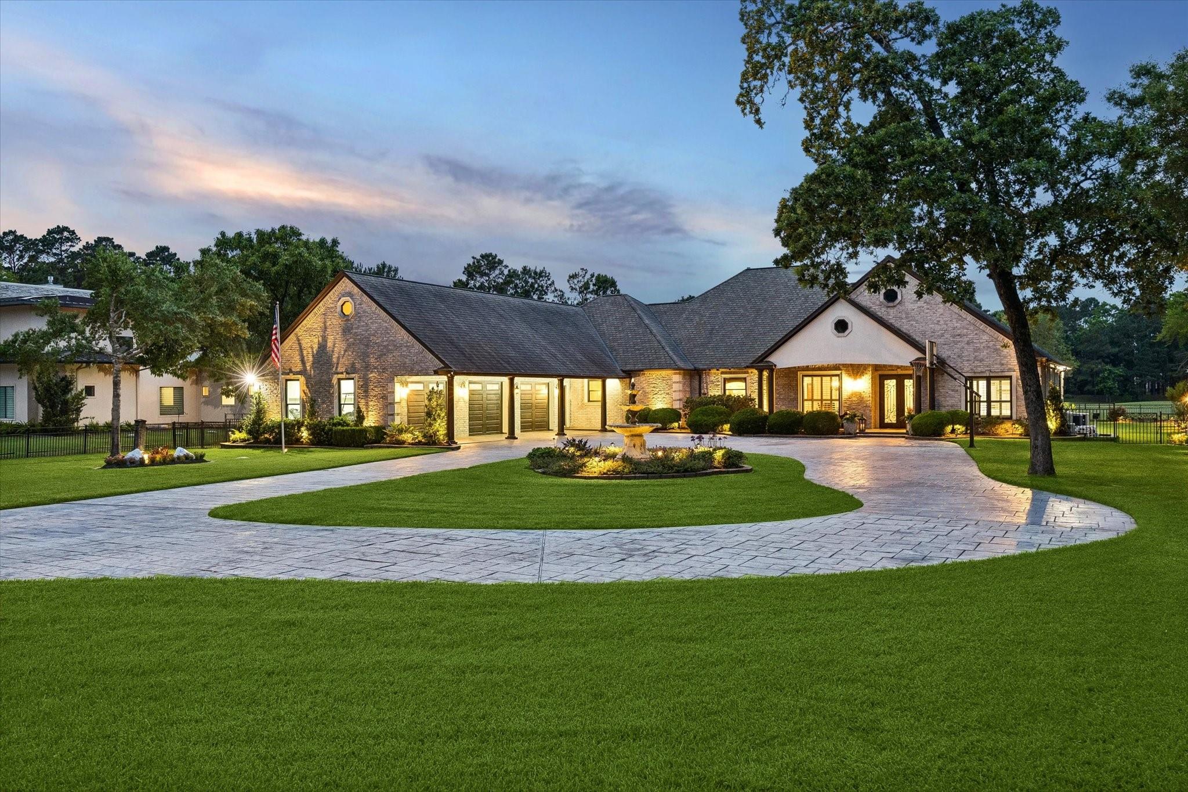
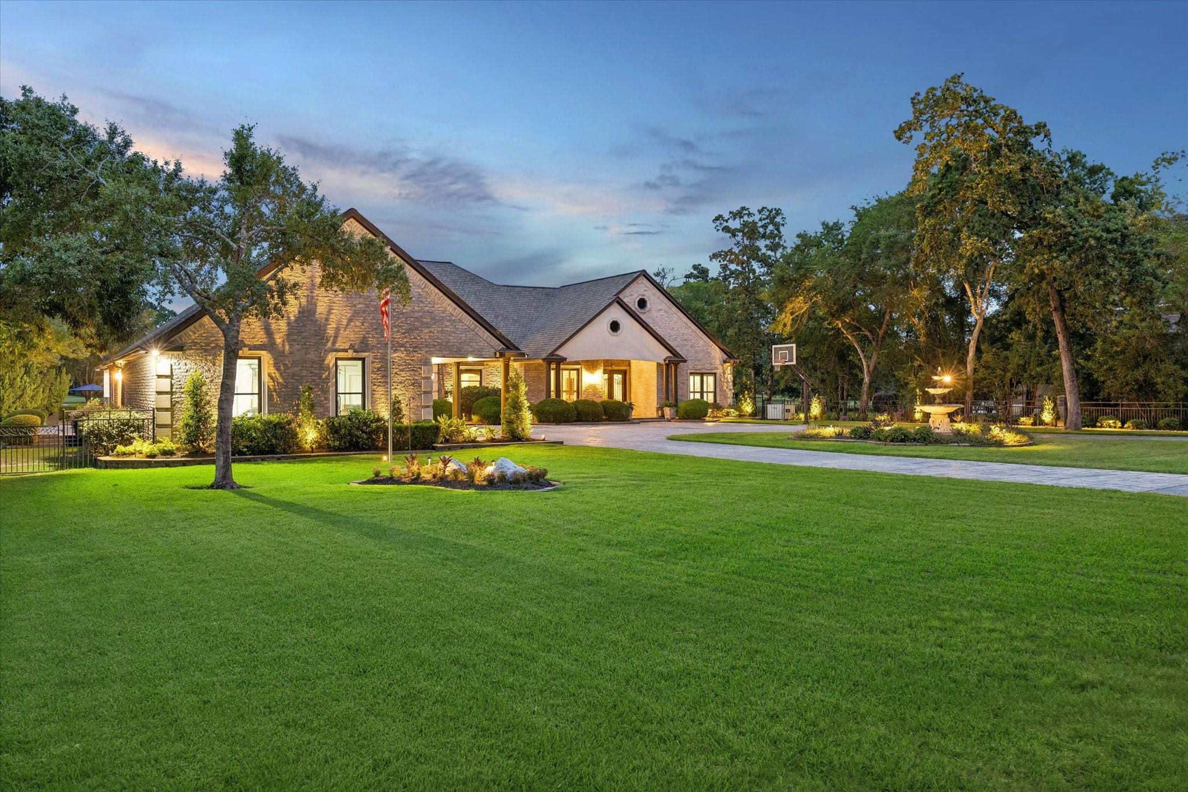
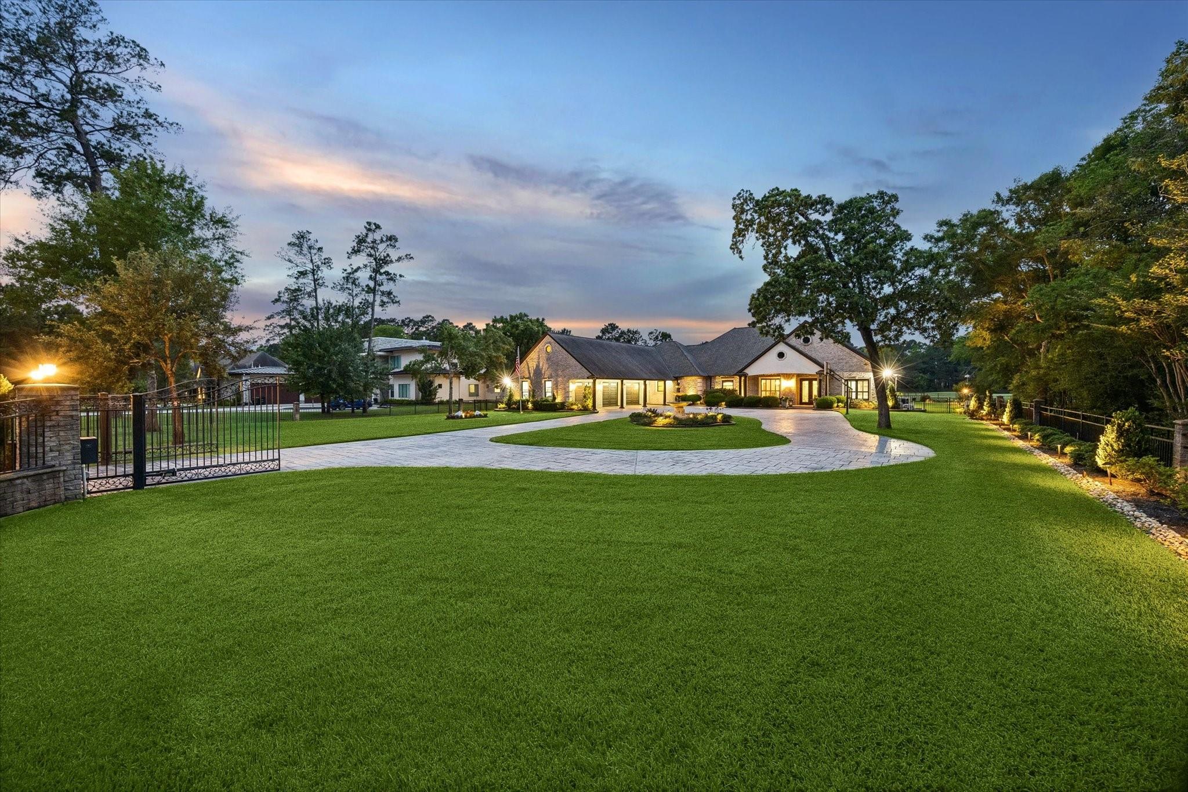
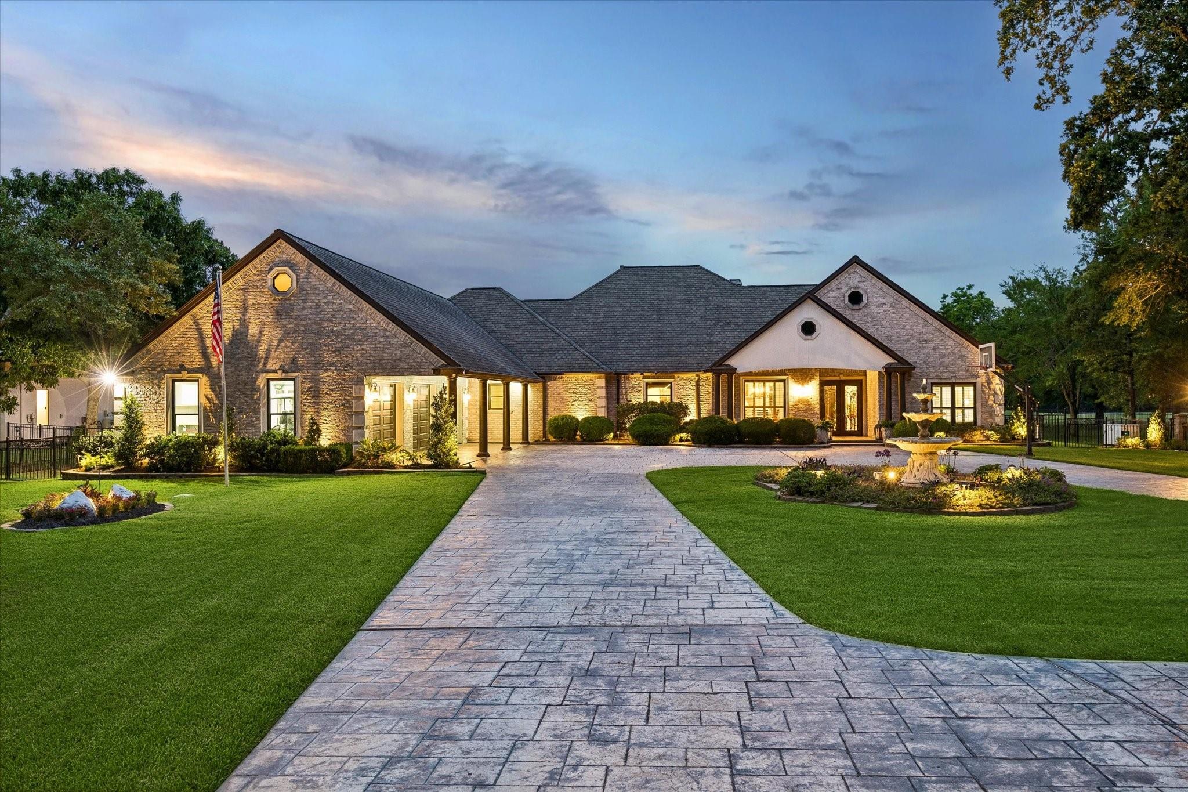
Everything is bigger in Texas…and this extraordinary estate proves it. Set on a breathtaking 1 acre lot overlooking the first fairway of Lake Windcrest Golf Club, this 6,700+ sq ft custom masterpiece was designed for luxury living on a grand scale. Featuring 5+bedrooms, 4 full baths, 2 half baths, game room, media room, fitness room, indoor workshop, hidden flex room, and incredible storage throughout. The chef’s kitchen showcases Viking profession appliances, Bertazzoni Italian range, copper farmhouse sink, granite countertops, travertine backsplash, coffee bar, & oversized island. The spa inspired primary bath features a copper mosaic soaking tub, Swarovski crystal chandelier, and luxury multi head rainfall shower. Outdoors, the showstopping 57,000 gallon resort style pool overlooks the golf course creating the ultimate Texas backyard retreat for entertaining, relaxing, and unforgettable evenings under the stars. Big views. Big spaces. Big dreams. This is Texas living at its finest.
Listing Snapshot
Inside Area (SqFt)
6,717 sqft
HOA/Condo/Coop Fees
$79.17 monthly
Recent Activity
| a week ago | | Listing updated with changes from the MLS® |
| a week ago | | Status changed to Pending |
| a month ago | | Listing first seen on site |
General Features
Disclosures
ExclusionsSellers Disclosure
Green Energy Efficient
Exposure/Shade
Parking
AttachedOversizedGarage Door OpenerCircular DrivewayElectric Vehicle Charging Station(s)Gated
Property Sub Type
Single Family Residence
Interior Features
Appliances
Water HeaterDisposalConvection OvenDouble OvenElectric OvenOvenMicrowaveFree-Standing RangeGas RangeDishwasherDryerRefrigeratorWasher
Cooling
Ceiling Fan(s)Electric
Fireplace Features
Gas Log
Interior
Central VacuumCrown MoldingWired for SoundWalk-In Closet(s)Kitchen IslandPantryEntrance FoyerMaster DownstairsGranite CountersDouble VanitySoaking Tub
Laundry Features
Electric Dryer HookupGas Dryer HookupWasher Hookup
Window Features
Window CoveringsLow Emissivity Windows
Bedroom
Dimensions - 15x11Level - FirstArea - 165
Breakfast
Dimensions - 21x15Level - FirstArea - 315
Dining Room
Dimensions - 20x13Level - FirstArea - 260
Game Room
Dimensions - 28x13Level - SecondArea - 364
Kitchen
Dimensions - 26x20Level - FirstArea - 520
Living Room
Dimensions - 31x19Level - FirstArea - 589
Master Bedroom
Dimensions - 21x17Level - FirstArea - 357
Media Room
Dimensions - 24x13Level - SecondArea - 312
Utility Room
Dimensions - 17.5x10Level - FirstArea - 175
Exterior Features
Construction Details
Spray Foam InsulationBrickStoneStuccoBlown-In Insulation
Lot Features
Near Golf CourseOn Golf CourseSubdivided
Patio And Porch
CoveredPorchPatio
Pool Features
GuniteIn Ground
Windows/Doors
Window CoveringsLow Emissivity Windows
Community Features
Association Amenities
Golf CourseJogging PathParkPlaygroundTrail(s)
Association Fee Frequency
Annually
School District
36 - Magnolia
Horse Property
Riding Trail
Financing Terms Available
CashConventionalVA Loan
Schools
School District36 - Magnolia
Elementary SchoolBear Branch Elementary School (Magnolia)
Middle SchoolMagnolia Parkway Junior High
High SchoolMagnolia High School
Listing courtesy of CB&A, Realtors
[email protected]
IDX information is provided exclusively for consumers’ personal, non-commercial use. It may not be used for any purpose other than to identify prospective properties consumers may be interested in purchasing. This data is deemed reliable but is not guaranteed accurate by the MLS.
Data provided by HAR.com © 2026. All information provided should be independently verified.
Source: Walkscore



Did you know? You can invite friends and family to your search. They can join your search, rate and discuss listings with you.