Save
Ask
Tour
Hide
Share
$498,000
1 Day On Site

10418 Pladdawa Lane
Richmond, TX 77407

For Sale|Single Family Residence|Active
5
Beds
4
Total Baths
4
Full Baths
3,470
SqFt
$144
/SqFt
2014
Built
Subdivision:
Aliana Sec 24
County:
Fort Bend
Call Now: 713.252.3188
Is this the listing for you? We can help make it yours.
713.252.3188
10418 Pladdawa Lane10418 Pladdawa Lane10418 Pladdawa Lane10418 Pladdawa Lane
Save
Ask
Tour
Hide
Share

Mortgage Calculator

Monthly Payment (Est.)

$2,272
Calculator powered by Showcase IDX, a Constellation1 Company. Copyright ©2026 Information is deemed reliable but not guaranteed.

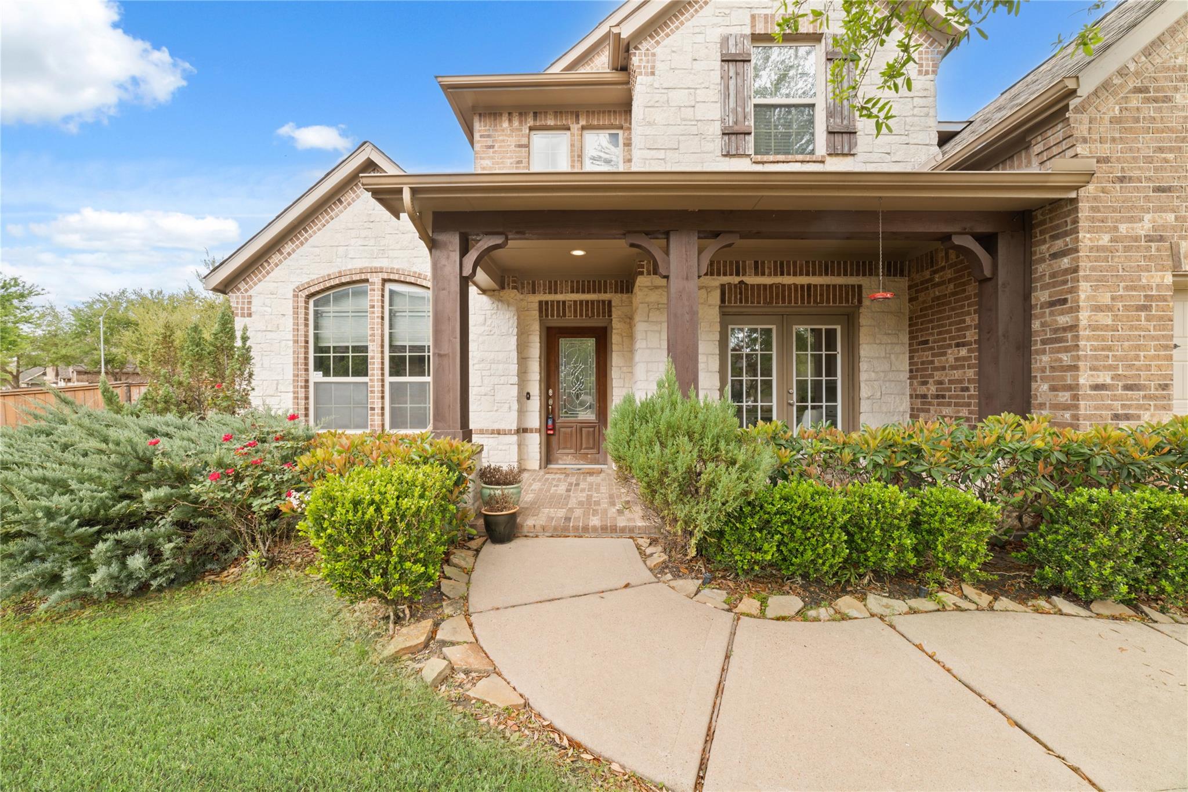
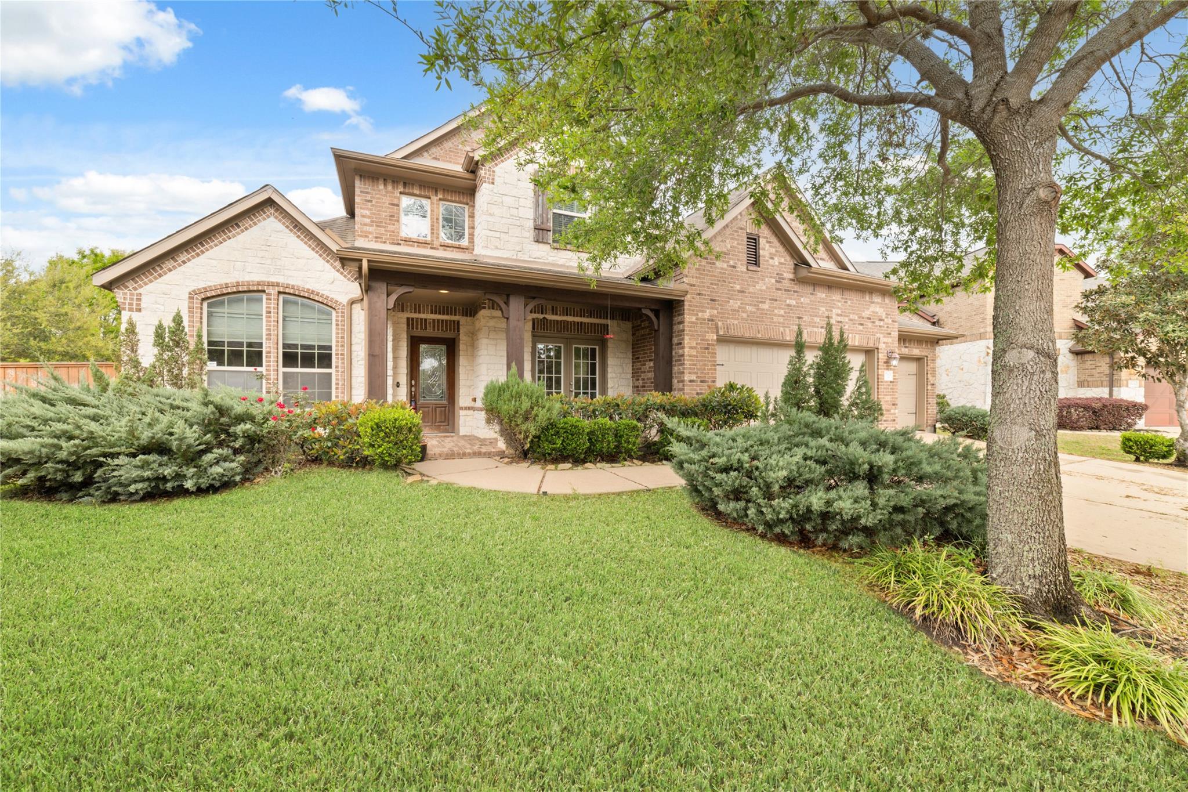
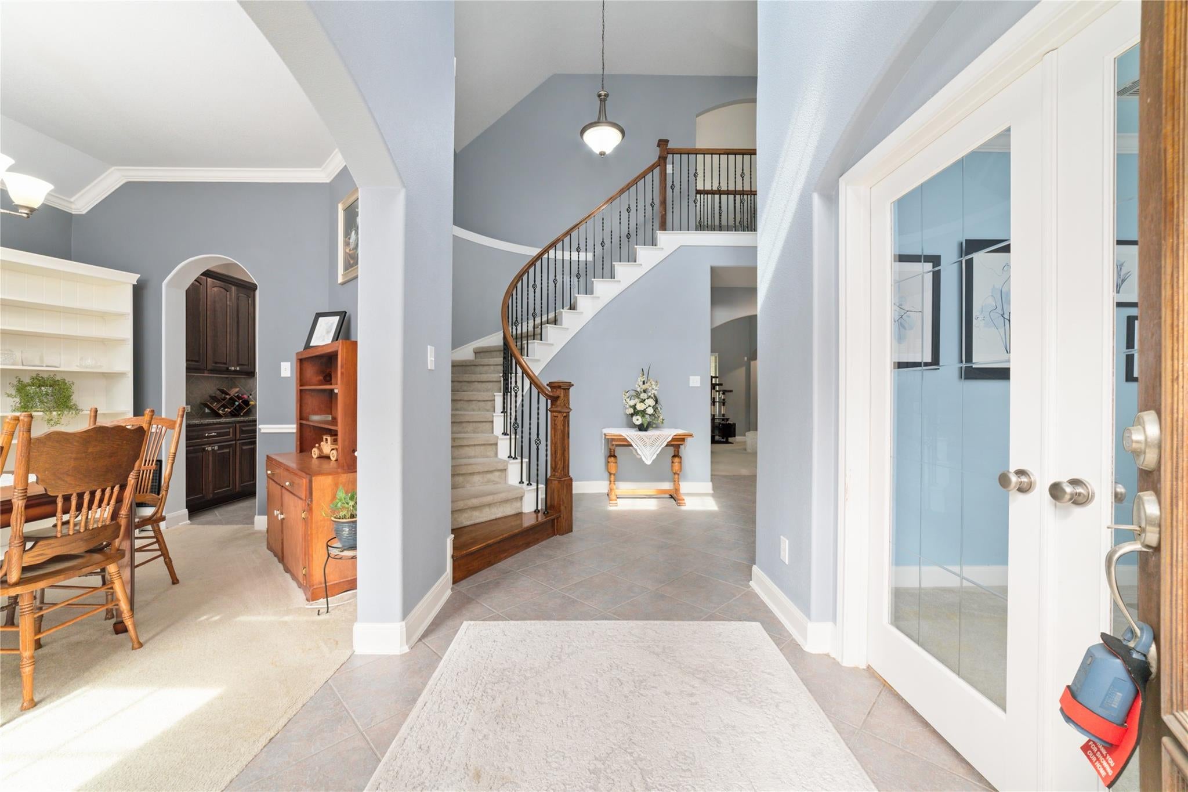
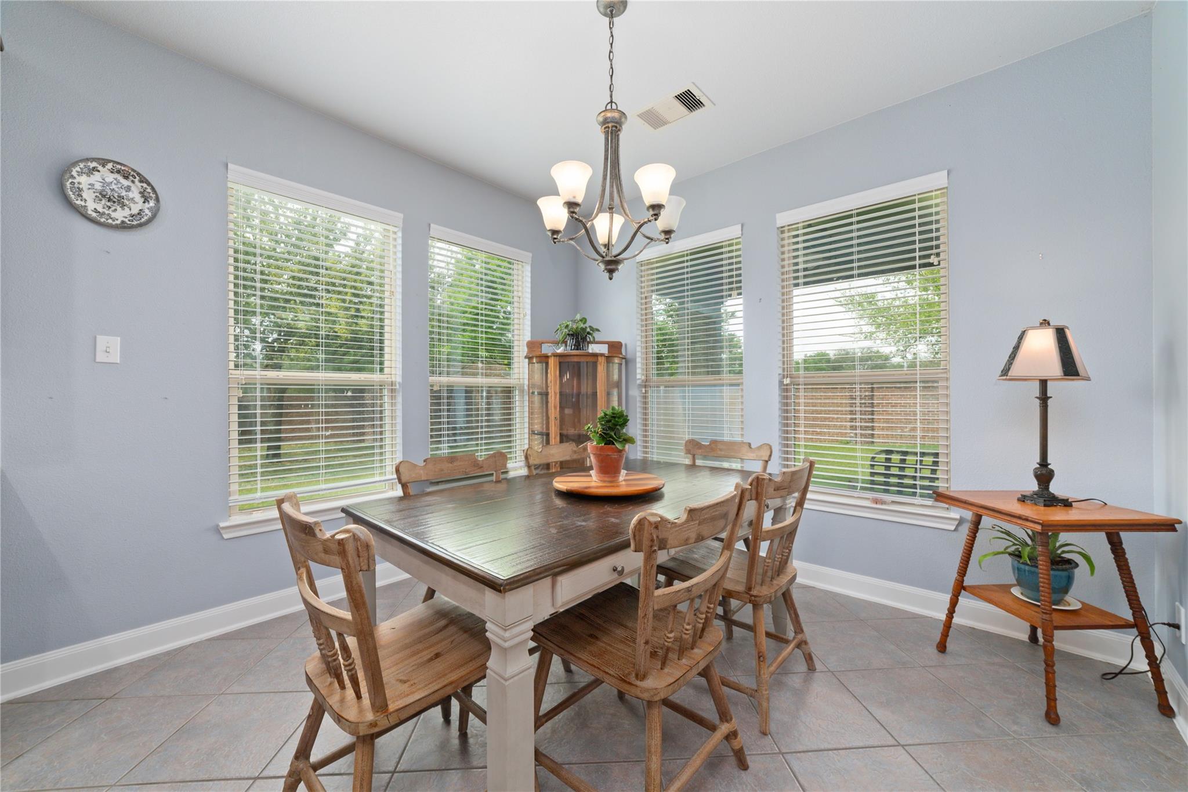
This home needs priced to sell & TLC!! Pls submit all offers. Welcome to this beautiful Plantation home in one of Fort Bend’s most desirable communities. This spacious home features 5 bedrms, including 2 bedrooms downstairs, 4 full bathrms, a private office with built-in desk and shelving, formal dining rm, a game rm and 3 car garage. The open-concept kitchen flows seamlessly into the family rm, making it ideal for entertaining and everyday living. Step outside to an enormous backyard with endless potential to create your dream resort-style pool and outdoor oasis. This home does need some TLC, and that has been reflected in the attractive price. Sellers are also considering a credit toward painting and carpet, offering a great opportunity to make this home your own. Conveniently located near local businesses, restaurants, and highly rated schools. Community amenities include two clubhouses, pools, tennis courts, and fitness centers, with a third amenity center planned for 2027.

Save
Ask
Tour
Hide
Share
Listing Snapshot
Price 
$498,000
Days On Site 
1 Day
Bedrooms 
5
Inside Area (SqFt) 
3,470 sqft
Total Baths 
4
Full Baths 
4
Partial Baths 
N/A
Lot Size 
0.2659 Acres
Year Built 
2014
MLS® Number 
27486673
Status 
Active
Property Tax 
$14,782
HOA/Condo/Coop Fees 
$108.33 monthly
Sq Ft Source 
N/A
Friends & Family
Recent Activity
8 hours agoListing updated with changes from the MLS®
yesterdayListing first seen on site
General Features
Acres 
0.2659
Attached Garage 
Yes
Direction Faces 
East
Disclosures 
MudSeller's Disclosure
Foundation 
Slab
Garage 
Yes
Garage Spaces 
3
Parking 
Attached
Parking Spaces 
3
Property Sub Type 
Single Family Residence
Sewer 
Public Sewer
SqFt Total 
3470
Style 
Traditional
Water Source 
Public
Interior Features
Appliances 
DisposalElectric OvenMicrowaveGas CooktopDishwasher
Cooling 
Ceiling Fan(s)Electric
Fireplace 
Yes
Fireplace Features 
GasGas Log
Fireplaces 
1
Flooring 
CarpetTile
Heating 
Natural Gas
Interior 
Walk-In Closet(s)Breakfast BarPantryMaster DownstairsGranite CountersDouble Vanity
Laundry Features 
Electric Dryer HookupWasher Hookup
Bedroom 
Dimensions - 11x12Level - SecondArea - 132
Breakfast 
Dimensions - 11x11Level - FirstArea - 121
Dining Room 
Dimensions - 13x11Level - FirstArea - 143
Game Room 
Dimensions - 16x17Level - SecondArea - 272
Kitchen 
Dimensions - 9x14Level - FirstArea - 126
Living Room 
Dimensions - 16x16Level - FirstArea - 256
Master Bedroom 
Dimensions - 19x14Level - FirstArea - 266
Utility Room 
Dimensions - 8x6Level - FirstArea - 48
Save
Ask
Tour
Hide
Share
Exterior Features
Construction Details 
Brick
Lot Features 
Subdivided
Roof 
Composition
Community Features
Association Amenities 
Basketball CourtClubhouseFitness CenterJogging PathParkParty RoomPicnic AreaPlaygroundPoolSecurityTennis Court(s)Trail(s)Recreation FacilitiesSport Court
Association Fee 
$1300.0
Association Fee Frequency 
Annually
Community Features 
CurbsClubhouse
MLS Area 
37
School District 
19 - Fort Bend
Financing Terms Available 
CashConventionalFHAVA Loan
Roads 
Concrete
Schools
School District
19 - Fort Bend
Elementary School
Madden Elementary School
Middle School
Garcia Middle School (Fort Bend)
High School
Travis High School (Fort Bend)
Listing courtesy of Keller Williams Realty Southwest [email protected]

IDX information is provided exclusively for consumers’ personal, non-commercial use. It may not be used for any purpose other than to identify prospective properties consumers may be interested in purchasing. This data is deemed reliable but is not guaranteed accurate by the MLS.

Data provided by HAR.com © 2026. All information provided should be independently verified.

Neighborhood & Commute
Source: Walkscore
Save
Ask
Tour
Hide
Share