Save
Ask
Tour
Hide
Share
$2,300,000
85 Days On Site

5906 Sunny Sky Place
Spring, TX 77386

For Sale|Single Family Residence|Active
4
Beds
5
Total Baths
4
Full Baths
1
Partial Bath
6,756
SqFt
$340
/SqFt
2026
Built
Subdivision:
Benders Landing Estates 05
County:
Montgomery
Call Now: 713.252.3188
Is this the listing for you? We can help make it yours.
713.252.3188
5906 Sunny Sky Place5906 Sunny Sky Place5906 Sunny Sky Place5906 Sunny Sky Place
Save
Ask
Tour
Hide
Share

Mortgage Calculator

Monthly Payment (Est.)

$10,494
Calculator powered by Showcase IDX, a Constellation1 Company. Copyright ©2026 Information is deemed reliable but not guaranteed.

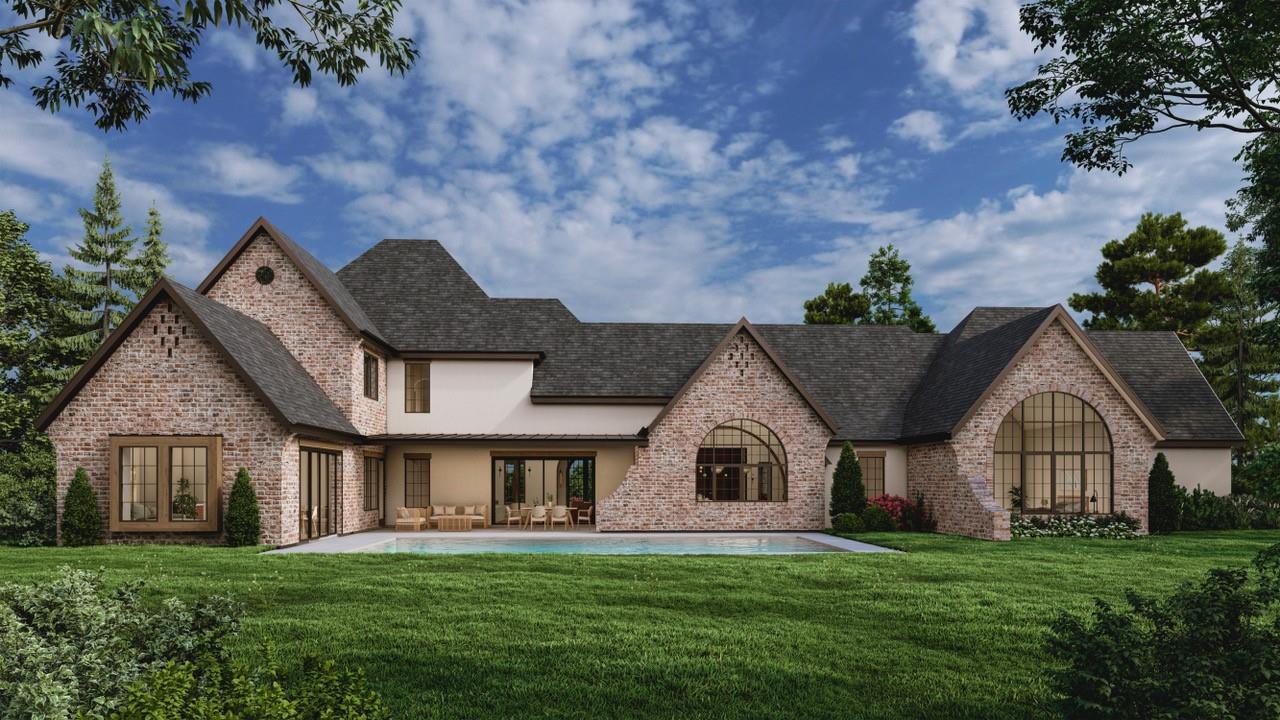
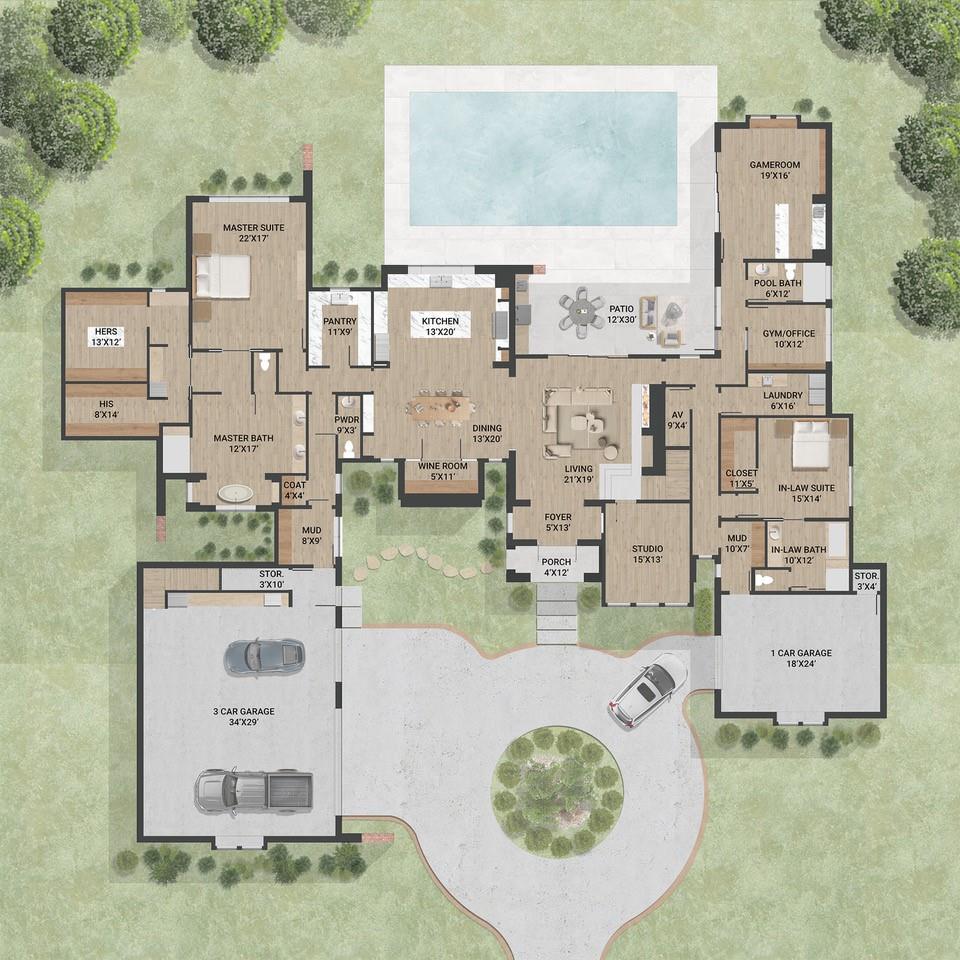
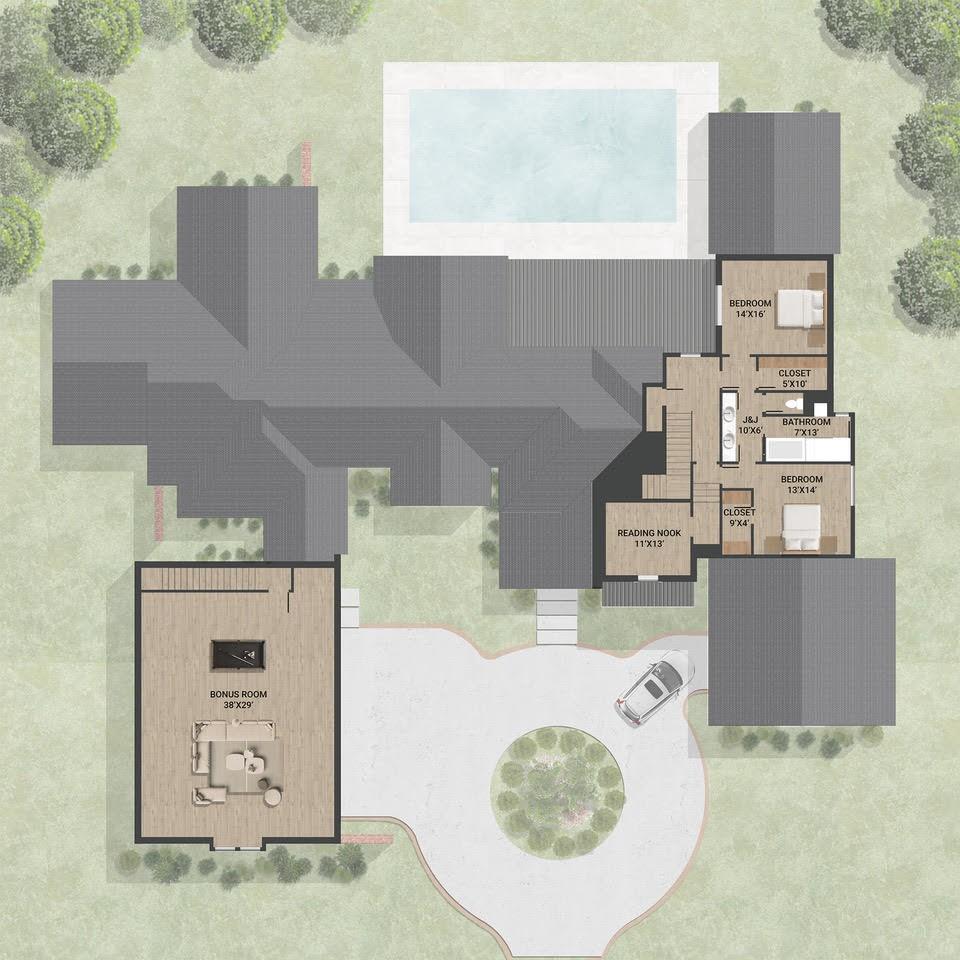
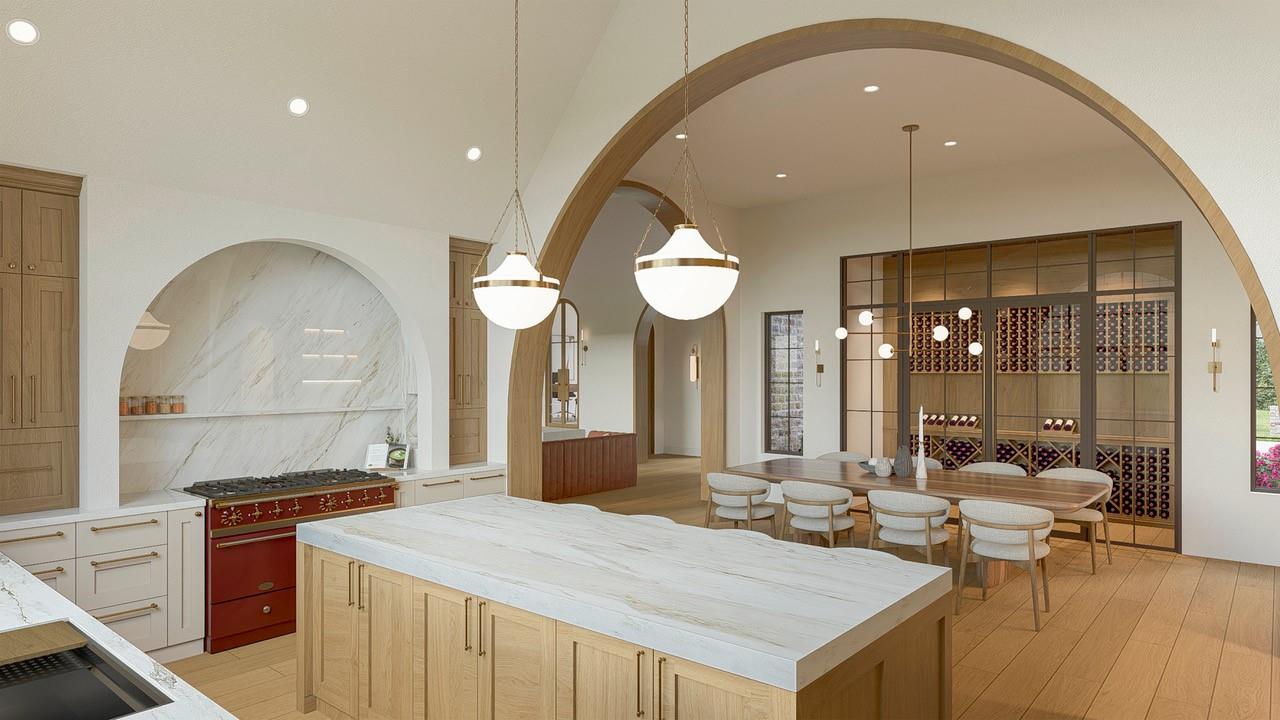
Inspired by classic Tudor architecture, the exterior blends rich brick with soft stucco accents, creating a timeless presence. Natural light pours through oversized windows, highlighting the soft tones, clean lines, and the craftsmanship of custom white oak cabinetry. The kitchen anchors the space with a large island, GE Monogram appliances, and a walk-in pantry complete with its own sink and microwave. In the living room, a sleek electric linear fireplawith a custom Leon Frame. Tucked away, the glass-enclosed wine room adds a layer of sophistication. The primary suite is spacious and private. The bathroom is where that experience is elevated, featuring a full quartz slab shower with a block panel design and a freestanding tub. Built with a high-performance approach including ZIP System with ZIP R3, advanced HVAC, fresh air ventilation, and dehumidification, this 4-car garage home delivers exceptional comfort, efficiency, and long-term durability. Zoned to CISD & LOW TAX RATE

Save
Ask
Tour
Hide
Share
Listing Snapshot
PriceĀ 
$2,300,000
Days On SiteĀ 
85 Days
BedroomsĀ 
4
Inside Area (SqFt)Ā 
6,756 sqft
Total BathsĀ 
5
Full BathsĀ 
4
Partial BathsĀ 
1
Lot SizeĀ 
1.0264 Acres
Year BuiltĀ 
2026
MLSĀ® NumberĀ 
28592798
StatusĀ 
Active
Property TaxĀ 
$5,452
HOA/Condo/Coop FeesĀ 
$131.25 monthly
Sq Ft SourceĀ 
N/A
Friends & Family
Recent Activity
2 months agoListing updated with changes from the MLSĀ®
3 months agoListing first seen on site
General Features
AcresĀ 
1.0264
Attached GarageĀ 
Yes
DisclosuresĀ 
Other Disclosures
FoundationĀ 
Slab
GarageĀ 
Yes
Garage SpacesĀ 
4
ParkingĀ 
AttachedCircular Driveway
Parking SpacesĀ 
4
Property ConditionĀ 
Under Construction
Property Sub TypeĀ 
Single Family Residence
SewerĀ 
Septic Tank
SqFt TotalĀ 
6756
StyleĀ 
Contemporary/ModernTraditional
Interior Features
AppliancesĀ 
Water HeaterDisposalWine RefrigeratorGas OvenMicrowaveGas RangeDishwasherDryerRefrigeratorWasher
CoolingĀ 
Electric
FireplaceĀ 
Yes
Fireplace FeaturesĀ 
Electric
FireplacesĀ 
1
FlooringĀ 
TileWood
HeatingĀ 
Natural Gas
Laundry FeaturesĀ 
Electric Dryer HookupGas Dryer HookupWasher Hookup
Save
Ask
Tour
Hide
Share
Exterior Features
Construction DetailsĀ 
Spray Foam InsulationBrickStucco
ExteriorĀ 
Outdoor Kitchen
Lot FeaturesĀ 
Cul-De-SacSubdivided
Patio And PorchĀ 
Covered
RoofĀ 
Composition
Community Features
Association AmenitiesĀ 
Basketball CourtClubhouseFitness CenterParkPicnic AreaPlaygroundPoolSport CourtTennis Court(s)Recreation Facilities
Association DuesĀ 
1575
Community FeaturesĀ 
Clubhouse
Financing Terms AvailableĀ 
CashConventional
HOA Fee FrequencyĀ 
Annually
MLS AreaĀ 
40
School DistrictĀ 
11 - Conroe
Schools
School District
11 - Conroe
Elementary School
Hines Elementary
Middle School
York Junior High School
High School
Grand Oaks High School
Listing courtesy of RE/MAX Integrity [email protected]

IDX information is provided exclusively for consumers’ personal, non-commercial use. It may not be used for any purpose other than to identify prospective properties consumers may be interested in purchasing. This data is deemed reliable but is not guaranteed accurate by the MLS.

Data provided by HAR.com © 2026. All information provided should be independently verified.

Neighborhood & Commute
Source: Walkscore
Save
Ask
Tour
Hide
Share