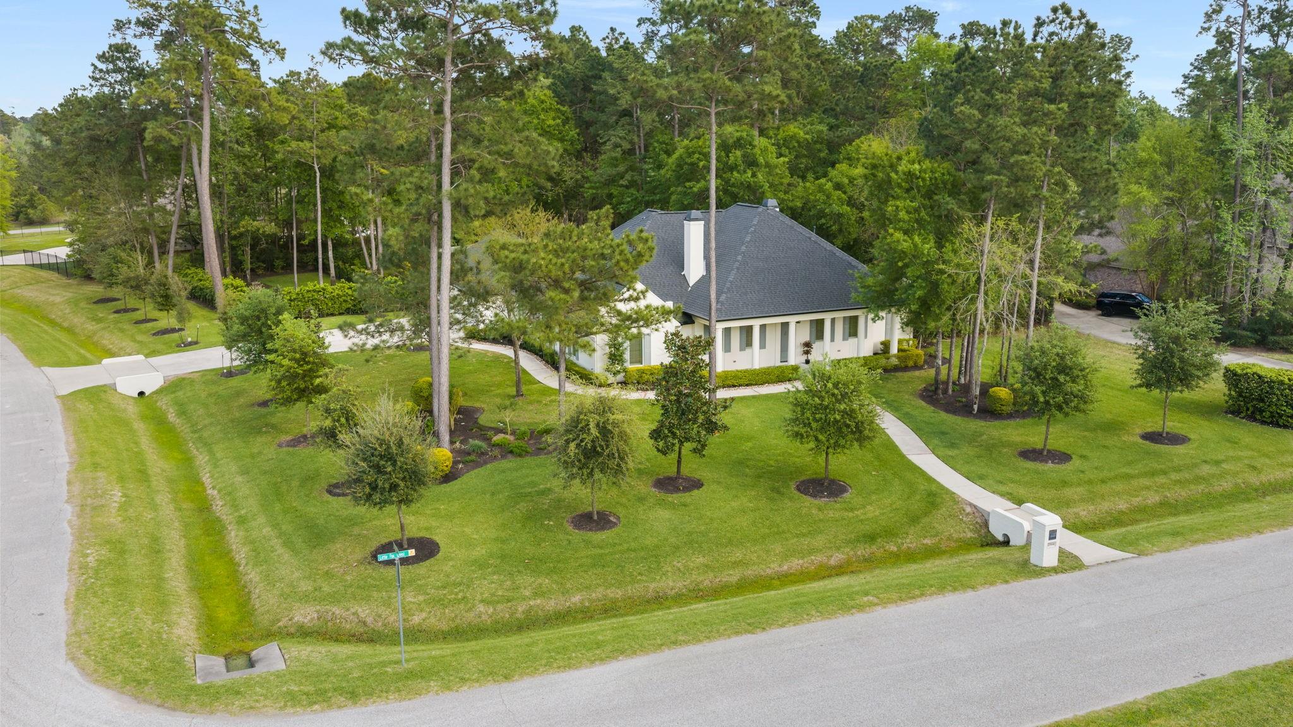
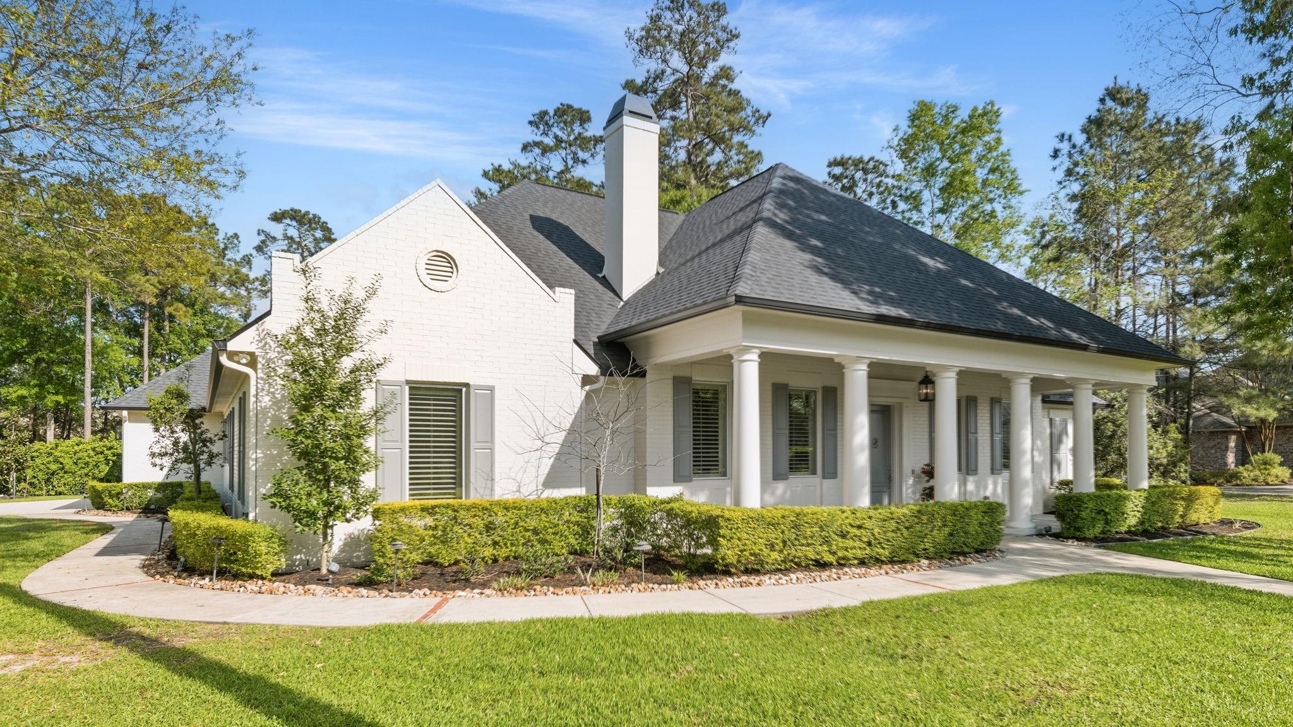
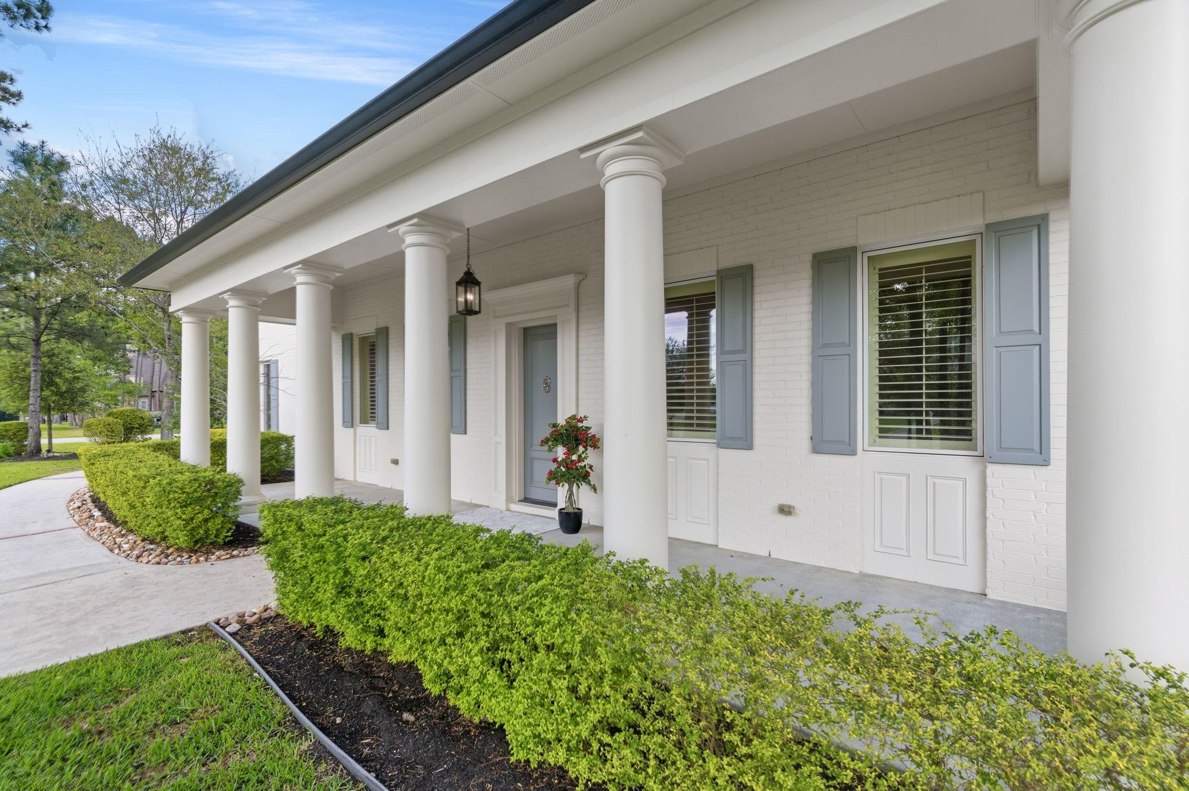
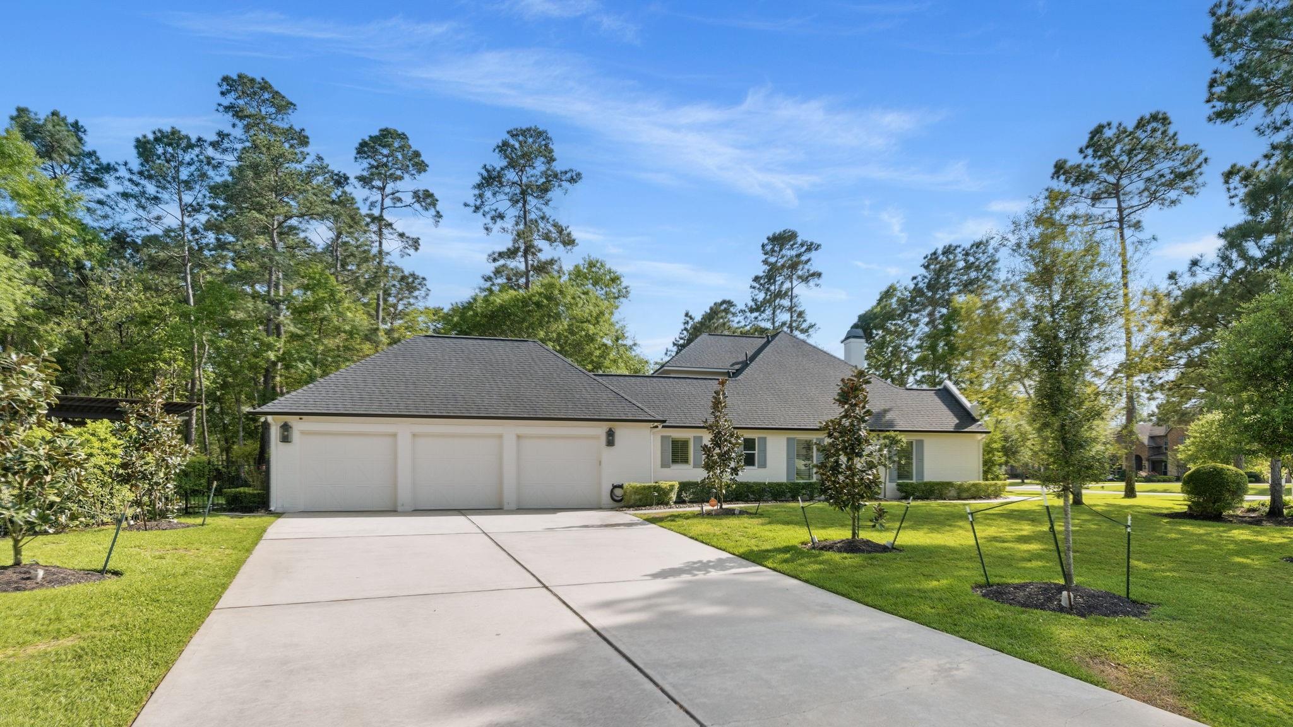
This exquisite home on a one-acre corner lot in Benders Landing Estates offers nearly 4000 sq. ft. of refined living space. The 1.5-story layout features three en-suite bedrooms on the main floor, plus a gameroom and en-suite bedroom upstairs. Every detail reflects pride of ownership and meticulous upgrades. The exterior boasts painted brick, custom wood shutters, a new roof with screened gutters, + a pergola with a summer kitchen. The screened pool features a heater, chiller, water features, and lighting. A sunroom with French doors, + custom gas fireplace connects seamlessly to the pool deck. Lush landscaping, moonlighting, + a whole-house generator ensure privacy+ security. Inside, enjoy Italian wood-look tile, Pella windows, exotic quartzite countertops, custom fireplaces + modernized bathrooms. Brand new vanities installed in all 4 bathrooms 7/22/26. Recent HVAC systems and two tankless water heaters provide comfort. This remarkable residence is a masterpiece of luxury and style!
Listing Snapshot
Inside Area (SqFt)
3,888 sqft
HOA/Condo/Coop Fees
$131.25 monthly
Recent Activity
| 2 months ago | | Listing updated with changes from the MLS® |
| 2 months ago | | Listing first seen on site |
General Features
Disclosures
Sellers Disclosure
Green Energy Efficient
Thermostat
Parking
AttachedOversizedGarage Door Opener
Property Sub Type
Single Family Residence
Security
Security Service
Interior Features
Appliances
Water HeaterDisposalWater SoftenerWine RefrigeratorDouble OvenMicrowaveGas RangeDishwasherRefrigerator
Cooling
Ceiling Fan(s)ElectricZoned
Fireplace Features
Gas Log
Interior
Crown MoldingHigh CeilingsWalk-In Closet(s)Breakfast BarKitchen IslandMaster DownstairsPantryGranite CountersDouble VanitySmart Thermostat
Laundry Features
Electric Dryer HookupGas Dryer HookupWasher Hookup
Window Features
Low Emissivity Windows
Bedroom
Dimensions - 13x14Level - FirstArea - 182
Breakfast
Dimensions - 15x9Level - FirstArea - 135
Dining Room
Dimensions - 12x13Level - FirstArea - 156
Game Room
Dimensions - 13x16Level - SecondArea - 208
Kitchen
Dimensions - 15x13Level - FirstArea - 195
Living Room
Dimensions - 16x22Level - FirstArea - 352
Master Bedroom
Dimensions - 14x17Level - FirstArea - 238
Sunroom
Dimensions - 15x12Level - FirstArea - 180
Utility Room
Dimensions - 7x10Level - FirstArea - 70
Exterior Features
Construction Details
BrickBlown-In Insulation
Lot Features
Corner LotCul-De-SacWooded
Pool Features
Screen EnclosureIn Ground
Windows/Doors
Low Emissivity Windows
Community Features
Accessibility Features
Accessible Bedroom
Association Amenities
Basketball CourtClubhouseFitness CenterJogging PathParkPicnic AreaPlaygroundPoolSecuritySport CourtTennis Court(s)Recreation Facilities
Association Fee Frequency
Annually
Community Features
Clubhouse
School District
11 - Conroe
Financing Terms Available
CashConventional
Schools
School District11 - Conroe
Elementary SchoolHines Elementary
Middle SchoolYork Junior High School
High SchoolGrand Oaks High School
Listing courtesy of Compass RE Texas, LLC - The Woodlands
[email protected]
IDX information is provided exclusively for consumers’ personal, non-commercial use. It may not be used for any purpose other than to identify prospective properties consumers may be interested in purchasing. This data is deemed reliable but is not guaranteed accurate by the MLS.
Data provided by HAR.com © 2026. All information provided should be independently verified.
Source: Walkscore



Did you know? You can invite friends and family to your search. They can join your search, rate and discuss listings with you.