Save
Ask
Tour
Hide
Share
$535,000
New Listing

1500 Sunrise Gables Drive
Katy, TX 77493

For Sale|Single Family Residence|Active
4
Beds
4
Total Baths
3
Full Baths
1
Partial Bath
3,581
SqFt
$149
/SqFt
2022
Built
Subdivision:
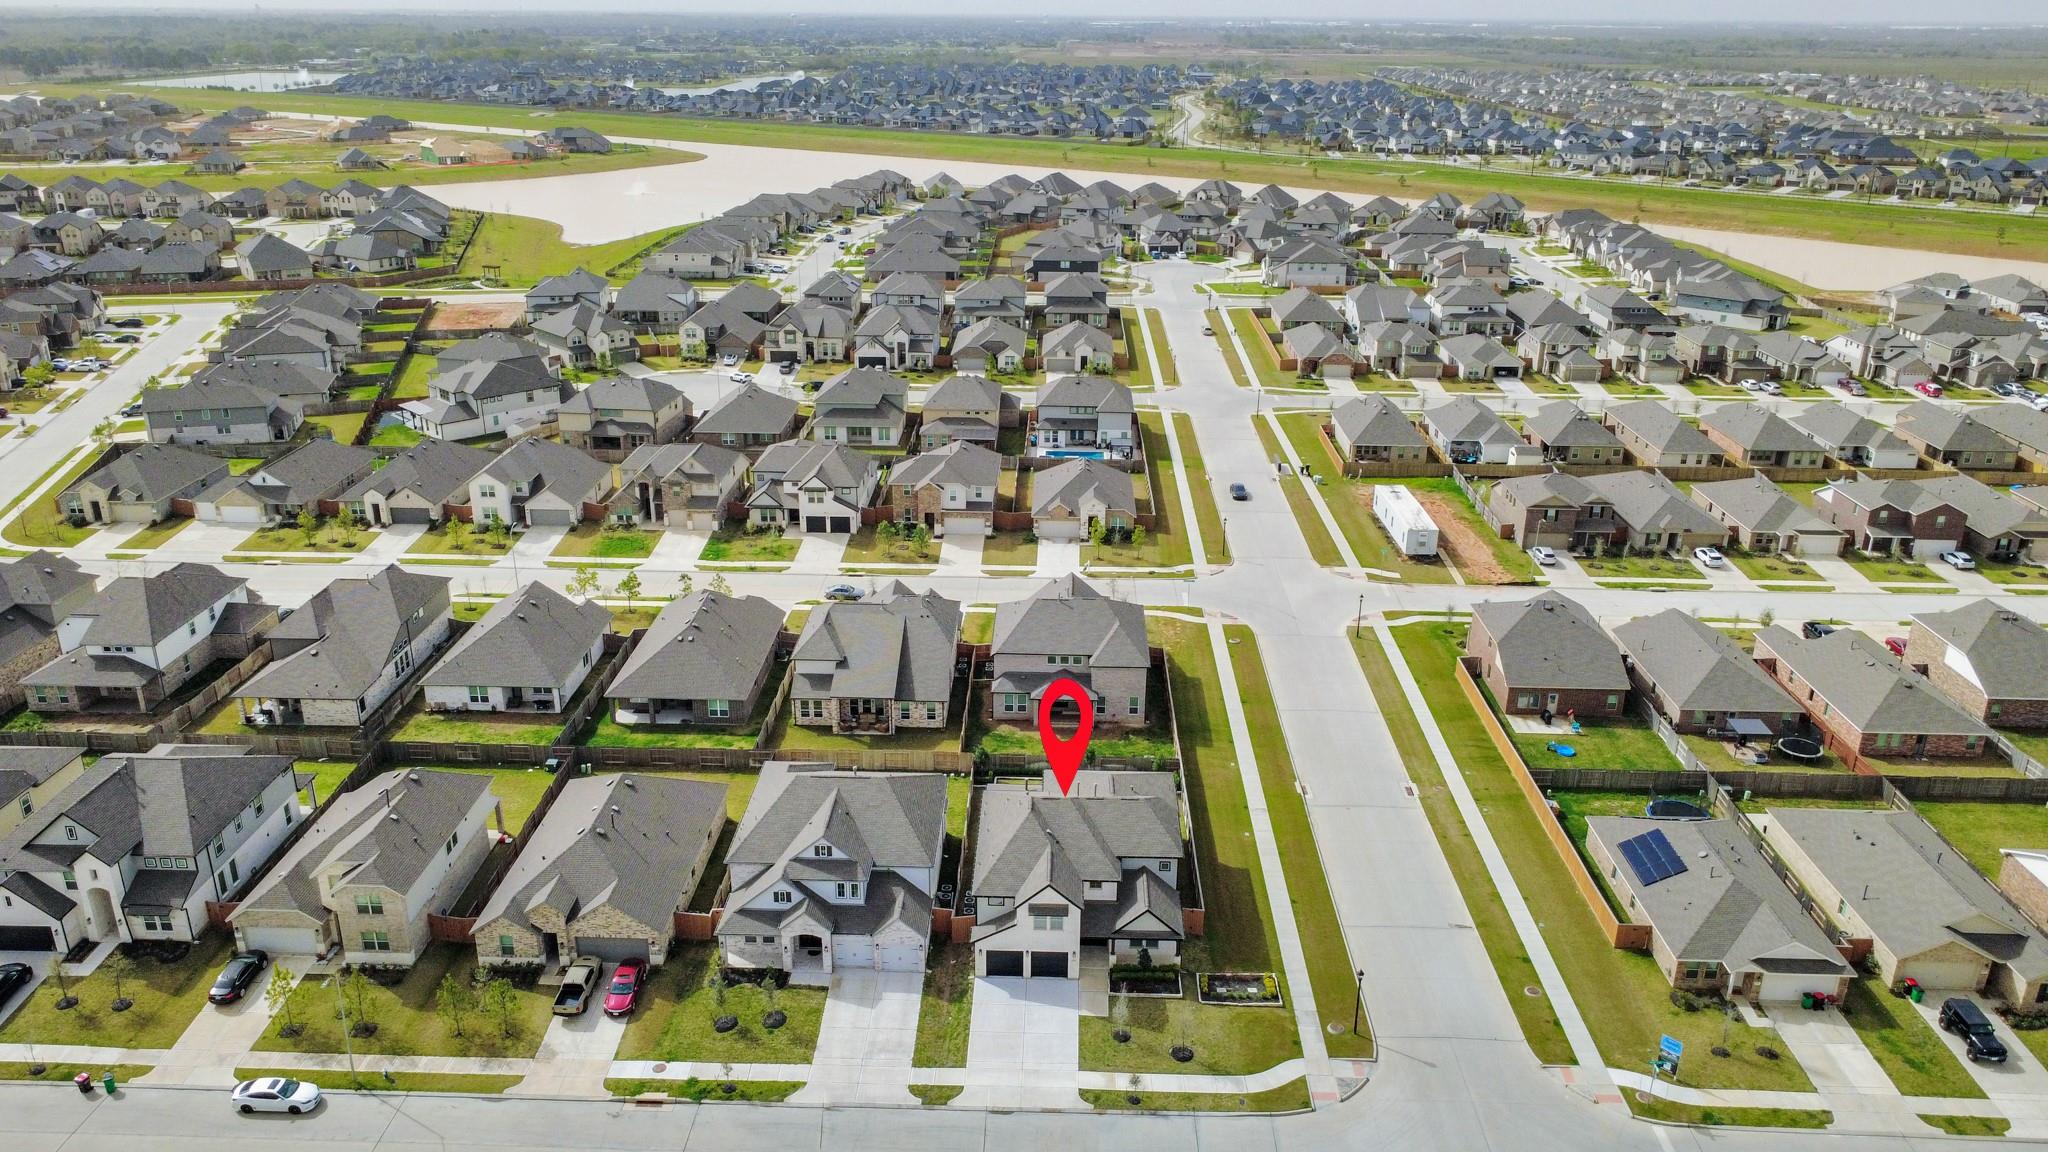
Sunterra Sec 15
County:
Waller
Call Now: 713.252.3188
Is this the listing for you? We can help make it yours.
713.252.3188
1500 Sunrise Gables Drive1500 Sunrise Gables Drive1500 Sunrise Gables Drive1500 Sunrise Gables Drive
Save
Ask
Tour
Hide
Share

Mortgage Calculator

Monthly Payment (Est.)

Enter an interest rate to see your estimated monthly payment.
Calculator powered by Showcase IDX, a Constellation1 Company. Copyright ©2026 Information is deemed reliable but not guaranteed.

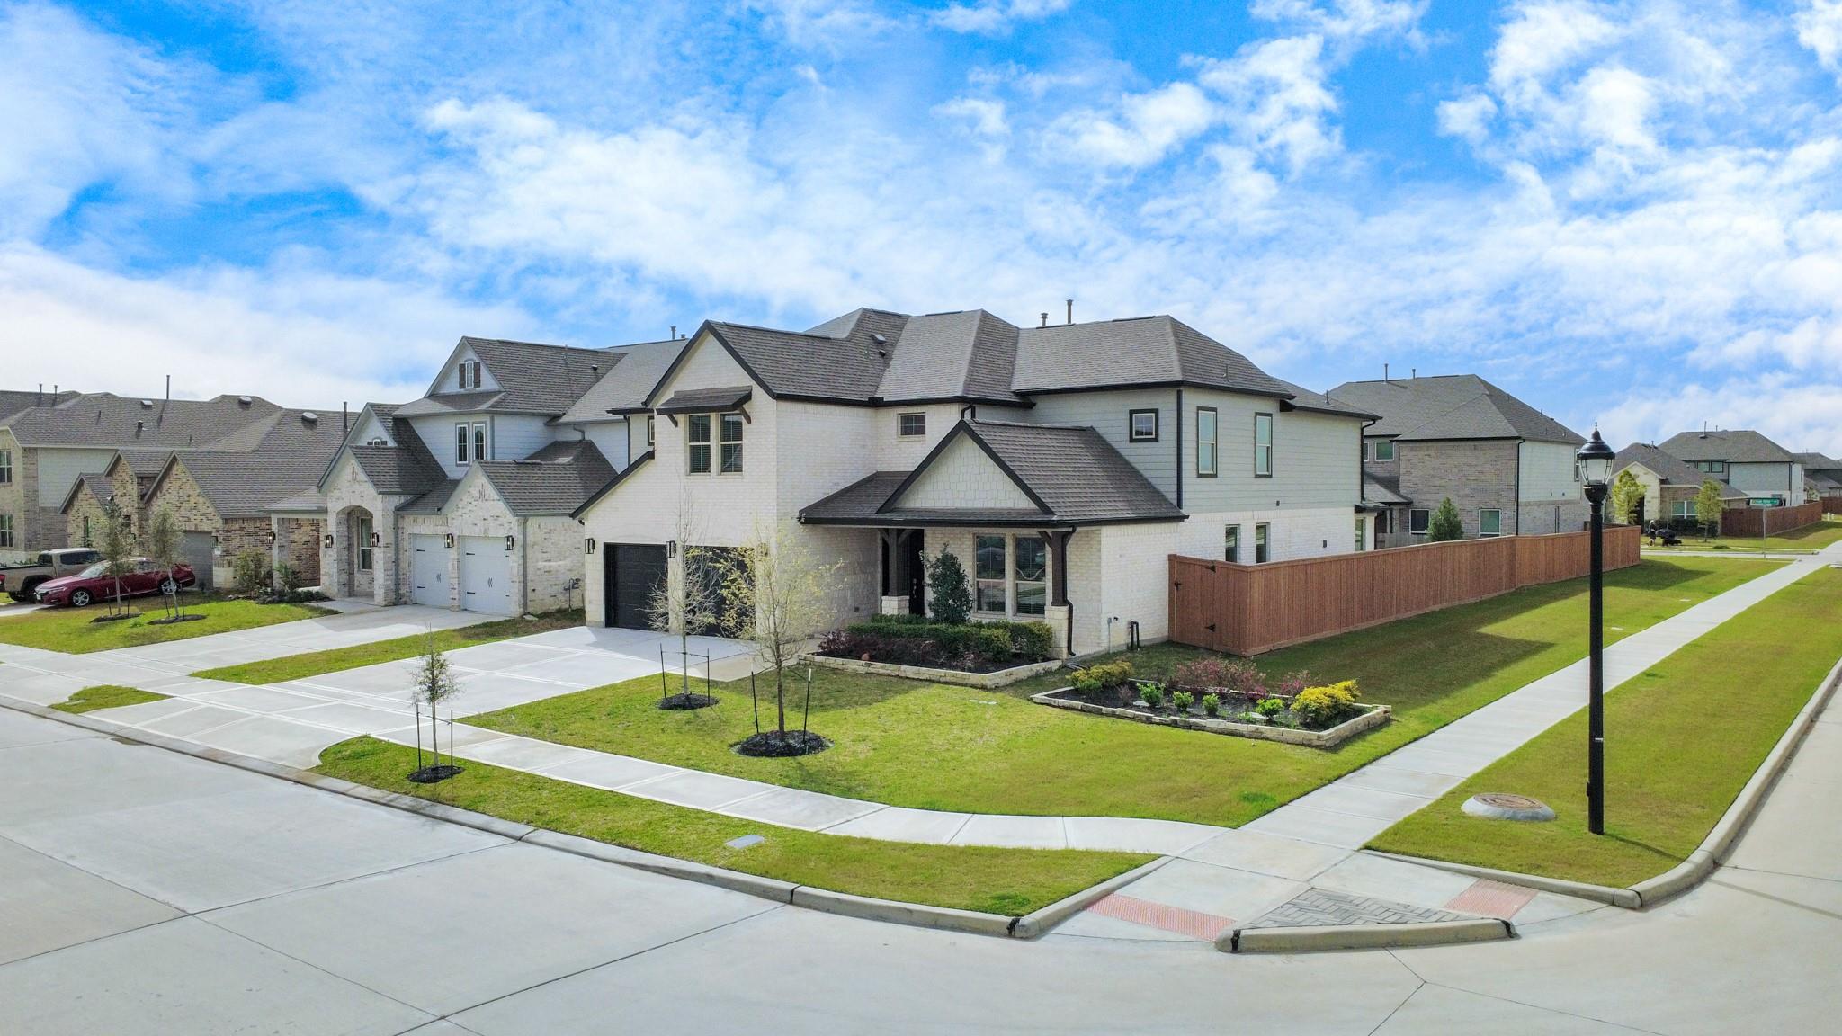
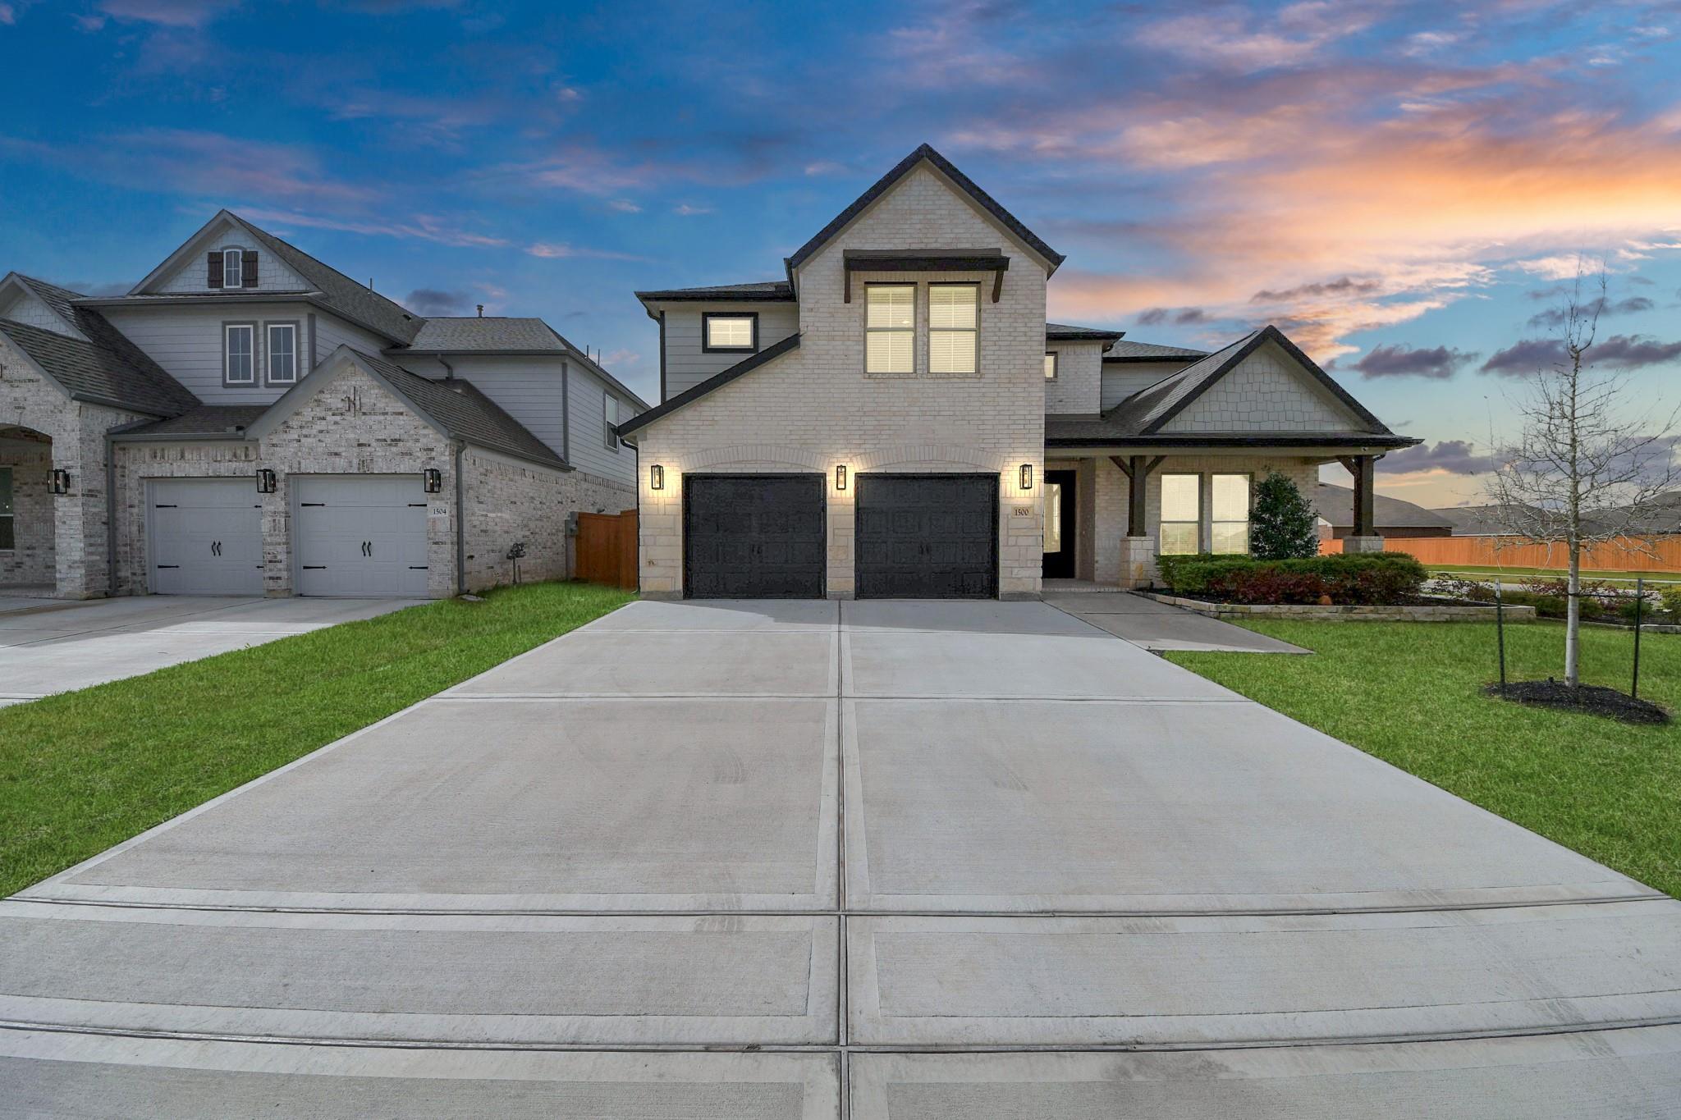
Charm meets everyday comfort in this beautiful Long Lake home on a corner lot in Sunterra. Classic brick and stone, elegant glass double doors and a welcoming front porch create instant curb appeal. Step inside to light-filled living spaces designed for both relaxing and entertaining. The family room is the heart of the home, with soaring ceilings, a cozy fireplace and a striking picture window framing views of the backyard. The open kitchen is a showstopper, featuring crisp white cabinetry, granite counters and a generous island that keeps everyone close. A formal dining room and breakfast nook offer room to gather. The first-floor primary suite is a private retreat, and a home office makes working from home easy. Upstairs, a spacious game room and three bedrooms give everyone room to spread out. Out back, the covered patio and peaceful water feature set the scene for slow mornings and easy evenings. All this, plus Sunterra’s amenities and quick access to I-10. Come see it today!

Save
Ask
Tour
Hide
Share
Listing Snapshot
Price 
$535,000
Days On Site 
0 Days
Bedrooms 
4
Inside Area (SqFt) 
3,581 sqft
Total Baths 
4
Full Baths 
3
Partial Baths 
1
Lot Size 
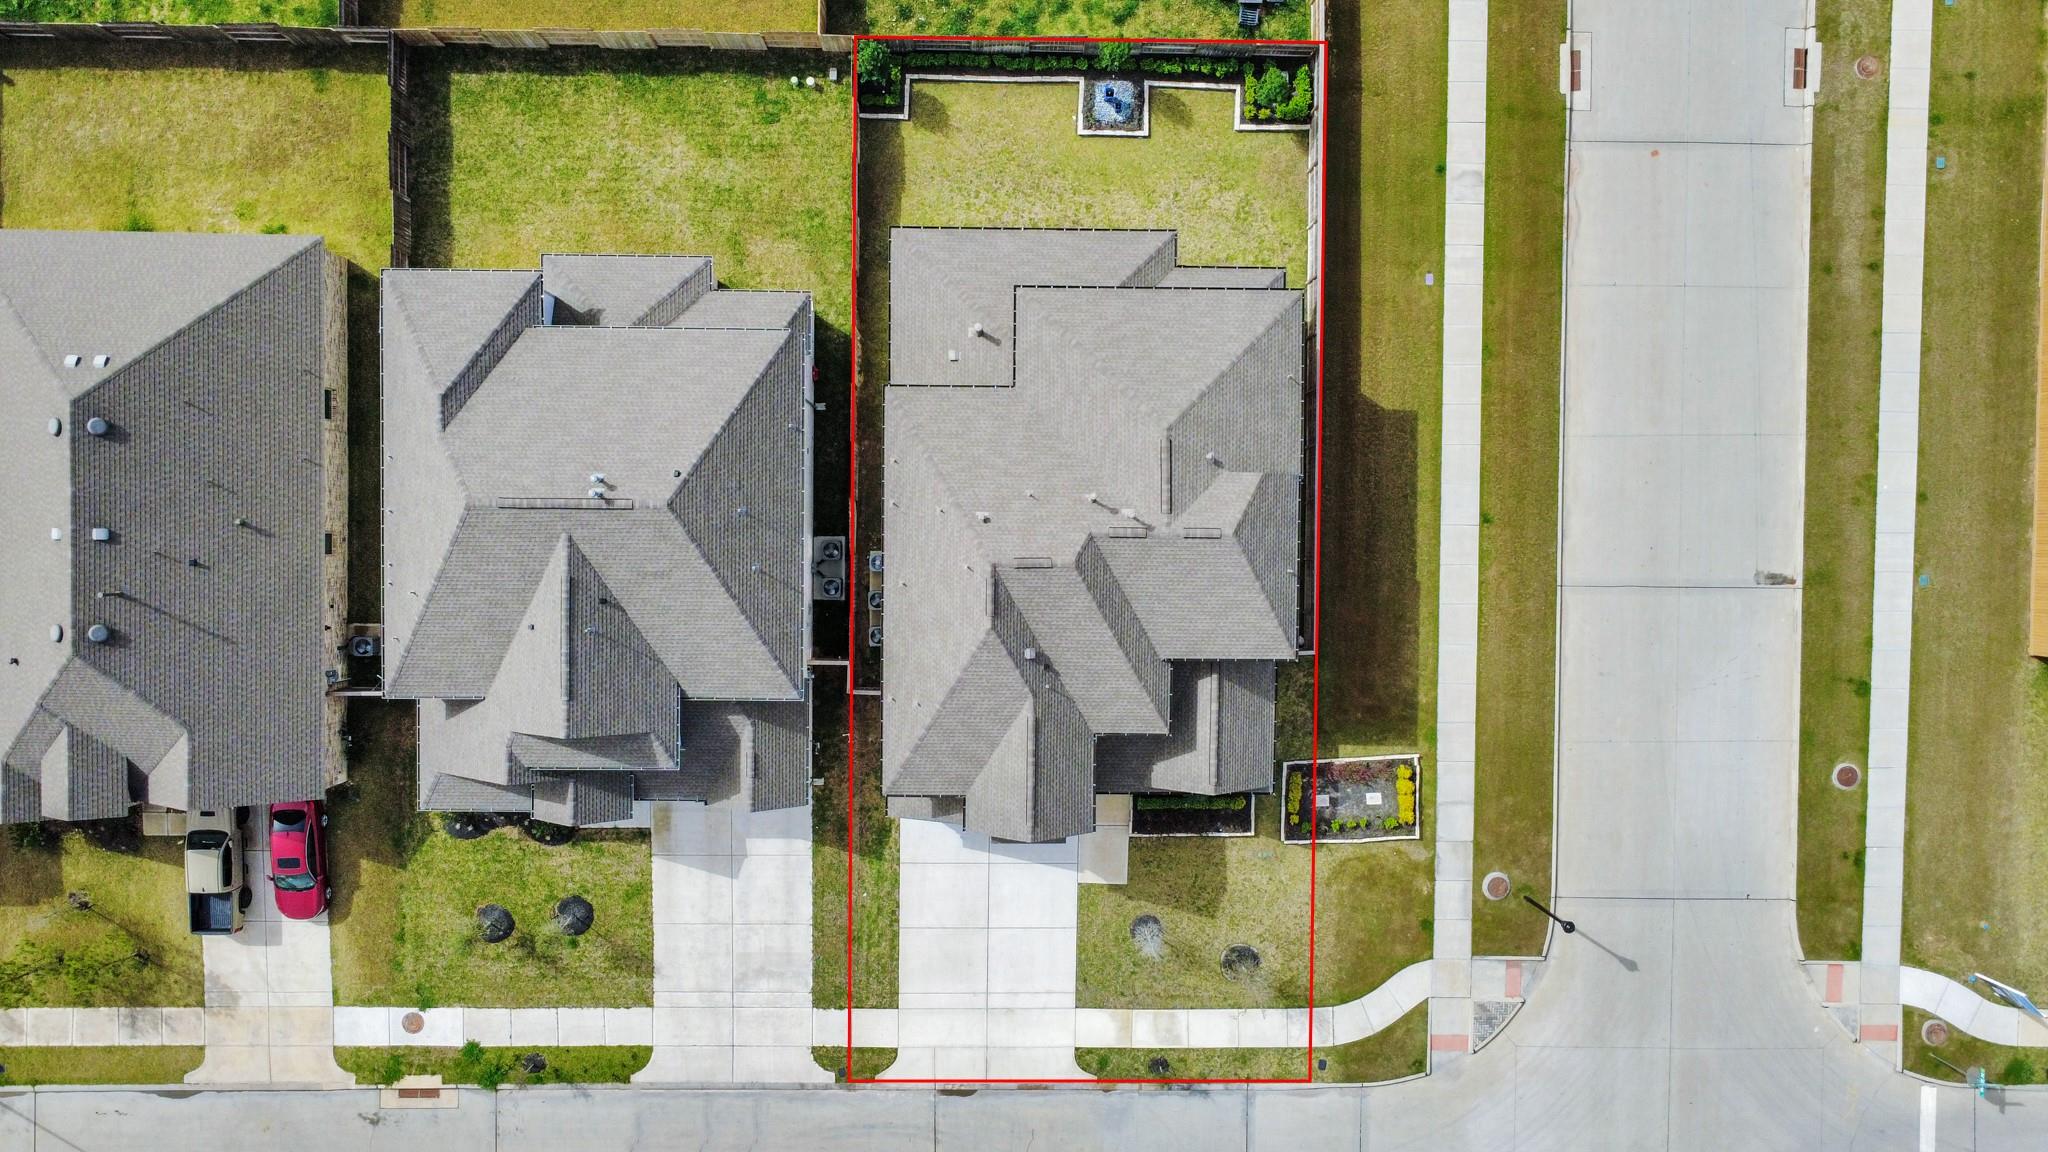
0.0784 Acres
Year Built 
2022
MLS Number 
30242056
Status 
Active
Property Tax 
$15,319
HOA/Condo/Coop Fees 
$113.33 monthly
Sq Ft Source 
N/A
Friends & Family
Recent Activity
20 minutes agoListing updated with changes from the MLS
55 minutes agoListing first seen on site
General Features
Acres 
0.0784
Attached Garage 
Yes
Direction Faces 
North
Disclosures 
MudSeller's Disclosure
Foundation 
Slab
Garage 
Yes
Garage Spaces 
2
Parking 
Attached
Parking Spaces 
2
Property Sub Type 
Single Family Residence
SqFt Total 
3581
Style 
Traditional
Water Source 
Public
Interior Features
Appliances 
DisposalGas OvenMicrowaveGas CooktopGas RangeDishwasher
Cooling 
Electric
Fireplace 
Yes
Fireplace Features 
Gas
Fireplaces 
1
Flooring 
CarpetTile
Heating 
Natural Gas
Interior 
Walk-In Closet(s)Breakfast BarKitchen IslandPantryEntrance FoyerMaster DownstairsVaulted Ceiling(s)Double Vanity
Window Features 
Window Coverings
Bedroom 
Dimensions - 12X12Level - SecondArea - 144
Breakfast 
Dimensions - 13X9Level - FirstArea - 117
Dining Room 
Dimensions - 14X11Level - FirstArea - 154
Family Room 
Dimensions - 15X18Level - FirstArea - 270
Game Room 
Dimensions - 14X17Level - SecondArea - 238
Home Office/Study 
Dimensions - 14X11Level - FirstArea - 154
Kitchen 
Dimensions - 13X16Level - FirstArea - 208
Master Bedroom 
Dimensions - 14X18Level - FirstArea - 252
Save
Ask
Tour
Hide
Share
Exterior Features
Construction Details 
BrickWood Siding
Fencing 
Back YardFull
Lot Features 
Back YardCorner LotSubdivided
Patio And Porch 
CoveredPatio
Roof 
Composition
Windows/Doors 
Window Coverings
Community Features
Association Fee 
$1360.0
Association Fee Frequency 
Annually
Community Features 
Curbs
MLS Area 
26
School District 
30 - Katy
Financing Terms Available 
CashConventionalFHAVA Loan
Roads 
Concrete
Schools
School District
30 - Katy
Elementary School
Cross Elementary
Middle School
Haskett Junior High School
High School
Freeman High School
Listing courtesy of Orchard Brokerage [email protected]

IDX information is provided exclusively for consumers’ personal, non-commercial use. It may not be used for any purpose other than to identify prospective properties consumers may be interested in purchasing. This data is deemed reliable but is not guaranteed accurate by the MLS.

Data provided by HAR.com © 2026. All information provided should be independently verified.

Neighborhood & Commute
Source: Walkscore
Save
Ask
Tour
Hide
Share