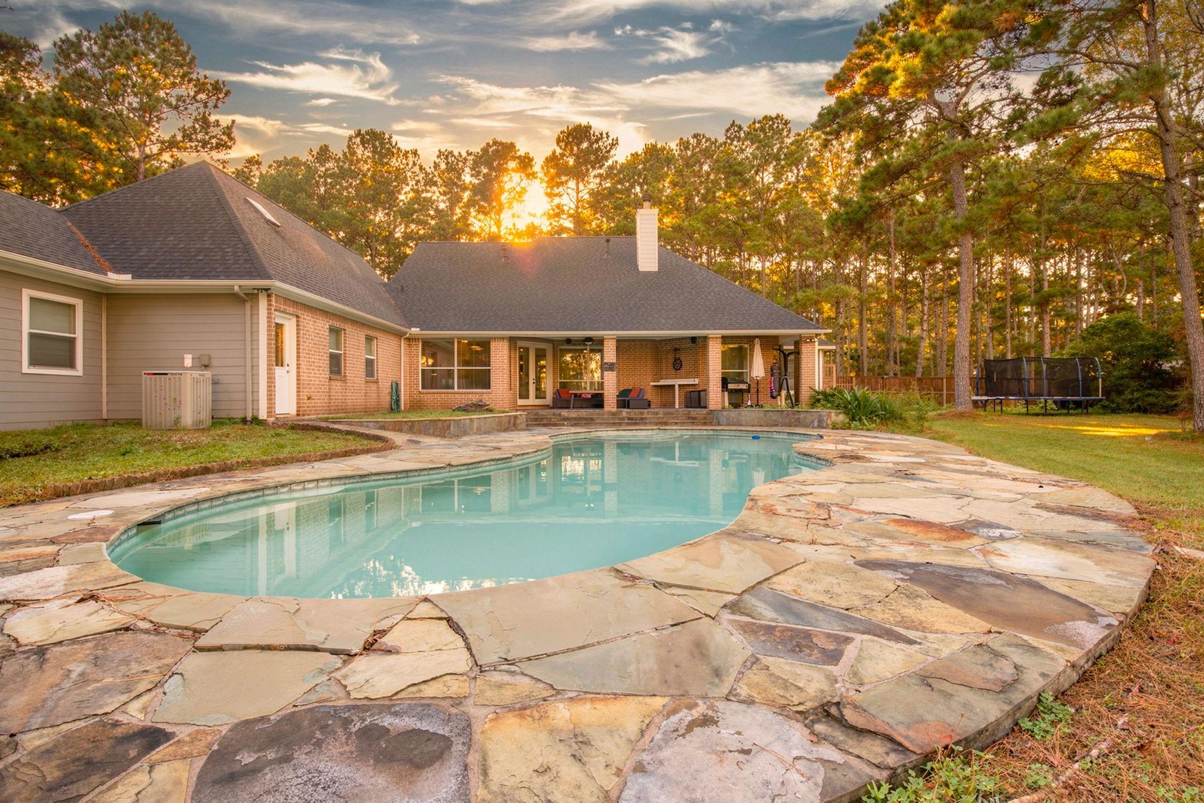
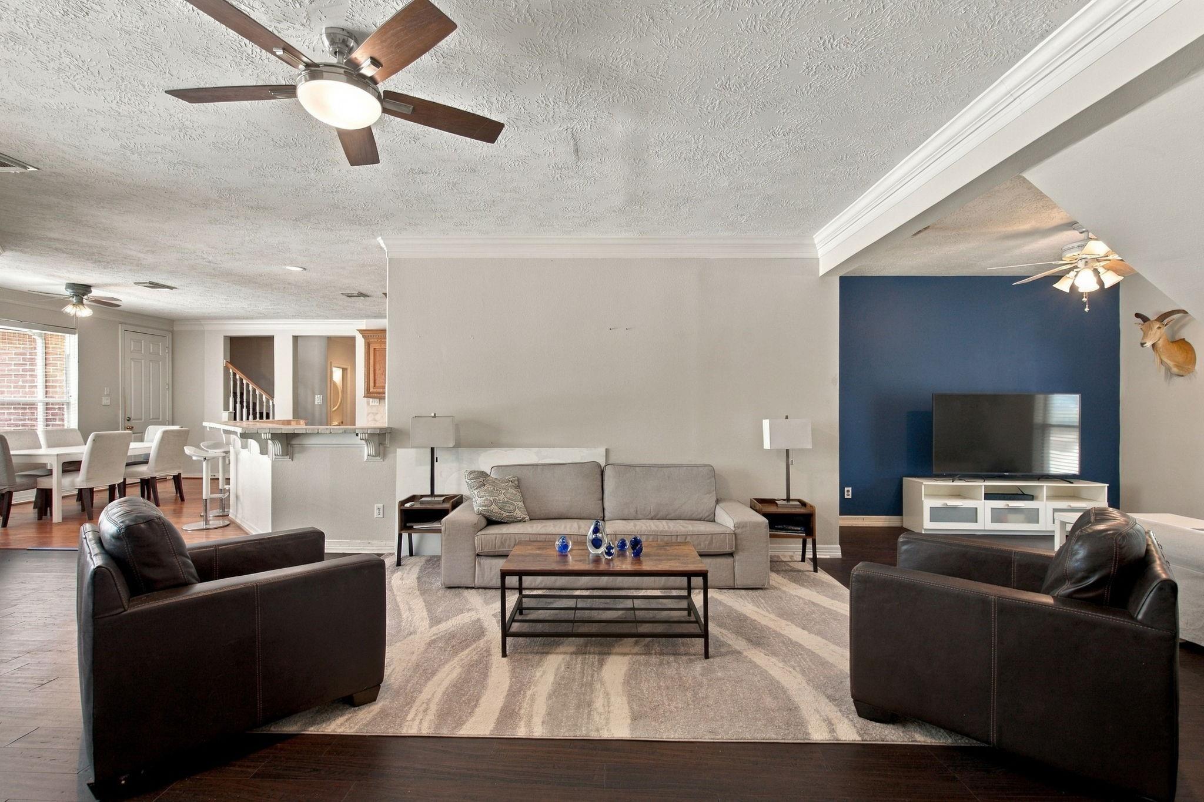
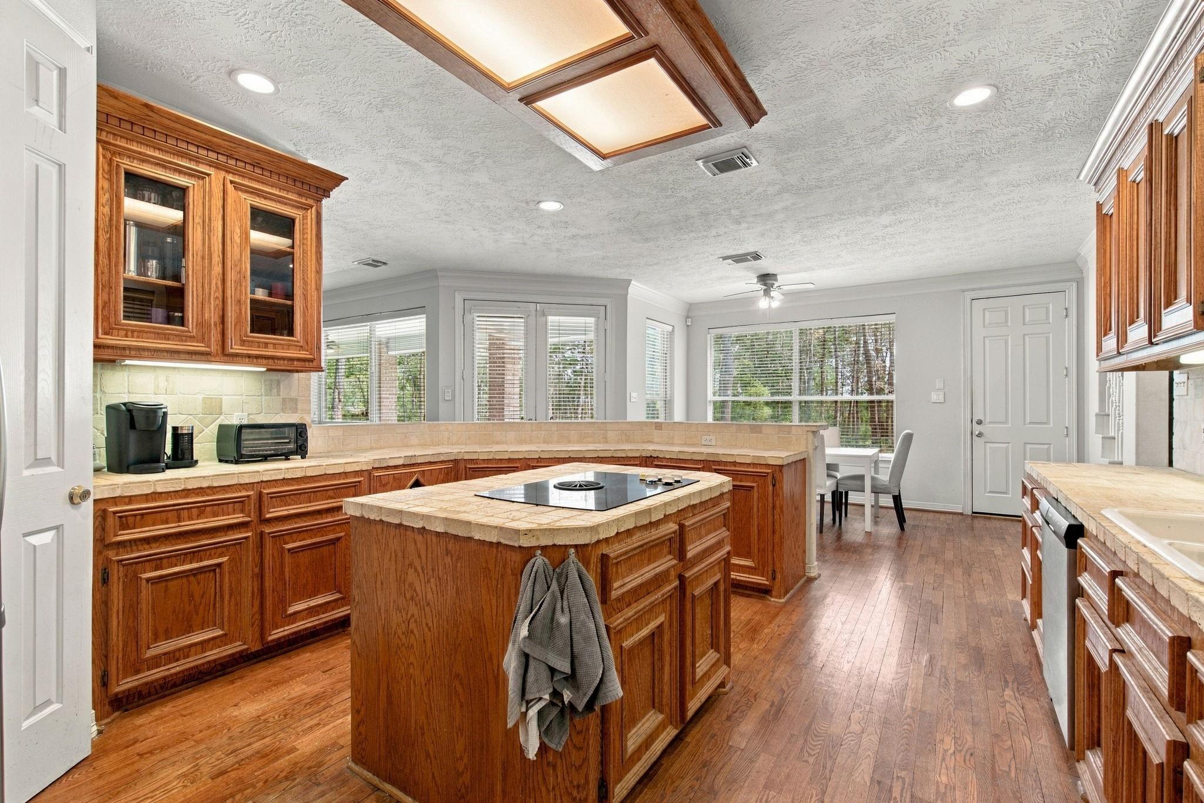
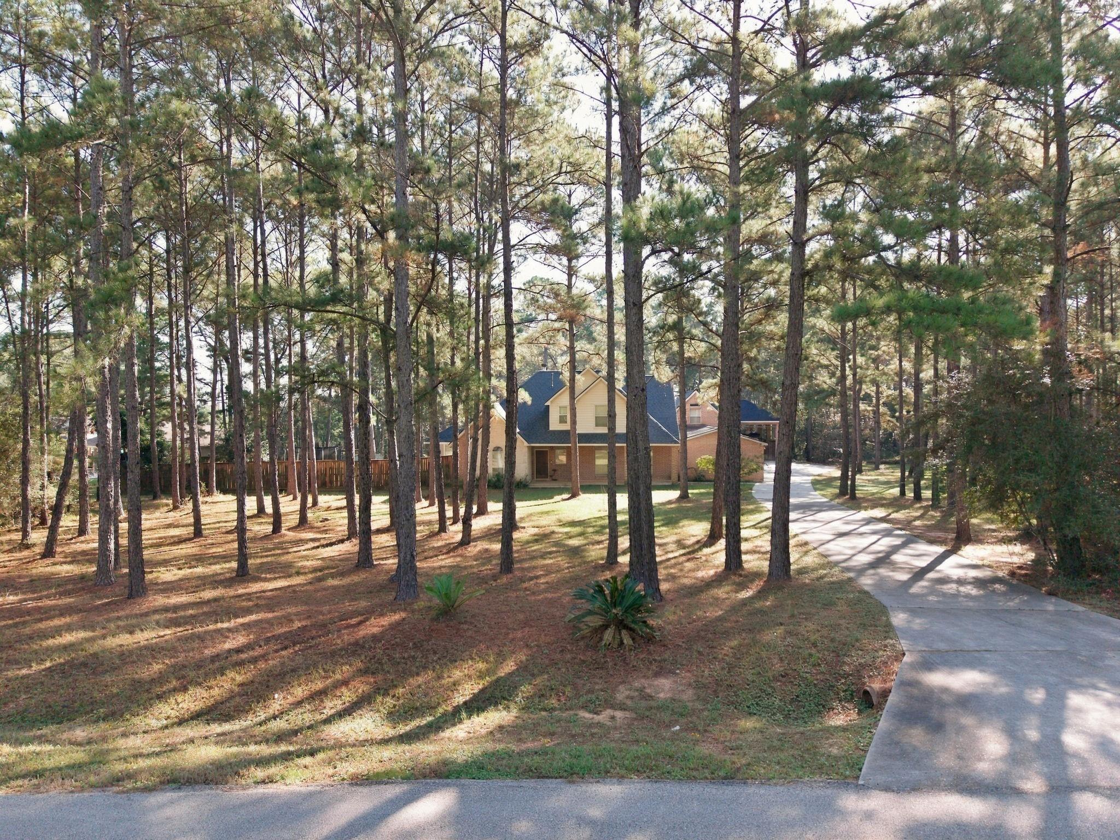
Discover privacy and space in prestigious Lake Windcrest, a sought-after golf course community. Situated on 3 wooded acres, this home offers a peaceful, tree-lined setting while remaining convenient to shopping and dining. The open kitchen, dining, and living areas create an inviting flow, with a breakfast bar, island cooktop, tile countertops and backsplash, abundant cabinetry, and a walk-in pantry. The spacious primary suite features an ensuite bath, large walk-in closet, and an adjoining flex space ideal for a home office, workout room, or hobby area. Two additional bedrooms are located downstairs. Upstairs, a unique layout offers two more bedrooms, a loft, full bath, and ample storage. Enjoy outdoor living with a backyard pool and expansive covered patio overlooking the surrounding trees. A private wooded retreat with room to relax and entertain!
Listing Snapshot
Inside Area (SqFt)
3,842 sqft
HOA/Condo/Coop Fees
$79.17 monthly
Recent Activity
| 4 hours ago | | Listing updated with changes from the MLS |
| 13 hours ago | | Price changed to $770,000 |
| 13 hours ago | | Status changed to Active |
| yesterday | | Listing first seen on site |
General Features
Disclosures
Seller may be subject to foreign tax and Buyer withholding per IRSSeller's Disclosure
Green Energy Efficient
ThermostatExposure/Shade
Parking
AttachedAttached Carport
Property Sub Type
Single Family Residence
Interior Features
Appliances
DisposalElectric OvenMicrowaveElectric CooktopDishwasherCooktop
Cooling
Ceiling Fan(s)Electric
Fireplace Features
Gas Log
Interior
Walk-In Closet(s)Breakfast BarPantryMaster DownstairsTile CountersKitchen IslandDouble VanitySmart Thermostat
Laundry Features
Electric Dryer HookupGas Dryer HookupWasher Hookup
Window Features
Window Coverings
Bathroom
Dimensions - 13' x 10'4"Level - SecondArea - 134
Bedroom
Dimensions - 14'9" x 16'6"Level - SecondArea - 243
Breakfast
Dimensions - 14'10" x 10'8"Level - FirstArea - 158
Extra Room
Dimensions - 10'9" x 10'10"Level - FirstArea - 116
Kitchen
Dimensions - 15'0" x 16'5"Level - FirstArea - 246
Living Room
Dimensions - 19'3" x 27'9"Level - FirstArea - 534
Master Bathroom
Dimensions - 14'11" x 14'8"Level - FirstArea - 218
Master Bedroom
Dimensions - 14'4" x 18'9"Level - FirstArea - 268
Utility Room
Dimensions - 10'6" x 7'4"Level - FirstArea - 77
Exterior Features
Construction Details
Batts InsulationBrickCement SidingStoneBlown-In Insulation
Lot Features
Near Golf CourseSubdividedWooded
Other Structures
Workshop
Patio And Porch
CoveredPorchPatio
Pool Features
GuniteIn Ground
Windows/Doors
Window Coverings
Community Features
Accessibility Features
Therapeutic Whirlpool
Association Amenities
Golf CourseParkPlayground
Association Fee Frequency
Annually
School District
36 - Magnolia
Horse Property
Riding Trail
Financing Terms Available
CashConventionalVA Loan
Schools
School District36 - Magnolia
Elementary SchoolBear Branch Elementary School (Magnolia)
Middle SchoolMagnolia Parkway Junior High
High SchoolMagnolia High School
Listing courtesy of RE/MAX Partners
[email protected]
IDX information is provided exclusively for consumers’ personal, non-commercial use. It may not be used for any purpose other than to identify prospective properties consumers may be interested in purchasing. This data is deemed reliable but is not guaranteed accurate by the MLS.
Data provided by HAR.com © 2026. All information provided should be independently verified.
Source: Walkscore



Did you know? You can invite friends and family to your search. They can join your search, rate and discuss listings with you.