Save
Ask
Tour
Hide
Share
$650,000
2 Days On Site

207 Muirfield Pointe Way
Montgomery, TX 77316

For Sale|Single Family Residence|Active
3
Beds
3
Total Baths
2
Full Baths
1
Partial Bath
2,732
SqFt
$238
/SqFt
2015
Built
Subdivision:
Woodforest 26
County:
Montgomery
Call Now: 713.252.3188
Is this the listing for you? We can help make it yours.
713.252.3188
207 Muirfield Pointe Way207 Muirfield Pointe Way207 Muirfield Pointe Way207 Muirfield Pointe Way
Save
Ask
Tour
Hide
Share

Mortgage Calculator

Monthly Payment (Est.)

$2,966
Calculator powered by Showcase IDX, a Constellation1 Company. Copyright ©2026 Information is deemed reliable but not guaranteed.

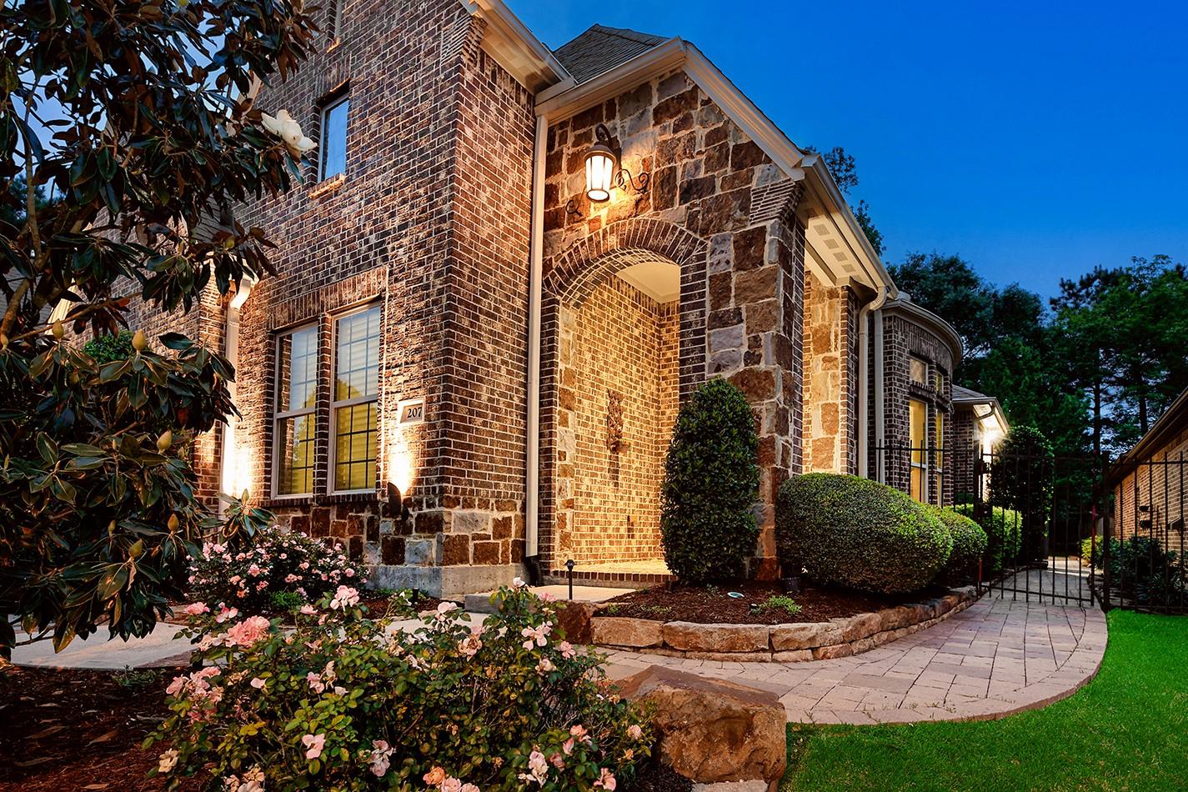
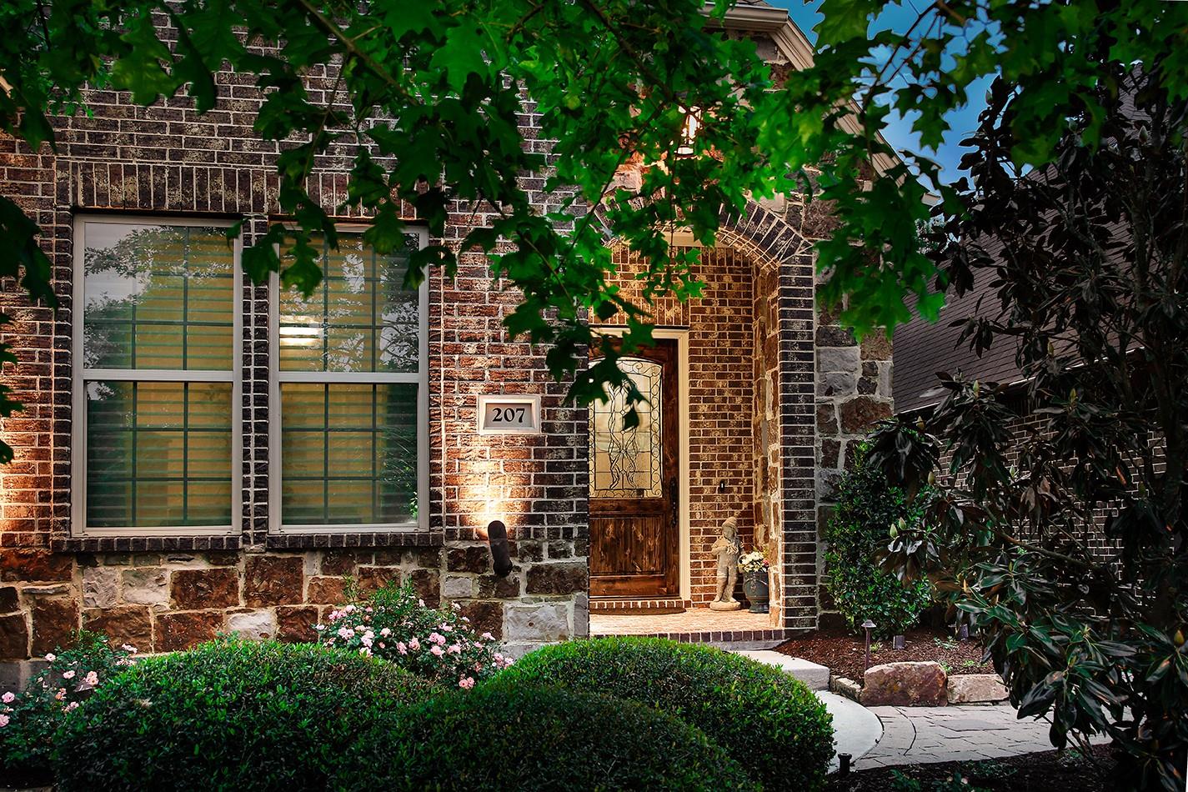
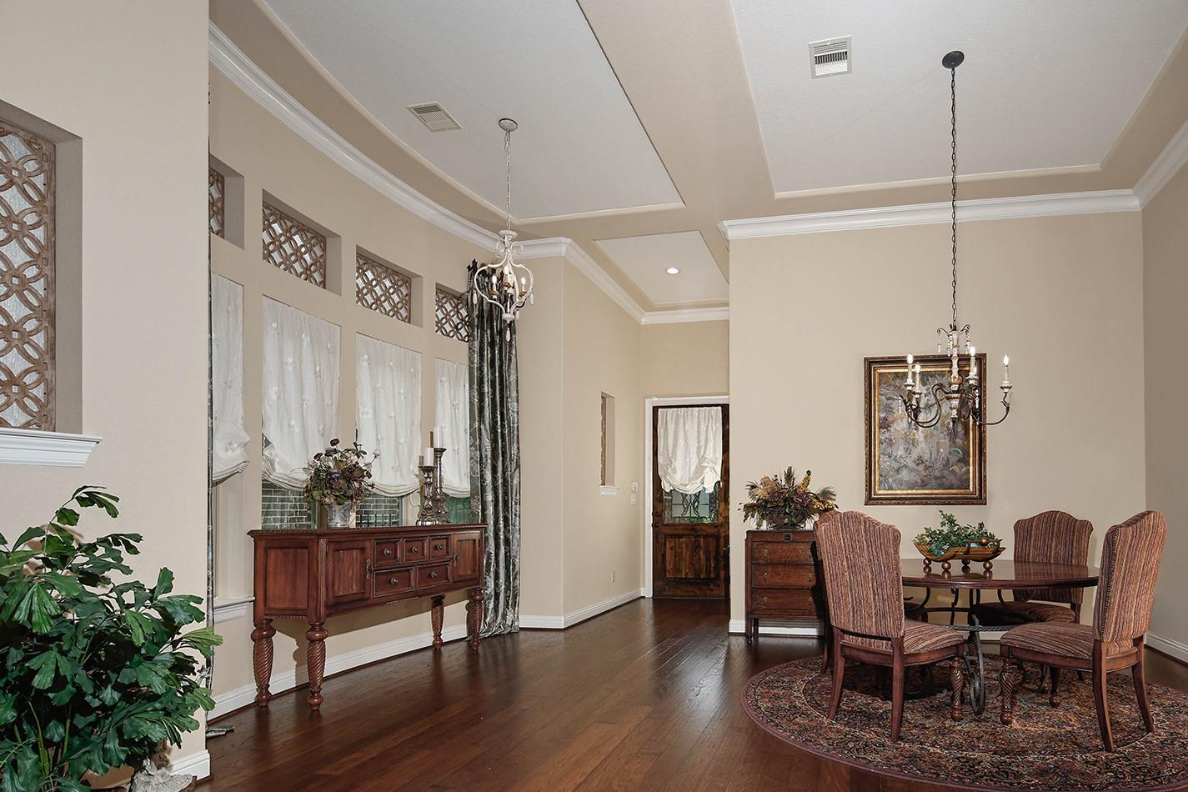
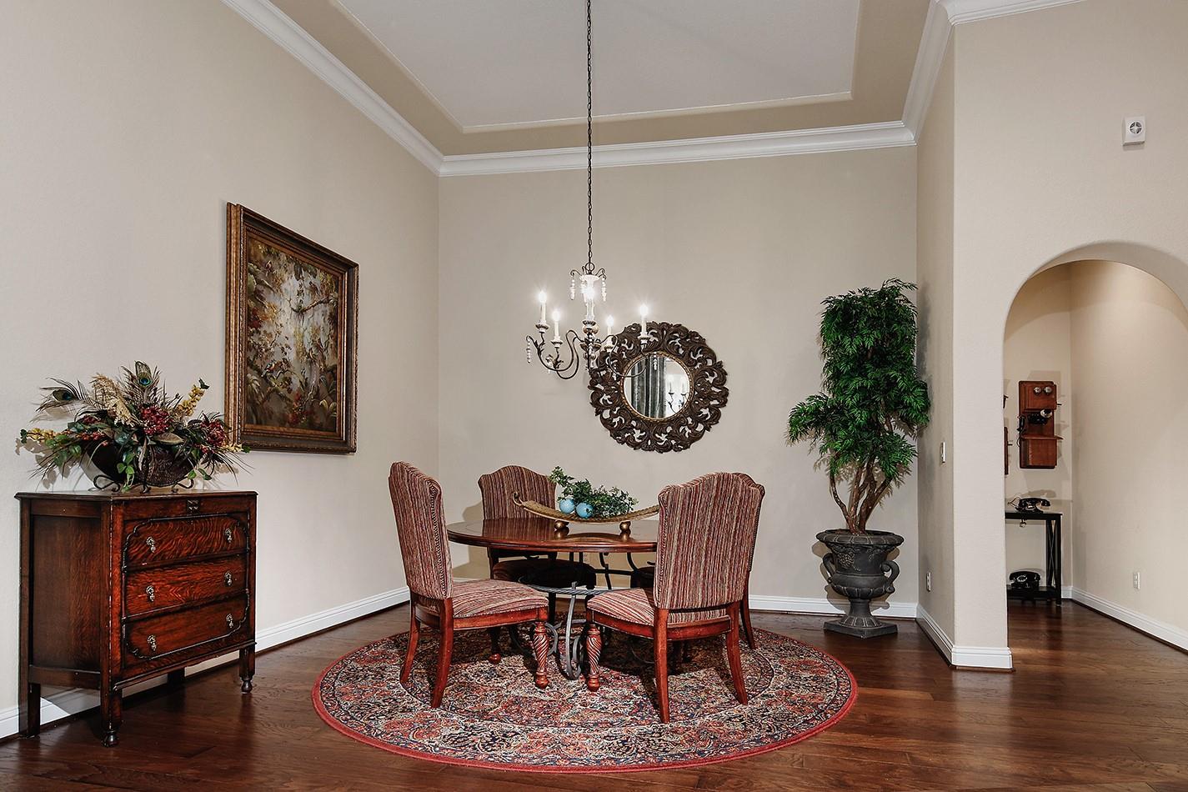
Beautifully appointed single-story Darling home in Woodforest offering 2,732 sq. ft., 3 bedrooms, 2.5 baths, private study, and a 2-car garage. Rich engineered hardwood floors, granite countertops, upgraded lighting, and elegant window treatments create a refined yet comfortable interior. The spacious kitchen opens to the family and breakfast areas, while the primary suite enjoys privacy from the secondary bedrooms. Step outside to a tranquil, heavily wooded backyard backing to green space, with a covered paver patio and outdoor kitchen ideal for entertaining or relaxing among the trees. Notable upgrades include a whole-home Generac generator, water filtration and softener system, rechargeable power shades, gutter guards, and enhanced landscaping. Large walk-up attic offers excellent storage and future possibilities. Truly a must see! Schedule your tour today!

Save
Ask
Tour
Hide
Share
Listing Snapshot
Price 
$650,000
Days On Site 
2 Days
Bedrooms 
3
Inside Area (SqFt) 
2,732 sqft
Total Baths 
3
Full Baths 
2
Partial Baths 
1
Lot Size 
0.2161 Acres
Year Built 
2015
MLS® Number 
30890601
Status 
Active
Property Tax 
$12,644
HOA/Condo/Coop Fees 
$116 monthly
Sq Ft Source 
N/A
Friends & Family
Recent Activity
yesterdayListing updated with changes from the MLS®
2 days agoListing first seen on site
General Features
Acres 
0.2161
Attached Garage 
Yes
Disclosures 
ExclusionsMudSellers Disclosure
Foundation 
Slab
Garage 
Yes
Garage Spaces 
2
Green Energy Efficient 
ThermostatLightingHVACAppliances
Parking 
AttachedAdditional ParkingGarage Door Opener
Parking Spaces 
2
Property Sub Type 
Single Family Residence
SqFt Total 
2732
Style 
Traditional
Water Source 
Public
Interior Features
Appliances 
ENERGY STAR Qualified AppliancesDisposalDouble OvenMicrowaveGas CooktopDishwasher
Cooling 
Ceiling Fan(s)Electric
Fireplace 
Yes
Fireplace Features 
Gas Log
Fireplaces 
1
Flooring 
CarpetTileWood
Heating 
Natural Gas
Interior 
High CeilingsWalk-In Closet(s)Breakfast BarPantryMaster DownstairsGranite CountersDouble VanitySoaking TubSmart Thermostat
Laundry Features 
Electric Dryer HookupGas Dryer HookupWasher Hookup
Window Features 
Window Coverings
Save
Ask
Tour
Hide
Share
Exterior Features
Construction Details 
Brick
Exterior 
Outdoor Kitchen
Fencing 
Back YardFull
Lot Features 
Back YardGreenbeltSubdivided
Patio And Porch 
CoveredPorchPatio
Roof 
Composition
Windows/Doors 
Window Coverings
Community Features
Association Amenities 
ClubhouseFitness CenterGolf CoursePlaygroundPoolSecurityTennis Court(s)Trail(s)Recreation Facilities
Association Dues 
1392
Community Features 
Tennis Court(s)CurbsClubhouseGolf
Financing Terms Available 
CashConventionalFHAVA Loan
HOA Fee Frequency 
Annually
MLS Area 
39
Roads 
Concrete
School District 
11 - Conroe
Schools
School District
11 - Conroe
Elementary School
Stewart Elementary School (Conroe)
Middle School
Peet Junior High School
High School
Conroe High School
Listing courtesy of eXp Realty LLC [email protected]

IDX information is provided exclusively for consumers’ personal, non-commercial use. It may not be used for any purpose other than to identify prospective properties consumers may be interested in purchasing. This data is deemed reliable but is not guaranteed accurate by the MLS.

Data provided by HAR.com © 2026. All information provided should be independently verified.

Neighborhood & Commute
Source: Walkscore
Save
Ask
Tour
Hide
Share