Save
Ask
Tour
Hide
Share
$1,299,000
7 Days On Site

11656 Renaissance Drive
Montgomery, TX 77356

For Sale|Single Family Residence|Active
4
Beds
6
Total Baths
4
Full Baths
2
Partial Baths
5,283
SqFt
$246
/SqFt
2013
Built
Subdivision:
Grand Harbor
County:
Montgomery
Call Now: 713.252.3188
Is this the listing for you? We can help make it yours.
713.252.3188
Upcoming Open Houses
Sat, Aug 29, 1:00 PM - 3:00 PM
Sun, Aug 30, 1:00 PM - 3:00 PM
11656 Renaissance Drive11656 Renaissance Drive11656 Renaissance Drive11656 Renaissance Drive
Save
Ask
Tour
Hide
Share

Mortgage Calculator

Monthly Payment (Est.)

$5,927
Calculator powered by Showcase IDX, a Constellation1 Company. Copyright ©2026 Information is deemed reliable but not guaranteed.

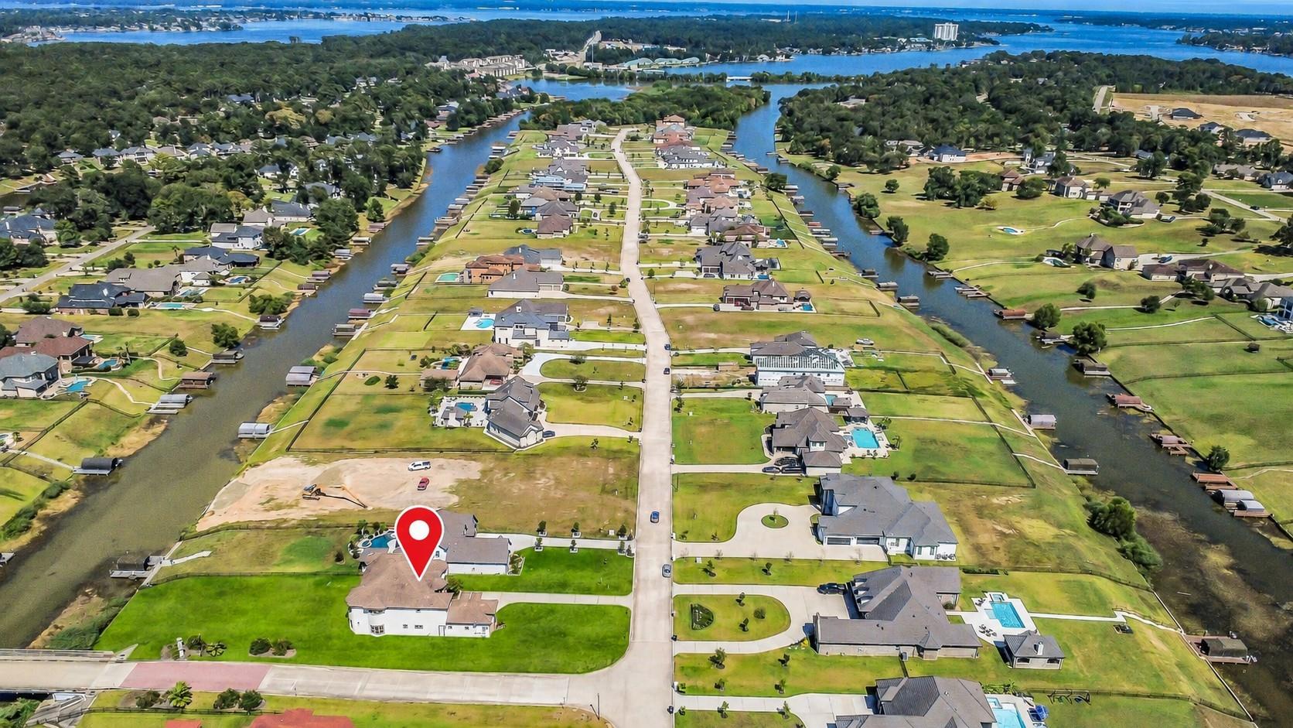
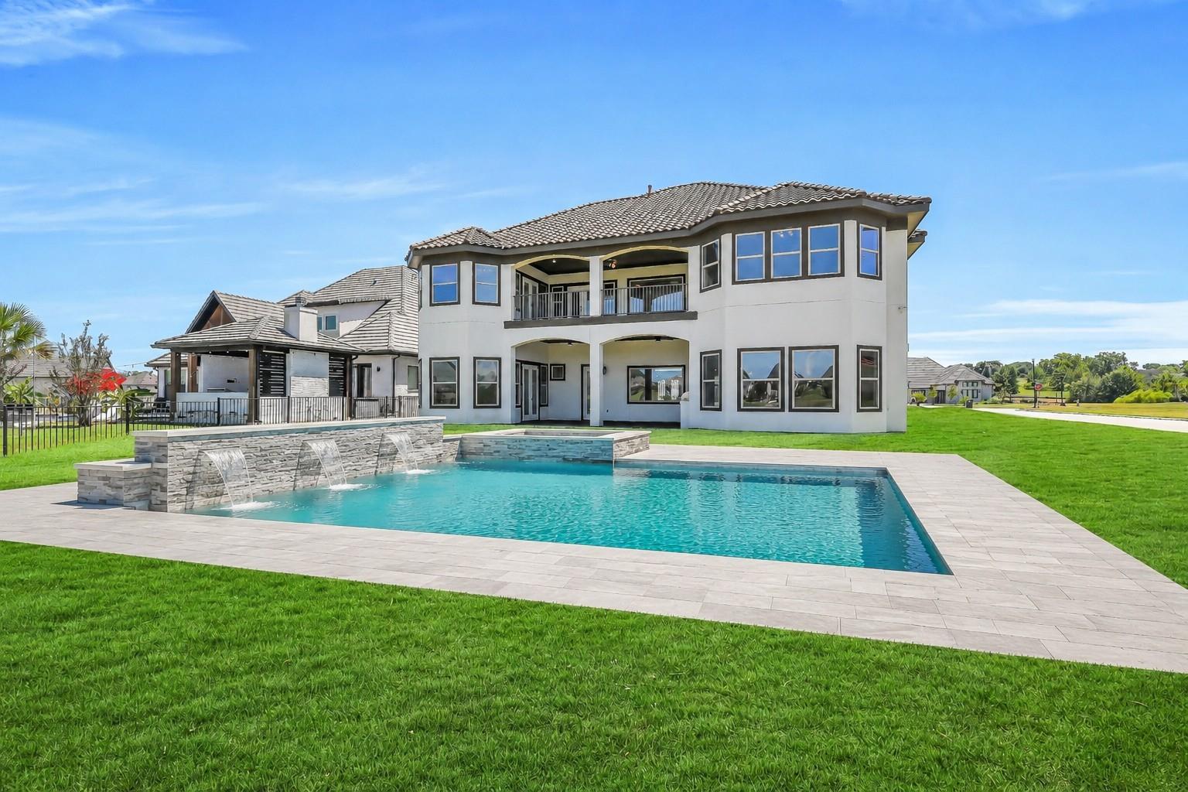
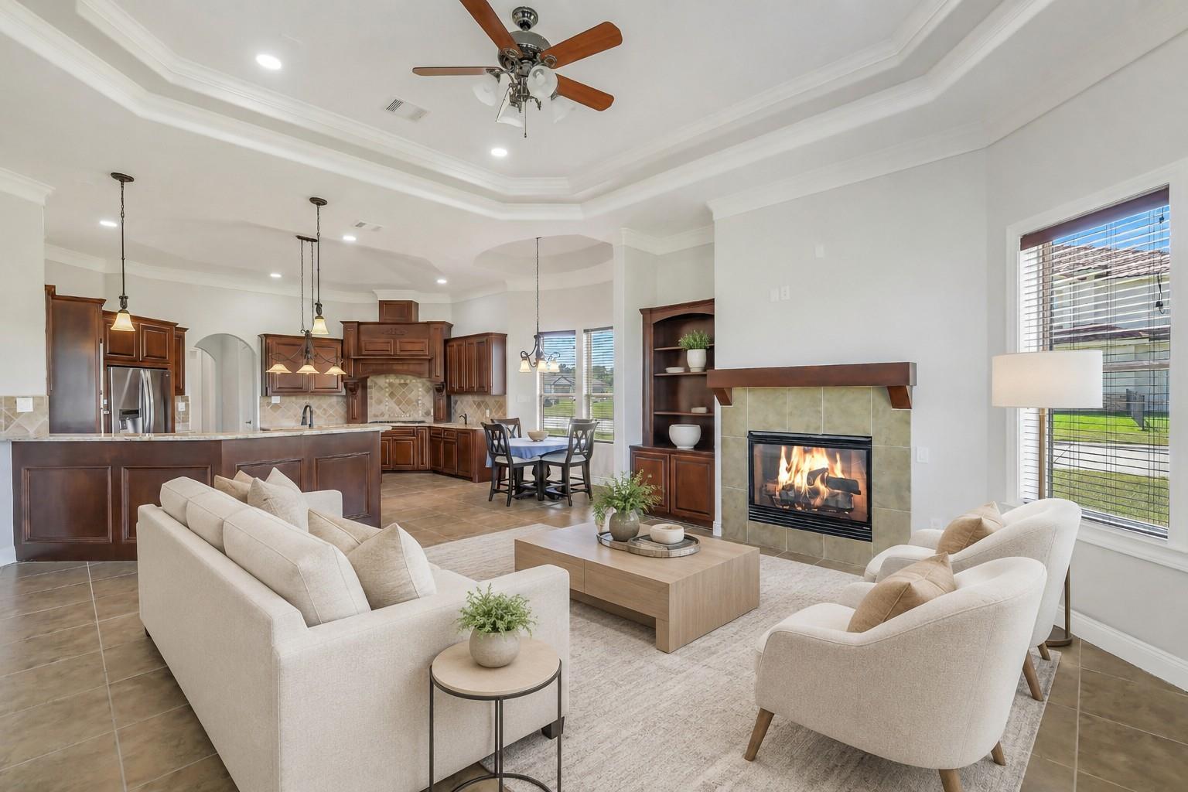
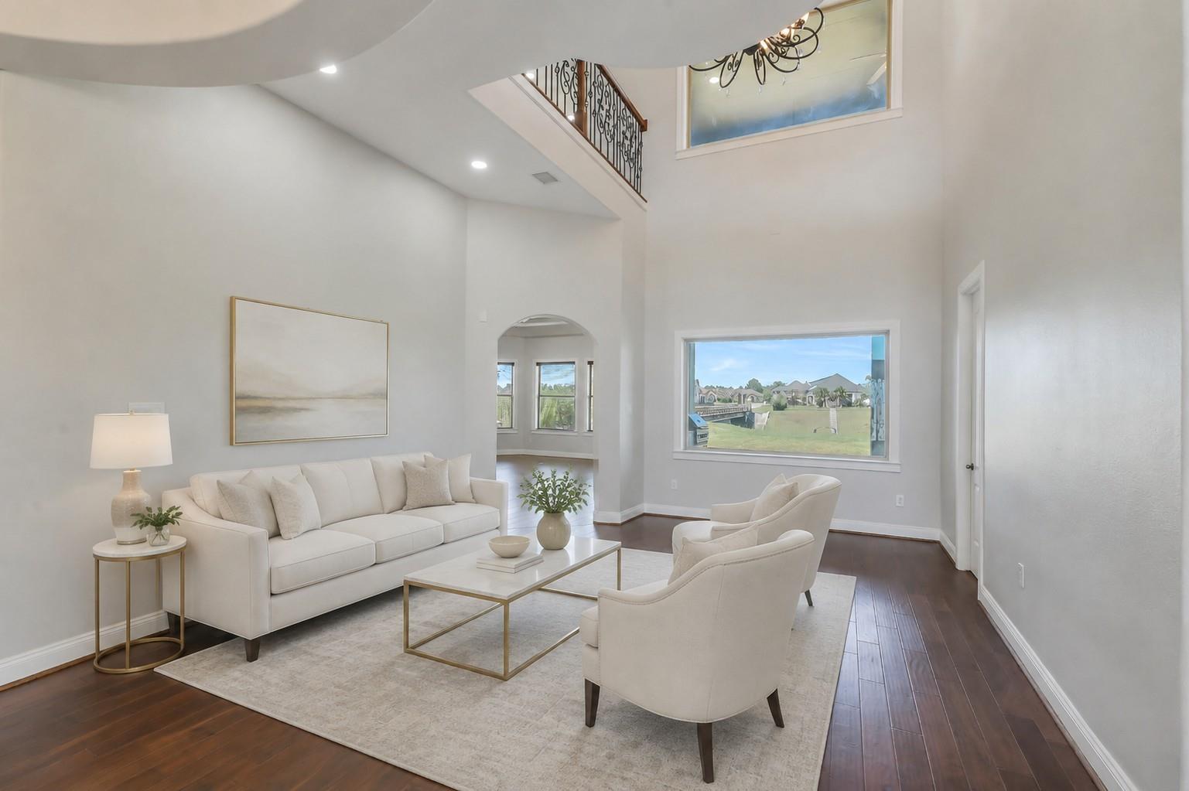
Experience timeless elegance and lakefront living in this Mediterranean-style custom home on 0.6 acre in The Island at Grand Harbor, an exclusive gated community on Lake Conroe. Situated on a private corner lot with beautiful water views, this estate offers 4 bedrooms, 4 full baths, 2 powder rooms, and a 3-car garage. The two-story foyer showcases a curved wrought-iron staircase, elegant chandeliers, soaring ceilings, and intricate millwork. The chef’s kitchen features an island, granite countertops, a 5-burner gas cooktop, double ovens, and stainless-steel refrigerator. The floor plan includes formal living and dining rooms, a family room with fireplace, 2 studies, media room, and game room. The updated primary bath offers quartz countertops, dual sinks, Jacuzzi tub, oversized shower, and separate closets. Enjoy lake views from the expansive balcony or covered patio with an outdoor kitchen and fireplace. Never flooded, low tax rate, & zoned to highly regarded Montgomery ISD schools.

Save
Ask
Tour
Hide
Share
Listing Snapshot
Price 
$1,299,000
Days On Site 
7 Days
Bedrooms 
4
Inside Area (SqFt) 
5,283 sqft
Total Baths 
6
Full Baths 
4
Partial Baths 
2
Lot Size 
0.6376 Acres
Year Built 
2013
MLS® Number 
32092315
Status 
Active
Property Tax 
$15,193
HOA/Condo/Coop Fees 
$133.33 monthly
Sq Ft Source 
N/A
Friends & Family
Recent Activity
9 hours agoListing updated with changes from the MLS®
a week agoListing first seen on site
General Features
Acres 
0.6376
Attached Garage 
Yes
Disclosures 
Sellers Disclosure
Foundation 
Slab
Garage 
Yes
Garage Spaces 
3
Green Energy Efficient 
Appliances
Parking 
AttachedOversizedGarage Door Opener
Parking Spaces 
3
Property Sub Type 
Single Family Residence
Sewer 
Public SewerSeptic Tank
SqFt Total 
5283
Style 
Mediterranean
Interior Features
Appliances 
ENERGY STAR Qualified AppliancesDisposalDouble OvenMicrowaveGas CooktopDishwasher
Cooling 
Ceiling Fan(s)Electric
Fireplace 
Yes
Fireplace Features 
OutsideGas Log
Fireplaces 
2
Flooring 
CarpetTileWood
Heating 
Natural Gas
Interior 
High CeilingsWired for SoundWalk-In Closet(s)Breakfast BarKitchen IslandPantryMaster DownstairsGranite CountersDouble Vanity
Laundry Features 
Electric Dryer HookupGas Dryer HookupWasher Hookup
Spa 
Yes
Window Features 
Low Emissivity Windows
Save
Ask
Tour
Hide
Share
Exterior Features
Construction Details 
StoneStuccoBlown-In Insulation
Exterior 
BalconyOutdoor Kitchen
Frontage 
Waterfront
Lot Features 
Corner LotWaterfront
Patio And Porch 
Patio
Roof 
Tile
Spa 
Yes
View 
Canal
Waterfront 
Yes
Waterfront Features 
Canal FrontWaterfront
Waterview 
Canal
Windows/Doors 
Low Emissivity Windows
Community Features
Accessibility Features 
Therapeutic Whirlpool
Association Amenities 
Recreation Facilities
Association Dues 
1600
Financing Terms Available 
CashConventionalFHAVA Loan
HOA Fee Frequency 
Annually
MLS Area 
39
Roads 
Concrete
School District 
37 - Montgomery
Schools
School District
37 - Montgomery
Elementary School
Madeley Ranch Elementary School
Middle School
Montgomery Junior High School
High School
Montgomery High School
Listing courtesy of HomeSmart [email protected]

IDX information is provided exclusively for consumers’ personal, non-commercial use. It may not be used for any purpose other than to identify prospective properties consumers may be interested in purchasing. This data is deemed reliable but is not guaranteed accurate by the MLS.

Data provided by HAR.com © 2026. All information provided should be independently verified.

Neighborhood & Commute
Source: Walkscore
Save
Ask
Tour
Hide
Share