Save
Ask
Tour
Hide
Share
$1,200,000
22 Days On Site

28333 Timber Oaks Court
Magnolia, TX 77355

Single Family Residence|Pending
4
Beds
4
Total Baths
3
Full Baths
1
Partial Bath
4,086
SqFt
$294
/SqFt
2005
Built
Subdivision:
High Meadow Ranch 17
County:
Montgomery
Call Now: 713.252.3188
Is this the listing for you? We can help make it yours.
713.252.3188
28333 Timber Oaks Court28333 Timber Oaks Court28333 Timber Oaks Court28333 Timber Oaks Court
Save
Ask
Tour
Hide
Share

Mortgage Calculator

Monthly Payment (Est.)

$5,475
Calculator powered by Showcase IDX, a Constellation1 Company. Copyright ©2026 Information is deemed reliable but not guaranteed.

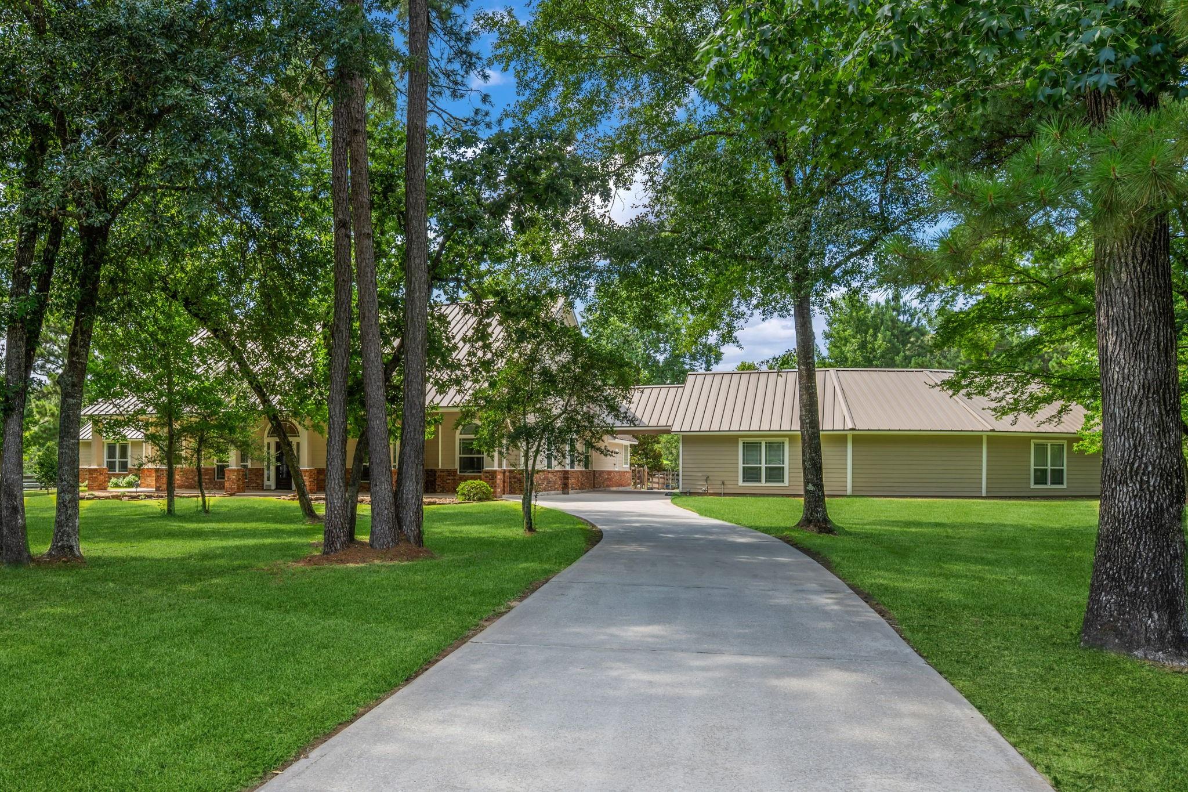
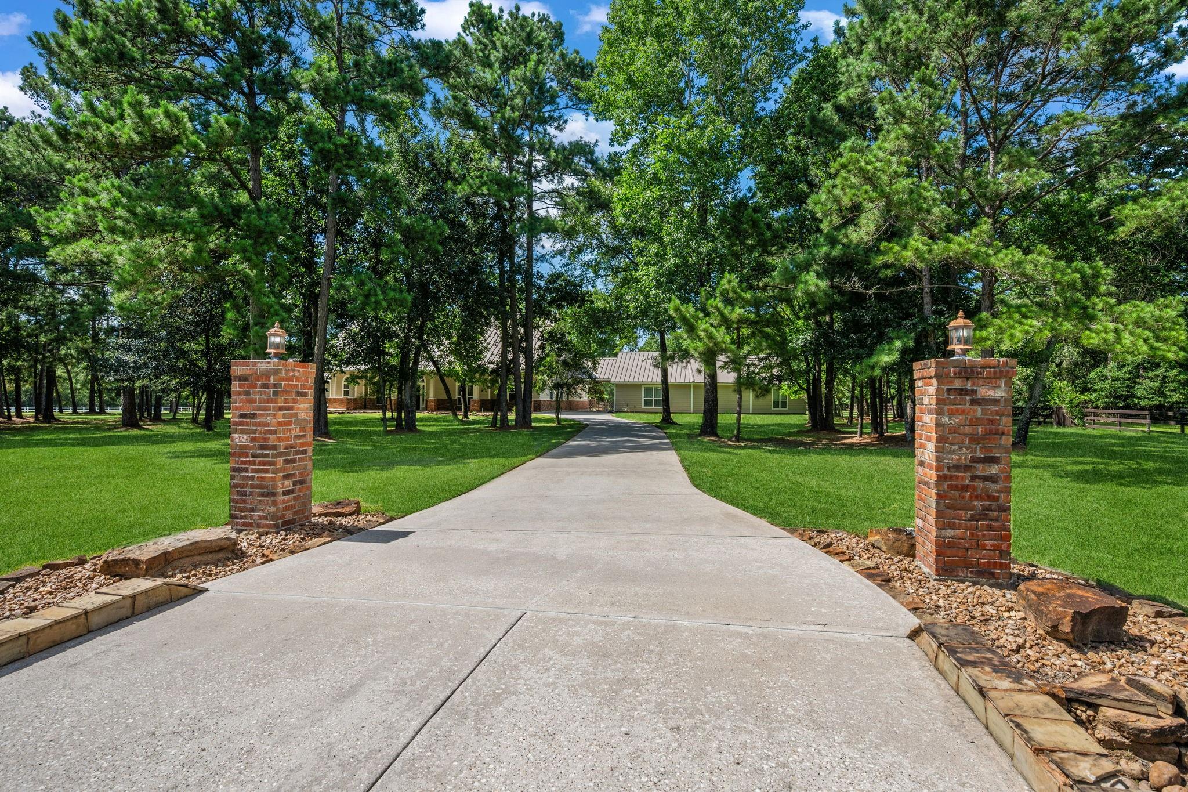
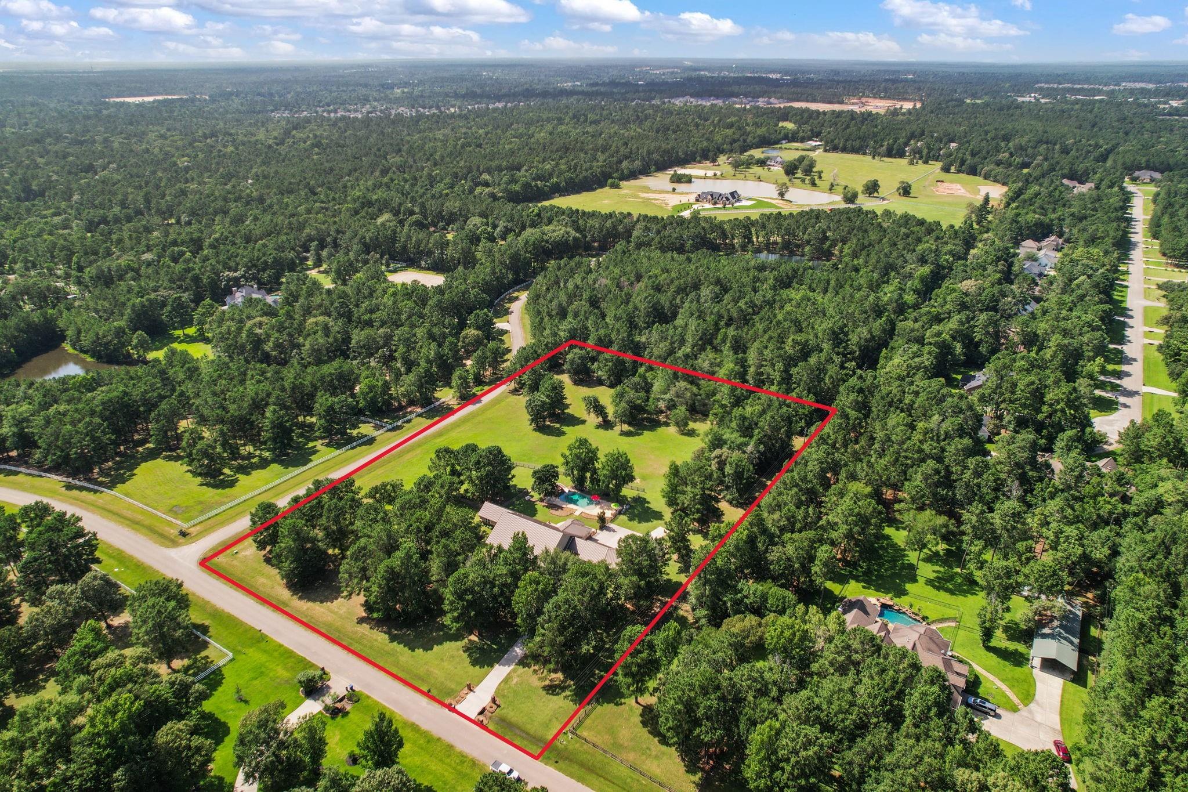
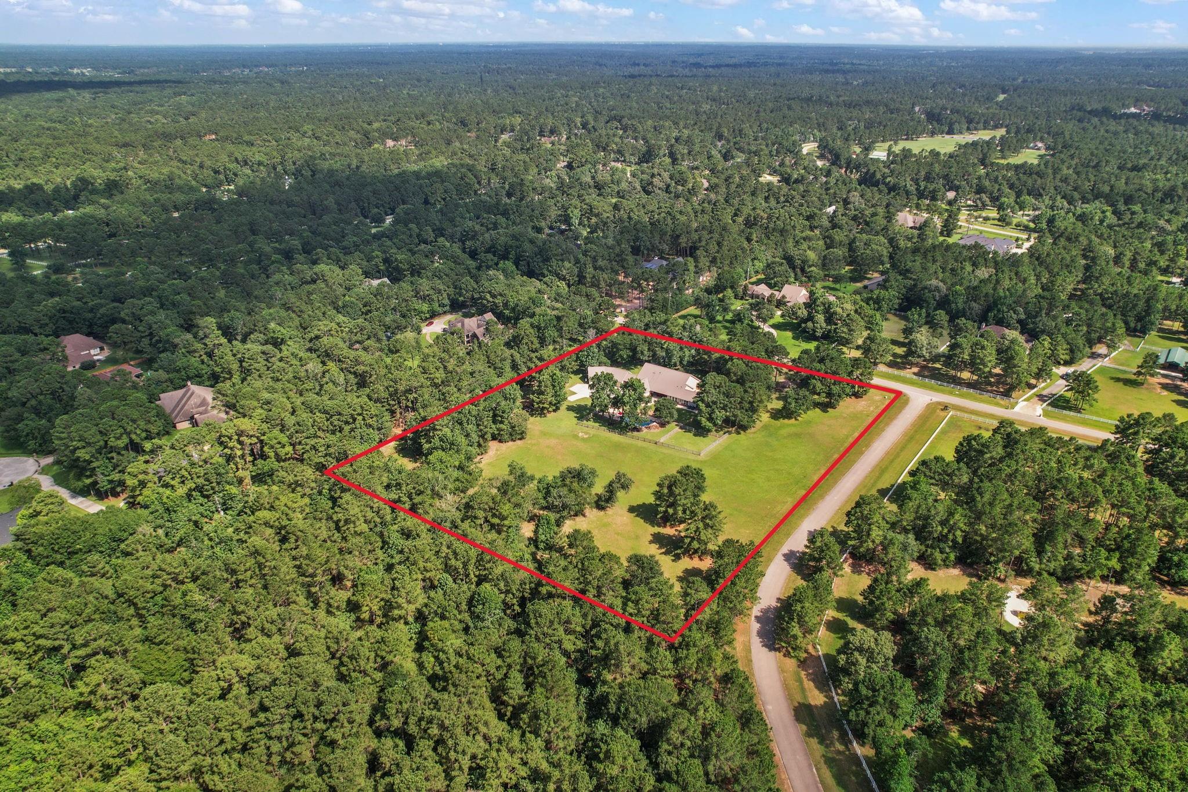
Nestled on approximately 4.5 acres in the sought-after High Meadow Ranch community, this custom single-story home offers the perfect blend of privacy, space, and comfort. Built in 2005, the residence features 4 bedrooms, 3 full bathrooms, 1 half bathroom, and approximately 4,022 square feet of living space. The thoughtfully designed floor plan includes a home office, spacious living areas, high ceilings, and abundant natural light. The kitchen is equipped with a gas range, microwave, dishwasher, refrigerator, and ample storage, making it ideal for both everyday living and entertaining. The primary suite features a oversized soaker tub, separate shower, and dual vanities. Outside, enjoy a pool, detached 4-car garage, porte-cochère, and expansive acreage providing room to relax and enjoy the peaceful surroundings. Located within Magnolia ISD and the golf course community of High Meadow Ranch, this property offers country living and never lose power with a whole house Generac Generator!

Save
Ask
Tour
Hide
Share
Listing Snapshot
Price 
$1,200,000
Days On Site 
22 Days
Bedrooms 
4
Inside Area (SqFt) 
4,086 sqft
Total Baths 
4
Full Baths 
3
Partial Baths 
1
Lot Size 
4.5055 Acres
Year Built 
2005
MLS® Number 
32159442
Status 
Pending
Property Tax 
$14,546
HOA/Condo/Coop Fees 
$79.17 monthly
Sq Ft Source 
N/A
Friends & Family
Recent Activity
12 hours agoListing updated with changes from the MLS®
13 hours agoStatus changed to Pending
3 weeks agoListing first seen on site
General Features
Acres 
4.5055
Attached Garage 
Yes
Disclosures 
Sellers Disclosure
Foundation 
Slab
Garage 
Yes
Garage Spaces 
4
Green Energy Efficient 
ThermostatHVAC
Parking 
Attached
Parking Spaces 
4
Property Sub Type 
Single Family Residence
Sewer 
Aerobic Septic
SqFt Total 
4086
Style 
Ranch
Water Source 
Public
Interior Features
Appliances 
Water HeaterGas OvenMicrowaveGas RangeDishwasher
Cooling 
Ceiling Fan(s)Electric
Flooring 
Concrete
Heating 
Natural Gas
Interior 
High CeilingsWalk-In Closet(s)Kitchen IslandDouble VanitySoaking TubSmart Thermostat
Laundry Features 
Electric Dryer HookupGas Dryer HookupWasher Hookup
Window Features 
Low Emissivity Windows
Save
Ask
Tour
Hide
Share
Exterior Features
Construction Details 
BrickCement Siding
Lot Features 
Back YardNear Golf CourseSubdivided
Pool Features 
In Ground
Private Pool 
Yes
Roof 
Metal
Windows/Doors 
Low Emissivity Windows
Community Features
Association Dues 
950
Financing Terms Available 
CashConventionalFHAVA Loan
HOA Fee Frequency 
Annually
MLS Area 
15
School District 
36 - Magnolia
Schools
School District
36 - Magnolia
Elementary School
Magnolia Elementary School (Magnolia)
Middle School
Magnolia Junior High School
High School
Magnolia West High School
Listing courtesy of Keller Williams Realty Northeast [email protected]

IDX information is provided exclusively for consumers’ personal, non-commercial use. It may not be used for any purpose other than to identify prospective properties consumers may be interested in purchasing. This data is deemed reliable but is not guaranteed accurate by the MLS.

Data provided by HAR.com © 2026. All information provided should be independently verified.

Neighborhood & Commute
Source: Walkscore
Save
Ask
Tour
Hide
Share