Save
Ask
Tour
Hide
Share
$2,599,000
New Listing

103 S Tranquil Path
The Woodlands, TX 77380

For Sale|Single Family Residence|Active
5
Beds
7
Total Baths
5
Full Baths
2
Partial Baths
7,667
SqFt
$339
/SqFt
2009
Built
Subdivision:
Wdlnds Village Grogans Ml 61
County:
Montgomery
Call Now: 713.252.3188
Is this the listing for you? We can help make it yours.
713.252.3188
103 S Tranquil Path103 S Tranquil Path103 S Tranquil Path103 S Tranquil Path
Save
Ask
Tour
Hide
Share

Mortgage Calculator

Monthly Payment (Est.)

$11,858
Calculator powered by Showcase IDX, a Constellation1 Company. Copyright ©2026 Information is deemed reliable but not guaranteed.

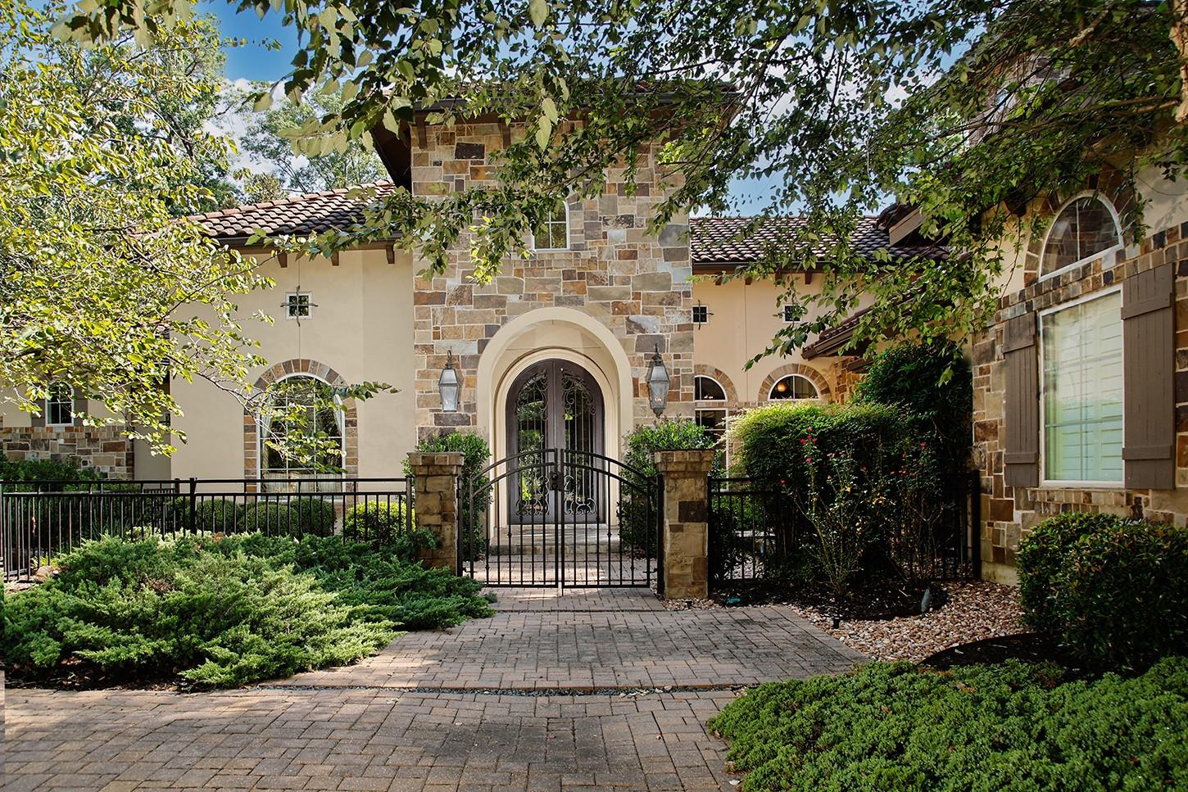
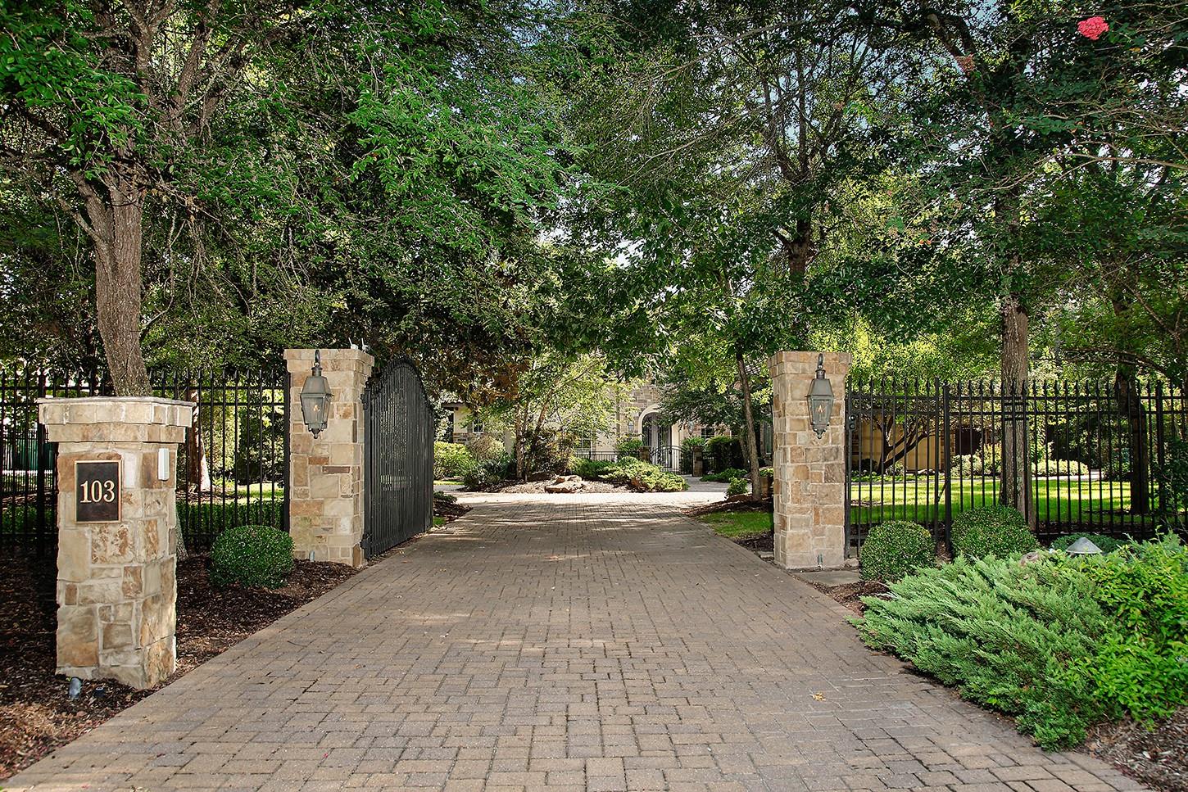
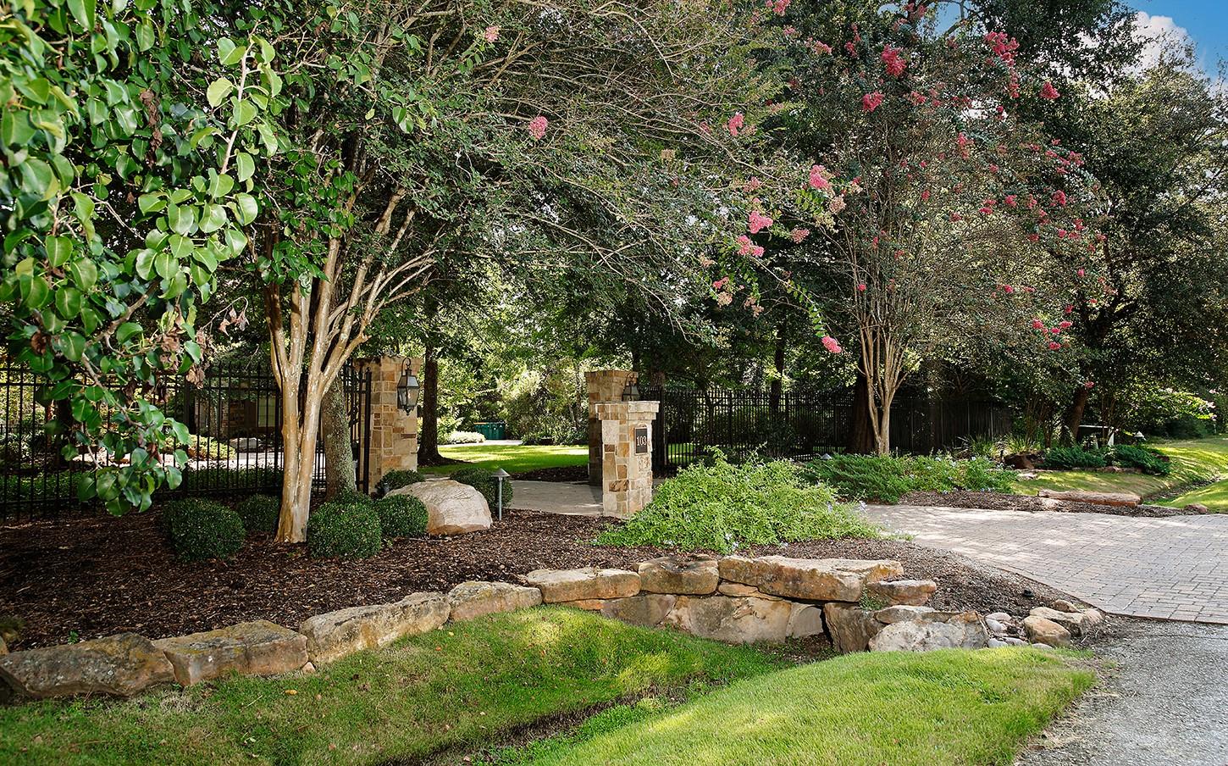
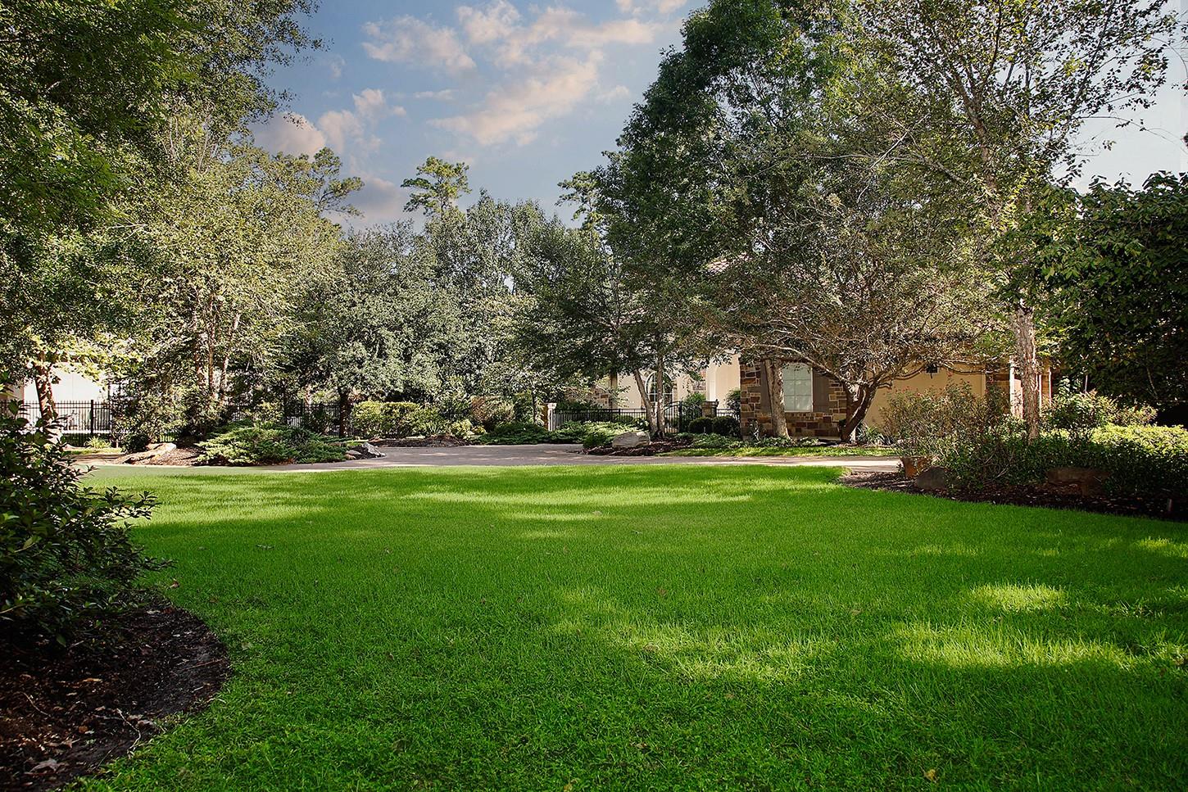
Exquisite Tom Cox custom home on 2 private gated acres in prestigious Grogan's Point. All expected amenities. Hardwood floors flow throughout most of the downstairs. Wood beam ceilings! Intricate mill work! Both formals for large scale entertainment. Lavish island kitchen with stainless steel appliances, abundant cabinetry, granite countertops. Open to family and breakfast rooms. Gameroom, media downstairs. Luxe primary suite features his/her closets in the spa-like bath with jetted tub. Handsome study/home office! Second suite downstairs and 3 more en-suites upstairs. Resort-like back yard has gorgeous pool and spa! Covered lanai across rear of house features fully equipped outdoor kitchen with fireplace. Interior and exterior paint, upgraded carpet, two HVAC systems replaced in 2023. Generator! No rear neighbors! Minutes to ExxonMobil, Hwy 99, Hardy tollway, medical dining! Top schools!

Save
Ask
Tour
Hide
Share
Listing Snapshot
Price 
$2,599,000
Days On Site 
0 Days
Bedrooms 
5
Inside Area (SqFt) 
7,667 sqft
Total Baths 
7
Full Baths 
5
Partial Baths 
2
Lot Size 
2.0805 Acres
Year Built 
2009
MLS® Number 
32419135
Status 
Active
Property Tax 
$38,534
HOA/Condo/Coop Fees 
N/A
Sq Ft Source 
N/A
Friends & Family
Recent Activity
an hour agoListing updated with changes from the MLS®
15 hours agoListing first seen on site
General Features
Acres 
2.0805
Attached Garage 
Yes
Direction Faces 
Southwest
Disclosures 
Sellers Disclosure
Foundation 
Slab
Garage 
Yes
Garage Spaces 
4
Green Energy Efficient 
ThermostatHVAC
Parking 
AttachedAdditional ParkingGarage Door OpenerCircular DrivewayDetachedElectric GateGated
Parking Spaces 
4
Property Sub Type 
Single Family Residence
SqFt Total 
7667
Style 
MediterraneanTraditional
Water Source 
Public
Interior Features
Appliances 
DisposalDouble OvenElectric OvenOvenTrash CompactorMicrowaveGas CooktopDishwasherDryerRefrigeratorWasherCooktop
Cooling 
Ceiling Fan(s)ElectricZoned
Fireplace 
Yes
Fireplace Features 
OutsideGas Log
Fireplaces 
4
Flooring 
CarpetTileWood
Heating 
Natural GasZoned
Interior 
Crown MoldingHigh CeilingsWet BarWired for SoundWalk-In Closet(s)Breakfast BarEntrance FoyerMaster DownstairsPantryGranite CountersVaulted Ceiling(s)Kitchen IslandDouble VanitySmart Thermostat
Laundry Features 
Electric Dryer HookupGas Dryer HookupWasher Hookup
Spa 
Yes
Window Features 
Window Coverings
Save
Ask
Tour
Hide
Share
Exterior Features
Construction Details 
StoneStucco
Exterior 
Outdoor Kitchen
Fencing 
Full
Lot Features 
GreenbeltNear Golf CourseSubdividedWooded
Patio And Porch 
Covered
Pool Features 
GuniteHeatedIn Ground
Private Pool 
Yes
Roof 
Tile
Spa 
Yes
Windows/Doors 
Window Coverings
Community Features
Accessibility Features 
Therapeutic Whirlpool
Community Features 
Tennis Court(s)
Financing Terms Available 
CashConventional
MLS Area 
15
Roads 
Concrete
School District 
11 - Conroe
Schools
School District
11 - Conroe
Elementary School
Sam Hailey Elementary School
Middle School
Knox Junior High School
High School
The Woodlands College Park High School
Listing courtesy of Better Homes and Gardens Real Estate Gary Greene - The Woodlands [email protected]

IDX information is provided exclusively for consumers’ personal, non-commercial use. It may not be used for any purpose other than to identify prospective properties consumers may be interested in purchasing. This data is deemed reliable but is not guaranteed accurate by the MLS.

Data provided by HAR.com © 2026. All information provided should be independently verified.

Neighborhood & Commute
Source: Walkscore
Save
Ask
Tour
Hide
Share